Lake Forest Living at Its Best! Tucked away on a beautiful 1.82-acre lot at the back of the subdivision, this exceptional property offers over 4,000 square feet of living space, a spacious and versatile floor plan, and a peaceful setting overlooking the lake. Large picture windows throughout the home bring the outdoors in and fill the living spaces with natural light while showcasing the beautiful backyard. The open living and dining areas provide an inviting setting for both everyday living and entertaining. A second living area/game room offers plenty of room for family and guests, while the private study provides a quiet space for work or a home office. The kitchen features custom cabinetry, updated countertops, and a bright breakfast area surrounded by windows overlooking the backyard. The thoughtfully designed bedroom layout offers privacy and comfort. Secondary bedrooms include walk-in closets and share a Jack-and-Jill bath. The spacious primary suite features direct access to the backyard, a large walk-in closet, double vanities, and an oversized walk-in shower with steam room. A separate fourth bedroom with a nearby full bath creates an ideal private guest suite. Outside, the property truly shines. The backyard has been designed for entertaining and relaxation with a newly constructed pool and hot tub, putting green, built-in outdoor kitchen, and pickleball court. The lake backdrop and expansive acreage create a setting that feels like your own private retreat. Additional features include a three-car garage with one fully air-conditioned bay, whole-home generator, sprinkler system, and storage building for lawn equipment. Combining exceptional indoor space, a peaceful lake setting, and an incredible collection of outdoor amenities, this is a rare opportunity to enjoy a resort-style lifestyle right at home.
Active under contract
$1,249,000
410 Iron Gate, Victoria, TX 77904
4beds
4,057sqft
Single Family Residence
Built in 2008
1.83 Acres Lot
$-- Zestimate®
$308/sqft
$8/mo HOA
What's special
Lake backdropBuilt-in outdoor kitchenPickleball courtBring the outdoors inUpdated countertopsLarge walk-in closetExpansive acreage
- 17 days
- 988
- 53
Likely to sell faster than
Zillow last checked:
Listing updated:
Listed by:
The Zaplac Group 361-541-4100,
Coldwell Banker D'Ann Harper
Source: Central Texas MLS,MLS#: 626101 Originating MLS: Victoria Area Association of REALTORS
Originating MLS: Victoria Area Association of REALTORSFacts & features
Interior
Bedrooms & bathrooms
- Bedrooms: 4
- Bathrooms: 5
- Full bathrooms: 3
- 1/2 bathrooms: 2
Heating
- Central, Multiple Heating Units
Cooling
- Central Air, 3+ Units
Appliances
- Included: Double Oven, Dishwasher, Gas Cooktop, Disposal, Gas Water Heater, Ice Maker, Multiple Water Heaters, Range Hood, Some Commercial Grade, Vented Exhaust Fan, Some Gas Appliances, Built-In Oven, Cooktop, Microwave
- Laundry: Laundry in Utility Room, Laundry Room, Laundry Tub, Sink
Features
- Attic, Beamed Ceilings, Bookcases, Built-in Features, Ceiling Fan(s), Crown Molding, Dining Area, Separate/Formal Dining Room, Double Vanity, Game Room, Home Office, Living/Dining Room, Multiple Living Areas, MultipleDining Areas, Open Floorplan, Pull Down Attic Stairs, Recessed Lighting, Split Bedrooms, Storage, Soaking Tub, Separate Shower
- Flooring: Tile, Wood
- Windows: Double Pane Windows
- Attic: Pull Down Stairs,Partially Floored
- Number of fireplaces: 1
- Fireplace features: Gas Log, Gas Starter, Living Room
Interior area
- Total interior livable area: 4,057 sqft
Video & virtual tour
Property
Parking
- Total spaces: 3
- Parking features: Door-Multi, Garage, Garage Door Opener, Other, Oversized, See Remarks
- Garage spaces: 3
Features
- Levels: One
- Stories: 1
- Patio & porch: Covered, Patio, Porch
- Exterior features: Covered Patio, Outdoor Grill, Outdoor Kitchen, Porch, Patio, Private Yard, Rain Gutters, Storage, Sport Court
- Has private pool: Yes
- Pool features: Gunite, Heated, In Ground, Private, Waterfall
- Has spa: Yes
- Spa features: Gunite, In Ground
- Fencing: Back Yard,Other,Privacy,See Remarks
- Has view: Yes
- View description: Lake, Water, Pool
- Has water view: Yes
- Water view: Lake,Water
- Waterfront features: Other, See Remarks, Water Access
- Body of water: Lake,Water Access,Water View
Lot
- Size: 1.83 Acres
- Dimensions: 1.82 Acres
- Topography: Rolling,Sloping
- Residential vegetation: Partially Wooded
Details
- Additional structures: Storage, Workshop
- Parcel number: 20377352
Construction
Type & style
- Home type: SingleFamily
- Architectural style: Ranch
- Property subtype: Single Family Residence
Materials
- Masonry, Stone Veneer
- Foundation: Slab
- Roof: Composition,Shingle
Condition
- Resale
- Year built: 2008
Details
- Builder name: BJ Davis
Utilities & green energy
- Sewer: Public Sewer
- Water: Public
Community & HOA
Community
- Features: None, Curbs, Street Lights, Sidewalks
- Security: Prewired, Security System Owned, Smoke Detector(s)
- Subdivision: Lake Forest
HOA
- Has HOA: Yes
- HOA fee: $100 annually
- HOA name: Lake Forest HOA
Location
- Region: Victoria
Financial & listing details
- Price per square foot: $308/sqft
- Tax assessed value: $1,288,236
- Annual tax amount: $15,339
- Date on market: 9/29/2026
- Cumulative days on market: 18 days
- Listing agreement: Exclusive Right To Sell
- Listing terms: Cash,Conventional,FHA,VA Loan
Estimated market value
Not available
Estimated sales range
Not available
Not available
Price history
| Date | Event | Price |
|---|---|---|
| 10/12/2026 | Contingent | $1,249,000$308/sqft |
Source:  Central Texas MLS #626101 Report a problem Central Texas MLS #626101 Report a problem | ||
| 9/30/2026 | Listed for sale | $1,249,000+38.9%$308/sqft |
Source: Central Texas MLS #626101 Report a problem | ||
| 11/19/2019 | Sold | -- |
Source: Central Texas MLS #390954 Report a problem | ||
| 10/18/2019 | Pending sale | $899,000$222/sqft |
Source: All Star Properties #390954 Report a problem | ||
| 9/24/2019 | Listed for sale | $899,000$222/sqft |
Source: All Star Properties #390954 Report a problem | ||
Public tax history
| Year | Property taxes | Tax assessment |
|---|---|---|
| 2025 | $15,339 +20.3% | $873,595 +20.2% |
| 2024 | $12,755 +9.3% | $726,641 +10% |
| 2023 | $11,674 -10.3% | $660,583 +4.3% |
| 2022 | $13,019 -3.7% | $633,600 +2.8% |
| 2021 | $13,516 | $616,350 +0.6% |
| 2020 | -- | $612,850 -1% |
| 2019 | $13,152 +0.1% | $619,020 +0.5% |
| 2018 | $13,144 | $615,960 -3% |
| 2017 | $13,144 +0.1% | $634,950 +1.5% |
| 2016 | $13,130 -0.7% | $625,490 -1.1% |
| 2015 | $13,222 | $632,180 -1.6% |
| 2014 | $13,222 | $642,660 +6.7% |
| 2013 | -- | $602,540 +3.9% |
| 2012 | -- | $579,820 |
| 2011 | -- | $579,820 -2.5% |
| 2010 | -- | $594,960 +8.2% |
| 2009 | -- | $550,000 +845.2% |
| 2008 | -- | $58,190 |
Find assessor info on the county website
Monthly payment
Est. payment
Payment breakdown
Explore the cost of this home by adjusting the details. Changes won't be saved.Climate risks
Neighborhood: 77904
Nearby schools
Schools provided by the listing agent
- District: Victoria ISD
Source: Central Texas MLS. This data may not be complete. We recommend contacting the local school district to confirm school assignments for this home.
Similar homes
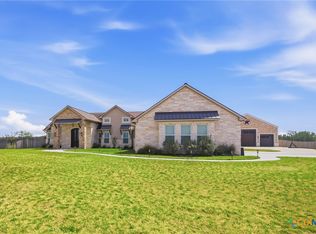
- $1,099,9004 bd4 ba4.1k sqft500 Sendera Loop, Victoria, TX 77904Active
 MLS ID #608569, Susan Orsak, The Ron Brown Company. Central Texas MLS
 - $1,100,0004 bd5 ba4.7k sqft302 Tampa Dr, Victoria, TX 77904Active
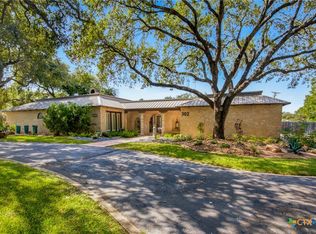 MLS ID #620776, John Lynn Quitta, RE/MAX Land & Homes. Central Texas MLS
 - $1,395,0004 bd4 ba4.2k sqft254 Sendera Loop, Victoria, TX 77904Active
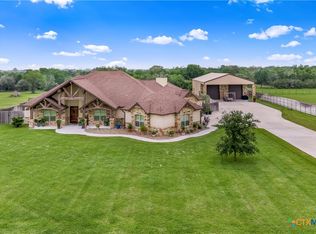 MLS ID #612836, Jamie Powell, RE/MAX Land & Homes. Central Texas MLS
 - $999,9003 bd6 ba4.2k sqft115 Alameda Cir, Victoria, TX 77904Active
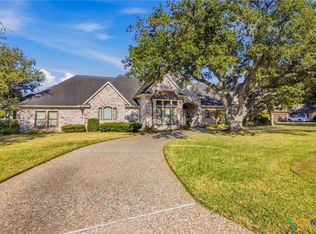 MLS ID #625220, John Lynn Quitta, RE/MAX Land & Homes. Central Texas MLS
 - $1,299,9005 bd4 ba3.1k sqft6903 Fm 236, Victoria, TX 77905ActiveMLS ID #626713, Damiana Eller, Coldwell Banker D'Ann Harper. Central Texas MLS
- $1,495,0005 bd7 ba5.6k sqft158 Sendera Loop, Victoria, TX 77904ActiveMLS ID #618283, Jake Truss, The Ron Brown Company. Central Texas MLS
- $1,150,0004 bd3 ba3k sqft17901 S 87 N, Victoria, TX 77904ActiveMLS ID #603112, James D Oliver, Russell Cain Real Estate. Central Texas MLS
- $649,9005 bd3 ba3.3k sqft2466 Parsons Rd, Victoria, TX 77904ActiveMLS ID #614954, Renee McKinney, McKinney Realty, LLC. Central Texas MLS
- $1,069,0004 bd3 ba3.4k sqft131 Wright Creek Rd, Victoria, TX 77905ActiveMLS ID #613744, Elias R Mayfield Alvarado, Keller Williams Heritage. Central Texas MLS
- $1,100,0004 bd5 ba5k sqft48 Post Oak Run, Inez, TX 77968ActiveMLS ID #619586, Carlos Chapa, Coldwell Banker D'Ann Harper. Central Texas MLS
- $684,9005 bd4 ba4.1k sqft101 Legend Dr, Victoria, TX 77904ActiveMLS ID #620023, Jake Truss, The Ron Brown Company. Central Texas MLS
- $665,0004 bd5 ba4.4k sqft510 Chaparral Dr, Victoria, TX 77905ActiveMLS ID #621214, John Alegria, Greg Spears Realty. Central Texas MLS
- $924,0005 bd4 ba3.3k sqft944 Westlake Trl, Victoria, TX 77905ActiveMLS ID #616644, Tambri Lynn Tagliabue, RE/MAX Land & Homes. Central Texas MLS
- $624,9004 bd3 ba3.4k sqft308 W Stayton Ave, Victoria, TX 77901ActiveMLS ID #622998, Jake Truss, The Ron Brown Company. Central Texas MLS
- $789,0005 bd6 ba4.4k sqft166 Post Oak Bnd, Inez, TX 77968ActiveMLS ID #621688, Melissa K Orr, Coldwell Banker D'Ann Harper. Central Texas MLS
