JWGREEN is pleased to present 202 Broadmoor St, Victoria, TX, a prime opportunity strategically positioned at a hard corner across from a new retail center. Spanning 1.78 acres, this unrestricted property offers exceptional potential for a variety of uses, including retail or commercial development. The property’s hard-corner location ensures maximum visibility and accessibility, making it ideal for businesses seeking to capitalize on the area’s growth. With no restrictions, the site provides unmatched flexibility for developers or investors looking to customize their unique needs. Located in Victoria, TX, one of the fastest-growing areas, the property benefits from close proximity to major transportation corridors, including Navarro St(77) and Zac Lents Pkwy(463). Its location enhances connectivity to thriving residential developments, retail hubs, and commercial districts, offering businesses a solid foundation to serve local and regional markets.
For sale
$699,800
202 Broadmoor St, Victoria, TX 77904
3beds
2,063sqft
Single Family Residence
Built in 1966
1.78 Acres Lot
$679,600 Zestimate®
$339/sqft
$-- HOA
What's special
Maximum visibility and accessibility
- 14 days
- 205
- 3
Likely to sell faster than
Zillow last checked:
Listing updated:
Listed by:
Freddie Landaverde TREC #0491556 832-392-3299,
JW Green, PLLC
Source: HAR,MLS#: 31729658
Facts & features
Interior
Bedrooms & bathrooms
- Bedrooms: 3
- Bathrooms: 2
- Full bathrooms: 2
Primary bedroom
- Level: First
- Area: 224
- Dimensions: 14x16
Bedroom
- Level: First
- Area: 144
- Dimensions: 12x12
Bedroom
- Level: First
- Area: 144
- Dimensions: 12x12
Other
- Level: First
Breakfast
- Level: First
Den
- Level: First
Dining room
- Level: First
Other
- Level: First
Family room
- Level: First
Kitchen
- Level: First
Primary bath
- Level: First
Heating
- Electric
Cooling
- Electric
Appliances
- Included: Disposal, Electric Oven, Microwave, Electric Range, Dishwasher
- Laundry: Electric Dryer Hookup, Washer Hookup
Features
- All Bedrooms Down
Interior area
- Total structure area: 2,063
- Total interior livable area: 2,063 sqft
Property
Parking
- Total spaces: 2
- Parking features: Detached
- Garage spaces: 2
Features
- Stories: 1
- Has private pool: Yes
- Pool features: Gunite, In Ground
- Fencing: Full
Lot
- Size: 1.78 Acres
- Features: Cleared, Corner Lot, 1 Up to 2 Acres
Details
- Additional structures: Shed(s)
- Parcel number: 56117
Construction
Type & style
- Home type: SingleFamily
- Architectural style: Traditional
- Property subtype: Single Family Residence
Materials
- Brick, Wood Siding
- Foundation: Slab
- Roof: Composition
Condition
- New construction: No
- Year built: 1966
Utilities & green energy
- Sewer: Public Sewer
- Water: Well, Public
Community & HOA
Community
- Subdivision: North Gate
Location
- Region: Victoria
Financial & listing details
- Price per square foot: $339/sqft
- Tax assessed value: $276,790
- Annual tax amount: $4,900
- Date on market: 10/1/2026
- Listing terms: Cash,Conventional,FHA,USDA Loan,VA Loan
Estimated market value
$679,600
$646,000 - $714,000
$2,912/mo
Price history
| Date | Event | Price |
|---|---|---|
| 10/1/2026 | Listed for sale | $699,800$339/sqft |
Source:  HAR #31729658 Report a problem HAR #31729658 Report a problem | ||
Public tax history
| Year | Property taxes | Tax assessment |
|---|---|---|
| 2025 | $2,031 -21.3% | $266,841 +10% |
| 2024 | $2,581 -11.3% | $242,583 +10% |
| 2023 | $2,909 -25.2% | $220,530 -3.2% |
| 2022 | $3,892 0% | $227,850 +0.5% |
| 2021 | $3,894 +0.1% | $226,754 +10% |
| 2020 | $3,889 0% | $206,140 0% |
| 2019 | $3,889 +0.3% | $206,180 +7.3% |
| 2018 | $3,880 | $192,130 0% |
| 2017 | $3,880 +0.2% | $192,190 +4% |
| 2016 | $3,874 +3% | $184,710 |
| 2015 | $3,759 | $184,710 +1.9% |
| 2014 | $3,759 | $181,190 +5.4% |
| 2013 | -- | $171,930 +9% |
| 2012 | -- | $157,730 |
| 2011 | -- | $157,730 |
| 2010 | -- | $157,730 +8.9% |
| 2009 | -- | $144,850 +6.7% |
| 2008 | -- | $135,800 +3.6% |
| 2007 | -- | $131,080 +11.1% |
| 2006 | -- | $117,980 +14.9% |
| 2005 | -- | $102,720 +2.5% |
| 2004 | -- | $100,210 +3.8% |
| 2003 | -- | $96,540 +3.2% |
| 2001 | -- | $93,590 |
Find assessor info on the county website
Monthly payment
Est. payment
Payment breakdown
Explore the cost of this home by adjusting the details. Changes won't be saved.Climate risks
Neighborhood: 77904
Nearby schools
Schools provided by the listing agent
- Elementary: Vickers Elementary School
- Middle: Harold Cade Middle School
- High: Victoria West High School
Source: HAR. This data may not be complete. We recommend contacting the local school district to confirm school assignments for this home.
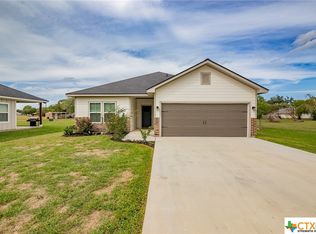
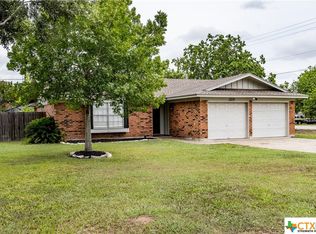
Similar homes
- $548,0004 bd2 ba2.1k sqft512 Windy Way Dr, Victoria, TX 77904Active

 MLS ID #627921, Brian Olguin, RE/MAX Land & Homes. Central Texas MLS
 - $734,9004 bd4 ba2.8k sqft523 Dayspring Dr, Victoria, TX 77904For Sale
 MLS ID #11217352, Lauren Akery, Foundations Realty. HAR
 - $409,9003 bd2 ba1.8k sqft106 Aberdeen St, Victoria, TX 77904Active
 MLS ID #620134, Derek Jameson, The Ron Brown Company. Central Texas MLS
 - $399,9003 bd2 ba2.5k sqft513 Bambi Dr, Victoria, TX 77904Active
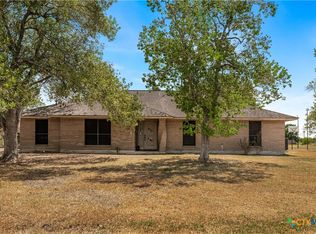 MLS ID #624614, Renee McKinney, McKinney Realty, LLC. Central Texas MLS
 - $414,9004 bd3 ba2.3k sqft115 Sandstone Ct, Victoria, TX 77904ActiveMLS ID #627619, The Kopecky Group, RE/MAX Land & Homes. Central Texas MLS
- $369,9003 bd3 ba2.6k sqft12 Jade Dr, Victoria, TX 77904ActiveMLS ID #627048, Derek Jameson, The Ron Brown Company. Central Texas MLS
- $427,0004 bd2 ba1.7k sqft320 Honeycomb Dr, Victoria, TX 77904ActiveMLS ID #627824, Chris McDowell, Coldwell Banker D'Ann Harper. Central Texas MLS
- $499,9004 bd3 ba2.5k sqft213 Wearden Dr, Victoria, TX 77904ActiveMLS ID #619330, The Zaplac Group, Coldwell Banker D'Ann Harper. Central Texas MLS
- $509,5003 bd3 ba2.3k sqft626 Basswood St, Victoria, TX 77904ActiveMLS ID #625292, Iva Young Fuzzell, RE/MAX Land & Homes. Central Texas MLS
- $415,0004 bd3 ba2.7k sqft602 Bingham Rd, Victoria, TX 77904ActiveMLS ID #613240, Tami Brown, RE/MAX Land & Homes. Central Texas MLS
- $368,9003 bd2 ba1.3k sqft133 Weeping Willow Rd, Victoria, TX 77904ActiveMLS ID #627643, Tracy Graves, RE/MAX Land & Homes. Central Texas MLS
- $424,9004 bd4 ba2.8k sqft511 Mason Cir, Victoria, TX 77904ActiveMLS ID #625531, Jake Truss, The Ron Brown Company. Central Texas MLS
- $499,9004 bd3 ba2.7k sqft114 Terra Vista Ranch Rd, Victoria, TX 77904ActiveMLS ID #620020, LuAnn Lovel O'Connor, The Ron Brown Company. Central Texas MLS
- $465,0006 bd3 ba2.9k sqft59 Leaning Oak Rd, Victoria, TX 77904ActiveMLS ID #622027, The Petry Realty Group, The Ron Brown Company. Central Texas MLS
- $524,9003 bd3 ba2.7k sqft109 Ridge Vw, Victoria, TX 77904ActiveMLS ID #620270, Kimberly A Smetters, All Star Properties. Central Texas MLS
- $485,9903 bd3 ba2.7k sqft114 Chimney Rock Dr, Victoria, TX 77904ActiveMLS ID #611794, Steven Baca, Cornerstone Properties. Central Texas MLS
