An Extraordinary Home. An Unmistakable Statement of Luxury. Welcome to 425 Sendera Loop, where timeless elegance meets exceptional craftsmanship. Situated on one acre, this breathtaking custom-built home offers 5 bedrooms, 3 bathrooms, and exquisite details throughout. A grand curved staircase welcomes you inside, while the impressive kitchen overlooks the dining and living areas, perfect for entertaining. The main-floor primary suite features a beautifully appointed bathroom and expansive walk-in closet cleverly tucked behind the shower. A sophisticated parlor with a built-in chilled wine cellar and versatile media room add to the home's appeal. Outdoors, enjoy your private oasis featuring a sparkling pool, built-in BBQ area, and expansive covered patio. Every space tells a story of thoughtful design and refined living. No detail was overlooked. 425 Sendera Loop isn't just a home you see. It's one you experience.
Active
$1,485,000
425 Sendera Loop, Victoria, TX 77904
6beds
4,374sqft
Single Family Residence
Built in 2022
1.14 Acres Lot
$-- Zestimate®
$340/sqft
$25/mo HOA
What's special
Sparkling poolPrivate oasisSituated on one acreVersatile media roomGrand curved staircaseExpansive covered patioBeautifully appointed bathroom
- 21 days
- 1,069
- 66
Likely to sell faster than
Zillow last checked:
Listing updated:
Listed by:
The Zaplac Group 361-541-4100,
Coldwell Banker D'Ann Harper,
Kendalyn Welch 361-894-1104,
Coldwell Banker D'Ann Harper
Source: Central Texas MLS,MLS#: 628352 Originating MLS: Victoria Area Association of REALTORS
Facts & features
Interior
Bedrooms & bathrooms
- Bedrooms: 6
- Bathrooms: 3
- Full bathrooms: 3
Heating
- Central, Electric, Multiple Heating Units
Cooling
- Central Air, Electric, 2 Units
Appliances
- Included: Double Oven, Dishwasher, Gas Cooktop, Disposal, Ice Maker, Multiple Water Heaters, Refrigerator, Wine Refrigerator, Some Gas Appliances, Built-In Oven, Microwave, Water Softener Owned
- Laundry: Main Level, Laundry Room
Features
- Beamed Ceilings, Wet Bar, Bookcases, Built-in Features, Ceiling Fan(s), Double Vanity, Game Room, High Ceilings, Home Office, Primary Downstairs, Multiple Living Areas, Main Level Primary, Open Floorplan, Split Bedrooms, Separate Shower, Walk-In Closet(s), Wired for Sound, Custom Cabinets, Eat-in Kitchen, Granite Counters, Kitchen Island
- Flooring: Carpet, Vinyl
- Attic: Access Only
- Has fireplace: Yes
- Fireplace features: Living Room, Primary Bedroom, Ventless
Interior area
- Total interior livable area: 4,374 sqft
Video & virtual tour
Property
Parking
- Total spaces: 2
- Parking features: Garage
- Garage spaces: 2
Features
- Levels: Two
- Stories: 2
- Patio & porch: Covered, Patio, Porch
- Exterior features: Covered Patio, Outdoor Grill, Porch, Private Yard
- Has private pool: Yes
- Pool features: In Ground, Private
- Has spa: Yes
- Spa features: Heated, In Ground, Private
- Fencing: Full,Privacy
- Has view: Yes
- View description: None, Pool
- Body of water: None
Lot
- Size: 1.14 Acres
Details
- Parcel number: 20400020
Construction
Type & style
- Home type: SingleFamily
- Architectural style: Craftsman
- Property subtype: Single Family Residence
Materials
- Brick
- Foundation: Slab
- Roof: Composition,Shingle
Condition
- Resale
- Year built: 2022
Utilities & green energy
- Sewer: Aerobic Septic
- Water: Private, Well
- Utilities for property: Electricity Available, Natural Gas Available, Trash Collection Private
Community & HOA
Community
- Features: Other, See Remarks
- Security: Security System Owned
- Subdivision: Sendera Estates Sub
HOA
- Has HOA: Yes
- HOA fee: $300 annually
Location
- Region: Victoria
Financial & listing details
- Price per square foot: $340/sqft
- Date on market: 10/22/2026
- Listing agreement: Exclusive Right To Sell
- Listing terms: Cash,Conventional,FHA
- Electric utility on property: Yes
- Road surface type: Paved
Estimated market value
Not available
Estimated sales range
Not available
Not available
Price history
| Date | Event | Price |
|---|---|---|
| 10/22/2026 | Listed for sale | $1,485,000+2723.2%$340/sqft |
Source:  Central Texas MLS #628352 Report a problem | ||
| 9/27/2021 | Sold | -- |
Source: Central Texas MLS #449436 Report a problem | ||
| 8/31/2021 | Pending sale | $52,600$12/sqft |
Source: Central Texas MLS #449436 Report a problem | ||
| 8/21/2021 | Listed for sale | $52,600$12/sqft |
Source: Central Texas MLS #449436 Report a problem | ||
Public tax history
Tax history is unavailable.
Monthly payment
Est. payment
Payment breakdown
Explore the cost of this home by adjusting the details. Changes won't be saved.Climate risks
Neighborhood: 77904
Nearby schools
Schools provided by the listing agent
- District: Victoria ISD
Source: Central Texas MLS. This data may not be complete. We recommend contacting the local school district to confirm school assignments for this home.

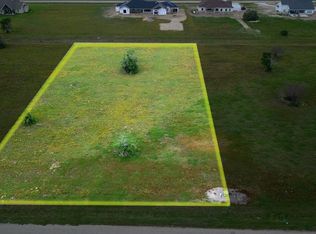

Similar homes
- $1,495,0005 bd7 ba5.6k sqft158 Sendera Loop, Victoria, TX 77904Active
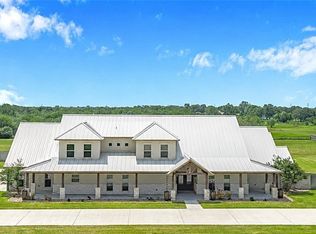
 MLS ID #618283, Jake Truss, The Ron Brown Company. Central Texas MLS
- $1,345,0004 bd4 ba4.2k sqft254 Sendera Loop, Victoria, TX 77904Active
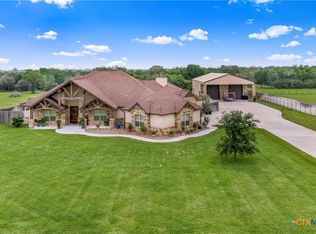 MLS ID #612836, Jamie Powell, RE/MAX Land & Homes. Central Texas MLS
- $1,070,0004 bd4 ba4.1k sqft500 Sendera Loop, Victoria, TX 77904Active
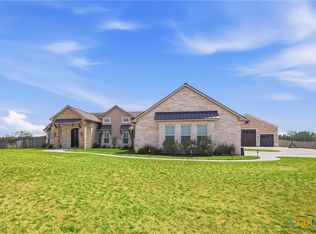 MLS ID #608569, Susan Orsak, The Ron Brown Company. Central Texas MLS
- $1,249,0004 bd5 ba4k sqft410 Iron Gate, Victoria, TX 77904Active
 MLS ID #626101, The Zaplac Group, Coldwell Banker D'Ann Harper. Central Texas MLS
- $825,0008 bd5 ba5k sqft968 Tate Rd, Victoria, TX 77904ActiveMLS ID #618694, Derek Smith, Deal Smith Realty LLC. Central Texas MLS
- $1,100,0004 bd5 ba4.7k sqft302 Tampa Dr, Victoria, TX 77904ActiveMLS ID #620776, John Lynn Quitta, RE/MAX Land & Homes. Central Texas MLS
- $999,9003 bd6 ba4.2k sqft115 Alameda Cir, Victoria, TX 77904ActiveMLS ID #625220, John Lynn Quitta, RE/MAX Land & Homes. Central Texas MLS
- $1,150,0004 bd3 ba3k sqft17901 S 87 N, Victoria, TX 77904ActiveMLS ID #603112, James D Oliver, Russell Cain Real Estate. Central Texas MLS
- $924,0005 bd4 ba3.3k sqft944 Westlake Trl, Victoria, TX 77905ActiveMLS ID #616644, Tambri Lynn Tagliabue, RE/MAX Land & Homes. Central Texas MLS
- $789,0005 bd6 ba4.4k sqft166 Post Oak Bnd, Inez, TX 77968ActiveMLS ID #621688, Melissa K Orr, Coldwell Banker D'Ann Harper. Central Texas MLS
- $899,0004 bd4 ba2.8k sqft467 Burkhart Rd, Victoria, TX 77905ActiveMLS ID #628191, Kelsey Brunner, The Ron Brown Company. Central Texas MLS
- $1,080,0004 bd5 ba5k sqft48 Post Oak Run, Inez, TX 77968ActiveMLS ID #619586, Carlos Chapa, Coldwell Banker D'Ann Harper. Central Texas MLS
- $1,300,0006 bd5 ba5.3k sqft603 County Road 438, Yoakum, TX 77995ActiveMLS ID #590007, Mark Manning, Manning Real Estate Group. Central Texas MLS
- $824,9003 bd4 ba2.9k sqft249 Post Oak Bnd, Inez, TX 77968ActiveMLS ID #623791, Melissa K Orr, Coldwell Banker D'Ann Harper. Central Texas MLS
- $785,9003 bd3 ba2.8k sqft73 Escalera Ranch Rd, Victoria, TX 77905ActiveMLS ID #588974, Bruce Eppinger, Eppinger Brokerage Inc. Central Texas MLS
