Beautifully designed home where style, comfort, functionality come together seamlessly.
The open-concept floor plan flows effortlessly from the stunning kitchen into the dining and living areas, creating the perfect space for everyday living/entertaining.
Chef-inspired kitchen features custom hardwood cabinetry, elegant granite countertops, a striking black walnut island with pull out cutting board, and stainless steel appliances.
New vinyl plank floors, new modern light fixtures, brand new paint top to bottom, crown molding, impressive high embossed ceilings that add warmth and character.
Year-round comfort, energy efficiency, the home includes separate air conditioning units, water heaters for the upstairs/downstairs living spaces.
The home's large yard is completely fenced in with privacy, dog run,
12'x24' shop with electricity.
Spacious animal enclosure behind the expansive carport is the perfect place to raise chickens, rabbits.
For sale
Price cut: $30K (7/27)
$428,500
116 S Avenue D, Shiner, TX 77984
4beds
2,289sqft
Single Family Residence
Built in 1950
0.26 Acres Lot
$412,200 Zestimate®
$187/sqft
$-- HOA
What's special
New modern light fixturesOpen-concept floor planStainless steel appliancesNew vinyl plank floorsElegant granite countertopsDog runSeparate air conditioning units
- 87 days
- 260
- 19
Zillow last checked:
Listing updated:
Listed by:
Andrea Riebeling TREC #0672744 832-816-1000,
Riebeling Properties
Source: HAR,MLS#: 35066516
Facts & features
Interior
Bedrooms & bathrooms
- Bedrooms: 4
- Bathrooms: 4
- Full bathrooms: 3
- 1/2 bathrooms: 1
Primary bedroom
- Level: First
- Area: 198.66
- Dimensions: 12.9X15.4
Bedroom
- Level: Second
- Area: 174.93
- Dimensions: 11.9X14.7
Bedroom
- Level: First
- Area: 122.21
- Dimensions: 12.1X10.1
Bedroom
- Level: Second
- Area: 498.15
- Dimensions: 20.5X24.3
Other
- Level: First
- Area: 121.1
- Dimensions: 10.0X12.11
Other
- Level: Second
- Area: 69.87
- Dimensions: 13.7X5.1
Other
- Level: First
- Area: 41.76
- Dimensions: 5.8X7.2
Other
- Level: Second
- Area: 82.72
- Dimensions: 8.11X10.2
Other
- Level: Second
- Area: 68.88
- Dimensions: 8.2X8.4
Dining room
- Level: First
- Area: 155.94
- Dimensions: 13.8X11.3
Kitchen
- Level: First
- Area: 247.02
- Dimensions: 13.8X17.9
Living room
- Level: First
- Area: 183.54
- Dimensions: 13.8X13.3
Primary bath
- Level: First
- Area: 92.16
- Dimensions: 12.8X7.2
Sunroom
- Level: First
- Area: 122.21
- Dimensions: 12.1X10.1
Utility room
- Level: First
- Area: 109.08
- Dimensions: 10.8X10.1
Heating
- Electric
Cooling
- Electric
Appliances
- Included: Disposal, Gas Oven, Microwave, Gas Cooktop, Gas Range, Dishwasher
- Laundry: Electric Dryer Hookup
Features
- Crown Molding, High Ceilings
- Flooring: Engineered Hardwood
Interior area
- Total structure area: 2,289
- Total interior livable area: 2,289 sqft
Property
Parking
- Total spaces: 2
- Parking features: Detached, Workshop in Garage
- Garage spaces: 2
Features
- Levels: Split Level
- Stories: 1
- Patio & porch: Patio/Deck
- Exterior features: Outdoor Kitchen
- Fencing: Back Yard
Lot
- Size: 0.26 Acres
- Features: Back Yard, Cleared, 0 Up To 1/4 Acre
Details
- Additional structures: Shed(s), Workshop
- Parcel number: R19250
Construction
Type & style
- Home type: SingleFamily
- Property subtype: Single Family Residence
Materials
- Other, Stone
- Foundation: Block & Beam
- Roof: Composition
Condition
- New construction: No
- Year built: 1950
Utilities & green energy
- Sewer: Public Sewer
- Water: Water District
Community & HOA
Community
- Subdivision: Shiner Townsite
Location
- Region: Shiner
Financial & listing details
- Price per square foot: $187/sqft
- Tax assessed value: $335,500
- Annual tax amount: $5,164
- Date on market: 7/18/2026
- Listing terms: Cash,Conventional,FHA,VA Loan
- Road surface type: Concrete
Estimated market value
$412,200
$392,000 - $433,000
$2,258/mo
Price history
| Date | Event | Price |
|---|---|---|
| 7/27/2026 | Price change | $428,500-6.5%$187/sqft |
Source:  HAR #35066516 Report a problem HAR #35066516 Report a problem | ||
| 7/18/2026 | Listed for sale | $458,500+110.3%$200/sqft |
Source: HAR #35066516 Report a problem | ||
| 3/29/2018 | Sold | -- |
Source:  Central Texas MLS #V225035 Report a problem Central Texas MLS #V225035 Report a problem | ||
| 10/16/2017 | Price change | $218,000-8.8%$95/sqft |
Source: Pesek Property Team #225035 Report a problem | ||
| 8/30/2017 | Price change | $239,000-3.2%$104/sqft |
Source: Pesek Property Team #225035 Report a problem | ||
| 7/20/2017 | Listed for sale | $247,000$108/sqft |
Source: Pesek Property Team #225035 Report a problem | ||
Public tax history
| Year | Property taxes | Tax assessment |
|---|---|---|
| 2025 | -- | $335,500 -1.1% |
| 2024 | -- | $339,079 +8% |
| 2023 | -- | $314,096 +10% |
| 2022 | -- | $285,542 +10% |
| 2021 | -- | $259,584 +11.1% |
| 2020 | -- | $233,614 +37.2% |
| 2018 | $3,369 | $170,265 +10% |
| 2017 | -- | $154,786 -1% |
| 2016 | -- | $156,421 +4.8% |
| 2015 | -- | $149,189 |
| 2014 | -- | $149,189 +4.4% |
| 2013 | -- | $142,902 |
| 2012 | -- | $142,902 +9.2% |
| 2011 | -- | $130,920 +6.3% |
| 2010 | -- | $123,218 +12.2% |
| 2009 | -- | $109,840 |
| 2008 | -- | $109,840 +11.8% |
| 2007 | -- | $98,230 |
Find assessor info on the county website
Monthly payment
Est. payment
Payment breakdown
Explore the cost of this home by adjusting the details. Changes won't be saved.Climate risks
Neighborhood: 77984
Nearby schools
Schools provided by the listing agent
- Elementary: Shiner Elementary School
- Middle: Shiner High School
- High: Shiner High School
Source: HAR. This data may not be complete. We recommend contacting the local school district to confirm school assignments for this home.
Similar homes
- $275,0003 bd2 ba1.7k sqft512 N Avenue F, Shiner, TX 77984Active
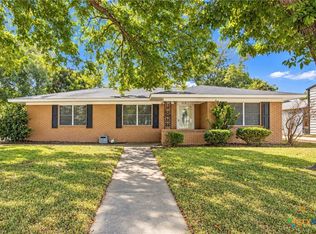
 MLS ID #626969, Meagan Campion, Landmark Real Estate. Central Texas MLS
 - $539,9004 bd3 ba2.7k sqft1322 N Avenue F #A, Shiner, TX 77984Active
 MLS ID #620785, Kate Bowman, Pesek Property, LLC. Central Texas MLS
 - $--3 bd1 ba1.4k sqft7742 Fm 443, Shiner, TX 77984Auction
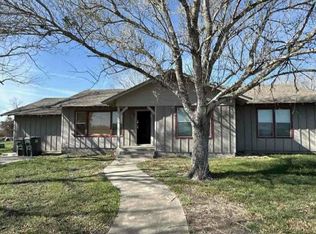 Auction.com 1
 - $315,0003 bd2 ba1.8k sqft1134 State Higway 95, Shiner, TX 77984Active
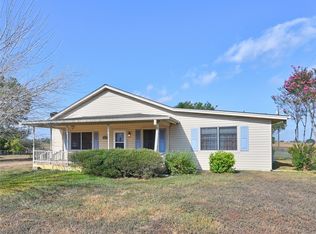 MLS ID #623639, Brooke Stefka, Pesek Property, LLC. Central Texas MLS
 - $281,0003 bd2 ba1.7k sqft421 N Avenue G, Shiner, TX 77984ActiveMLS ID #625512, Brooke Stefka, Pesek Property, LLC. Central Texas MLS
- $365,0004 bd2 ba2.2k sqft5530 Us Highway 90a W, Shiner, TX 77984ActiveMLS ID #579226, DeLanna Allen, RE/MAX First Shot. Central Texas MLS
- $300,0002 bd2 ba1.1k sqft1122 N Avenue H, Shiner, TX 77984ActiveMLS ID #622398, Brianna Hodges, LPT REALTY LLC. Central Texas MLS
- $280,0003 bd1 ba1.2k sqft2179 Us Highway 90a E, Shiner, TX 77984ActiveMLS ID #618253, Brooke Stefka, Pesek Property, LLC. Central Texas MLS
- $409,9003 bd2 ba2.3k sqft105 Us Highway 77a S, Yoakum, TX 77995ActiveMLS ID #622052, Lena Manning, Manning Real Estate Group. Central Texas MLS
- $365,0003 bd3 ba2.3k sqft154 County Road 321, Yoakum, TX 77995ActiveMLS ID #618036, Kristine Schmidt, Schmidt Ranches & Realty. Central Texas MLS
- $425,0005 bd4 ba2.9k sqft6483 Us Highway 90a E, Gonzales, TX 78629ActiveMLS ID #621655, Katherine Wagner, Anders Pierce Realty, LLC. Central Texas MLS
- $477,7773 bd2 ba2k sqft7686 Us Highway 90a E, Gonzales, TX 78629ActiveMLS ID #625646, Kassi Jaroszewski, Kustom Real Estate. Central Texas MLS
- $425,0003 bd5 ba2k sqft2011 Zint St, Gonzales, TX 78629ActiveMLS ID #616086, Heather Ruiz, RE/MAX First Shot. Central Texas MLS
- $514,9003 bd2 ba1.9k sqft4945 Fm 531, Yoakum, TX 77995ActiveMLS ID #622054, Lena Manning, Manning Real Estate Group. Central Texas MLS
