Set on 4.01 beautifully maintained acres, this inviting 3-bedroom, 2-bath brick home offers peaceful country living while keeping you just minutes from Yoakum, Hallettsville, and Shiner. A gravel drive welcomes you, surrounded by mature trees, established landscaping, a sprinkler system surrounding and plenty of room to enjoy the outdoors. Step onto the welcoming front porch and into a comfortable floor plan designed for everyday living. The kitchen opens to the dining and living areas, creating a natural gathering place, while a wood-burning stove adds warmth and charm during the cooler months. Storage is easy to come by with closets throughout, a walk-in closet in the primary suite, a pantry, and a laundry room with additional space to keep everything organized. Outside, enjoy a partially covered back deck overlooking the well-kept grounds. The property also features a concrete slab carport with an attached room ideal for a workshop or extra storage, along with a pump house, greenhouse, fenced garden area, and ground-mounted solar array. With useful improvements and a convenient location between several nearby communities, this property offers a wonderful blend of comfort, country charm, and room to make it your own.
Active
Price cut: $15K (9/10)
$514,900
4945 Fm 531, Yoakum, TX 77995
3beds
1,916sqft
Single Family Residence
Built in 2000
4.01 Acres Lot
$-- Zestimate®
$269/sqft
$-- HOA
What's special
Fenced garden areaGround-mounted solar arrayPump houseGravel driveClosets throughoutSurrounded by mature treesWelcoming front porch
- 66 days
- 219
- 7
Zillow last checked:
Listing updated:
Listed by:
Lena Manning 361-571-1851,
Manning Real Estate Group
Source: Central Texas MLS,MLS#: 622054 Originating MLS: Victoria Area Association of REALTORS
Originating MLS: Victoria Area Association of REALTORSFacts & features
Interior
Bedrooms & bathrooms
- Bedrooms: 3
- Bathrooms: 2
- Full bathrooms: 2
Heating
- Electric
Cooling
- Electric, 1 Unit
Appliances
- Included: Dishwasher, Electric Range, Electric Water Heater, Disposal, Range Hood, Some Electric Appliances, Microwave, Range
- Laundry: Washer Hookup, Electric Dryer Hookup, Inside, Laundry in Utility Room, Laundry Room
Features
- Ceiling Fan(s), Double Vanity, High Ceilings, Living/Dining Room, Open Floorplan, Pull Down Attic Stairs, Stone Counters, Recessed Lighting, Storage, Shower Only, Separate Shower, Tub Shower, Walk-In Closet(s), Breakfast Bar, Granite Counters, Kitchen/Family Room Combo, Kitchen/Dining Combo, Pantry
- Flooring: Combination
- Attic: Access Only,Pull Down Stairs
- Number of fireplaces: 1
- Fireplace features: Wood Burning Stove
Interior area
- Total interior livable area: 1,916 sqft
Video & virtual tour
Property
Parking
- Total spaces: 2
- Parking features: Carport, Detached Carport, Other, See Remarks
- Carport spaces: 2
Features
- Levels: One
- Stories: 1
- Patio & porch: Covered, Deck, Porch
- Exterior features: Deck, Porch, Storage
- Pool features: None
- Spa features: None
- Fencing: Barbed Wire,Partial
- View description: None
- Body of water: None
Lot
- Size: 4.01 Acres
- Topography: Rolling
Details
- Additional structures: Greenhouse, Outbuilding, Storage, Workshop
- Parcel number: R54879
Construction
Type & style
- Home type: SingleFamily
- Architectural style: Traditional
- Property subtype: Single Family Residence
Materials
- Masonry
- Foundation: Brick/Mortar
- Roof: Composition,Shingle
Condition
- Resale
- Year built: 2000
Utilities & green energy
- Sewer: Aerobic Septic
- Water: Private, Well
- Utilities for property: Electricity Available
Green energy
- Energy generation: Solar
Community & HOA
Community
- Features: None
HOA
- Has HOA: No
Location
- Region: Yoakum
Financial & listing details
- Price per square foot: $269/sqft
- Tax assessed value: $280,768
- Annual tax amount: $1,208
- Date on market: 8/17/2026
- Cumulative days on market: 67 days
- Listing agreement: Exclusive Right To Sell
- Listing terms: Cash,Conventional,FHA,USDA Loan,VA Loan
- Electric utility on property: Yes
- Road surface type: Asphalt, Paved
Estimated market value
Not available
Estimated sales range
Not available
Not available
Price history
| Date | Event | Price |
|---|---|---|
| 9/10/2026 | Price change | $514,900-2.8%$269/sqft |
Source:  Central Texas MLS #622054 Report a problem Central Texas MLS #622054 Report a problem | ||
| 8/18/2026 | Listed for sale | $529,900$277/sqft |
Source: Central Texas MLS #622054 Report a problem | ||
Public tax history
| Year | Property taxes | Tax assessment |
|---|---|---|
| 2025 | $1,208 +5.6% | $280,768 +2.3% |
| 2024 | $1,144 +2.2% | $274,567 +11.1% |
| 2023 | $1,119 +12.3% | $247,214 +18% |
| 2022 | $996 -1.6% | $209,521 +11.5% |
| 2021 | $1,013 | $187,918 +9.4% |
| 2020 | -- | $171,698 +18.5% |
| 2018 | $3,304 | $144,914 -0.9% |
| 2017 | -- | $146,272 -0.9% |
| 2016 | -- | $147,631 +1.3% |
| 2015 | -- | $145,750 +0.3% |
| 2014 | -- | $145,288 +3.8% |
| 2013 | -- | $139,925 |
| 2012 | -- | $139,925 -2.1% |
| 2011 | -- | $142,890 +1.9% |
| 2010 | -- | $140,244 +1.3% |
| 2009 | -- | $138,492 0% |
| 2008 | -- | $138,500 +8.5% |
| 2007 | -- | $127,610 |
Find assessor info on the county website
Monthly payment
Est. payment
Payment breakdown
Explore the cost of this home by adjusting the details. Changes won't be saved.Climate risks
Neighborhood: 77995
Nearby schools
Schools provided by the listing agent
- District: Yoakum ISD
Source: Central Texas MLS. This data may not be complete. We recommend contacting the local school district to confirm school assignments for this home.
Similar homes
- $550,0002 bd2 ba2.3k sqft3393 State Highway 111 E, Yoakum, TX 77995Active
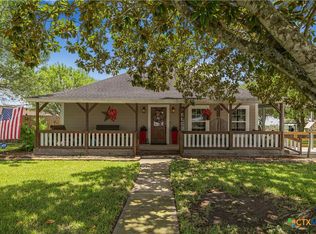
 MLS ID #622146, Susie Lenhart, Coldwell Banker D'Ann Harper. Central Texas MLS
 - $499,0003 bd2 ba1.6k sqft716 L Hrabovsky Rd, Yoakum, TX 77995For Sale
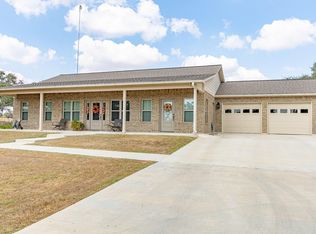 MLS ID #50490801, Jeffrey Pesek, Pesek Property. HAR
 - $365,0003 bd3 ba2.3k sqft154 County Road 321, Yoakum, TX 77995Active
 MLS ID #618036, Kristine Schmidt, Schmidt Ranches & Realty. Central Texas MLS
 - $409,9003 bd2 ba2.3k sqft105 Us Highway 77a S, Yoakum, TX 77995Active
 MLS ID #622052, Lena Manning, Manning Real Estate Group. Central Texas MLS
 - $499,9993 bd2 ba1.6k sqft306 County Road 430, Hallettsville, TX 77964ActiveMLS ID #627513, Mark Manning, Manning Real Estate Group. Central Texas MLS
- $450,0003 bd2 ba1.7k sqft922 N Avenue F, Shiner, TX 77984ActiveMLS ID #628207, Kristine Schmidt, Schmidt Ranches & Realty. Central Texas MLS
- $560,0004 bd4 ba1.9k sqft509 E Wendel St, Shiner, TX 77984ActiveMLS ID #627580, Natalie Julian, Foundations Realty. Central Texas MLS
- $477,7773 bd2 ba2k sqft7686 Us Highway 90a E, Gonzales, TX 78629ActiveMLS ID #625646, Kassi Jaroszewski, Kustom Real Estate. Central Texas MLS
- $349,9992 bd2 ba1.2k sqft210 Julia St, Yoakum, TX 77995ActiveMLS ID #620512, The Rampley Real Estate Team, Keller Williams Brazos West - VAAR. Central Texas MLS
- $299,0003 bd2 ba2k sqft904 Carroll Dr, Yoakum, TX 77995ActiveMLS ID #626736, The Rampley Real Estate Team, Keller Williams Brazos West - VAAR. Central Texas MLS
- $315,0003 bd2 ba1.8k sqft1134 State Higway 95, Shiner, TX 77984ActiveMLS ID #623639, Brooke Stefka, Pesek Property, LLC. Central Texas MLS
- $539,9004 bd3 ba2.7k sqft1322 N Avenue F #A, Shiner, TX 77984ActiveMLS ID #620785, Kate Bowman, Pesek Property, LLC. Central Texas MLS
