Welcome to N Ave F in Shiner, Texas, where thoughtful design meets everyday comfort. This inviting 3-bedroom, 2-bath home features stylish finishes, functional living spaces, and timeless details throughout. The kitchen is beautifully appointed with quartz countertops, custom cabinetry, a butler’s pantry, and a farmhouse-style undermount sink. Stainless steel Frigidaire appliances include an electric cooktop, oven, microwave, dishwasher, and vent hood. Plantation shutters, brushed satin nickel fixtures, and a combination of tile and carpet flooring add a polished touch throughout the home. The spacious primary suite offers a relaxing retreat with dual vanities, tile and granite finishes, a walk-in shower, and separate his-and-hers closets. Additional bedrooms feature generous closet space, while a dedicated hall linen closet provides convenient extra storage. Practical amenities include a laundry room with a stacked LG washer and dryer and an attached garage with space for one to two vehicles. With its appealing finishes, ample storage, and comfortable layout, this Shiner home offers a wonderful opportunity to enjoy modern conveniences in a welcoming small-town setting.
Active
$450,000
922 N Avenue F, Shiner, TX 77984
3beds
1,779sqft
Single Family Residence
Built in 2020
0.48 Acres Lot
$432,000 Zestimate®
$253/sqft
$-- HOA
What's special
Stylish finishesAppealing finishesFunctional living spacesComfortable layoutTile and granite finishesSeparate his-and-hers closetsFarmhouse-style undermount sink
- 2 days
- 283
- 27
Likely to sell faster than
Zillow last checked:
Listing updated:
Listed by:
Kristine Schmidt (512)277-4447,
Schmidt Ranches & Realty
Source: Central Texas MLS,MLS#: 628207 Originating MLS: Four Rivers Association of REALTORS
Facts & features
Interior
Bedrooms & bathrooms
- Bedrooms: 3
- Bathrooms: 2
- Full bathrooms: 2
Heating
- Central
Cooling
- Central Air
Appliances
- Included: Dishwasher, Electric Cooktop, Electric Range, Disposal, Refrigerator, Water Heater, Cooktop, Microwave
- Laundry: Washer Hookup, Electric Dryer Hookup, Laundry in Utility Room, Laundry Room
Features
- All Bedrooms Down, Attic, Built-in Features, Ceiling Fan(s), Double Vanity, Eat-in Kitchen, His and Hers Closets, Multiple Closets, Open Floorplan, Stone Counters, Split Bedrooms, Separate Shower, Tub Shower, Natural Woodwork, Walk-In Closet(s), Window Treatments, Breakfast Bar, Custom Cabinets, Kitchen/Family Room Combo, Kitchen/Dining Combo, Pantry
- Flooring: Tile, Vinyl
- Windows: Window Treatments
- Attic: Partially Floored
- Has fireplace: No
- Fireplace features: None
Interior area
- Total interior livable area: 1,779 sqft
Video & virtual tour
Property
Parking
- Total spaces: 2
- Parking features: Attached, Garage Faces Front, Garage
- Attached garage spaces: 2
Features
- Levels: One
- Stories: 1
- Patio & porch: Covered, Patio
- Exterior features: Covered Patio, Private Yard
- Pool features: None
- Fencing: Back Yard,Privacy
- View description: None
- Body of water: None
Lot
- Size: 0.48 Acres
Details
- Parcel number: R200961483
Construction
Type & style
- Home type: SingleFamily
- Architectural style: Contemporary/Modern,Traditional
- Property subtype: Single Family Residence
Materials
- Board & Batten Siding, Stone Veneer
- Foundation: Slab
- Roof: Composition,Shingle
Condition
- Resale
- Year built: 2020
Utilities & green energy
- Sewer: Not Connected (at lot), Public Sewer
- Water: Not Connected (at lot), Public
- Utilities for property: Electricity Available, High Speed Internet Available, Phone Available, Trash Collection Public, Water Available
Community & HOA
Community
- Features: Playground, Park, Tennis Court(s)
- Security: Smoke Detector(s)
- Subdivision: Shiner Townsite
HOA
- Has HOA: No
Location
- Region: Shiner
Financial & listing details
- Price per square foot: $253/sqft
- Tax assessed value: $386,099
- Date on market: 10/20/2026
- Listing agreement: Exclusive Right To Sell
- Listing terms: Cash,Conventional,FHA,USDA Loan,VA Loan
- Electric utility on property: Yes
- Road surface type: Paved
Estimated market value
$432,000
$410,000 - $454,000
$1,909/mo
Price history
| Date | Event | Price |
|---|---|---|
| 10/20/2026 | Listed for sale | $450,000$253/sqft |
Source:  Central Texas MLS #628207 Report a problem | ||
Public tax history
| Year | Property taxes | Tax assessment |
|---|---|---|
| 2025 | -- | $386,099 |
| 2024 | -- | $386,099 +6% |
| 2023 | -- | $364,172 +10% |
| 2022 | -- | $331,065 +76.2% |
| 2021 | -- | $187,932 +433.4% |
| 2020 | -- | $35,236 |
Find assessor info on the county website
Monthly payment
Est. payment
Payment breakdown
Explore the cost of this home by adjusting the details. Changes won't be saved.Climate risks
Neighborhood: 77984
Nearby schools
Similar homes
- $560,0004 bd4 ba1.9k sqft509 E Wendel St, Shiner, TX 77984Active
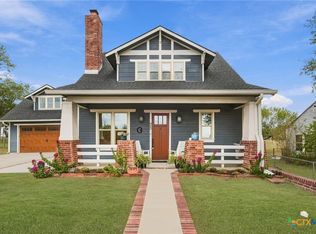
 MLS ID #627580, Natalie Julian, Foundations Realty. Central Texas MLS
- $428,5004 bd4 ba2.2k sqft116 S Avenue D, Shiner, TX 77984For Sale
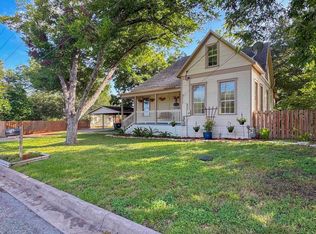 MLS ID #35066516, Andrea Riebeling, Riebeling Properties. HAR
- $--3 bd1 ba1.4k sqft7742 Fm 443, Shiner, TX 77984Auction
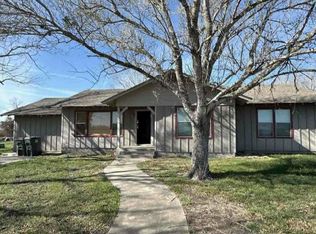 Auction.com 1
- $275,0003 bd2 ba1.7k sqft512 N Avenue F, Shiner, TX 77984Active
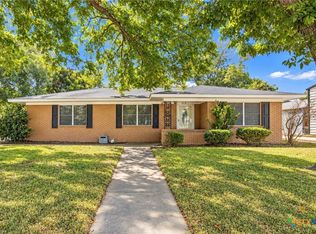 MLS ID #626969, Meagan Campion, Landmark Real Estate. Central Texas MLS
- $281,0003 bd2 ba1.7k sqft421 N Avenue G, Shiner, TX 77984ActiveMLS ID #625512, Brooke Stefka, Pesek Property, LLC. Central Texas MLS
- $315,0003 bd2 ba1.8k sqft1134 State Higway 95, Shiner, TX 77984ActiveMLS ID #623639, Brooke Stefka, Pesek Property, LLC. Central Texas MLS
- $300,0002 bd2 ba1.1k sqft1122 N Avenue H, Shiner, TX 77984ActiveMLS ID #622398, Brianna Hodges, LPT REALTY LLC. Central Texas MLS
- $365,0004 bd2 ba2.2k sqft5530 Us Highway 90a W, Shiner, TX 77984ActiveMLS ID #579226, DeLanna Allen, RE/MAX First Shot. Central Texas MLS
- $280,0003 bd1 ba1.2k sqft2179 Us Highway 90a E, Shiner, TX 77984ActiveMLS ID #618253, Brooke Stefka, Pesek Property, LLC. Central Texas MLS
- $477,7773 bd2 ba2k sqft7686 Us Highway 90a E, Gonzales, TX 78629ActiveMLS ID #625646, Kassi Jaroszewski, Kustom Real Estate. Central Texas MLS
- $365,0003 bd3 ba2.3k sqft154 County Road 321, Yoakum, TX 77995ActiveMLS ID #618036, Kristine Schmidt, Schmidt Ranches & Realty. Central Texas MLS
- $514,9003 bd2 ba1.9k sqft4945 Fm 531, Yoakum, TX 77995ActiveMLS ID #622054, Lena Manning, Manning Real Estate Group. Central Texas MLS
- $409,9003 bd2 ba2.3k sqft105 Us Highway 77a S, Yoakum, TX 77995ActiveMLS ID #622052, Lena Manning, Manning Real Estate Group. Central Texas MLS
- $569,0004 bd4 ba2.6k sqft1 Post Oak St, Gonzales, TX 78629ActiveMLS ID #628179, Courtney Lynn Kocian, Schmidt Ranches & Realty. Central Texas MLS
- $439,0002 bd2 ba1.1k sqft608 Whistleville Rd, Flatonia, TX 78941Active
 MLS ID #6872520, Stephanie Sharp, Keller Williams Realty. Unlock MLS
