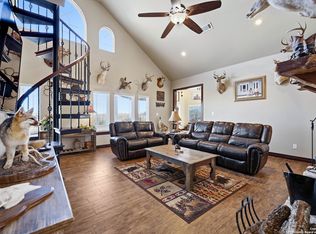
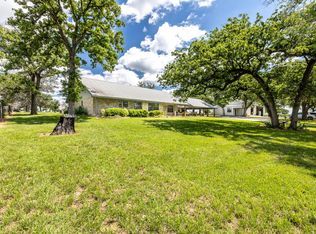
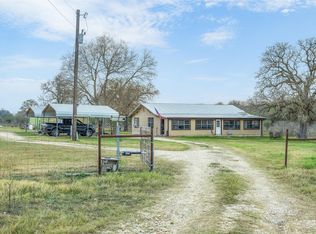
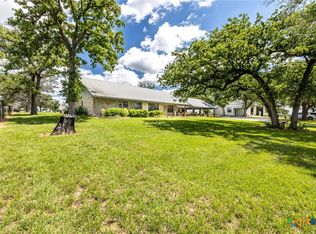
13.987+/- Acre South Central Texas Estate This custom rock ranch-style home features 4 bedrooms and 2 full bathrooms. Upstairs, a spacious loft offers a second living area, office space, and a private 4th bedroom. Enjoy peaceful mornings and relaxing evenings from the covered front and back patios overlooking the shaded yard and beautiful in-ground swimming pool with a waterfall. Setup for livestock and horses, improved pasture with scattered mature trees and a nice tank providing water for livestock, wildlife or fishing. The barn features 4 horse stalls and a tack room. Whether you're looking for a full time residence, a horse property, small cattle operation, or a peaceful weekend retreat, this exceptional South Central Texas Ranch offers the ideal combination of comfort, recreation, and functionality - all in one setting that's ready to enjoy from day one.
For sale
Price cut: $25K (7/24)
$750,000
68 County Road 436, Harwood, TX 78632
4beds
2,595sqft
:
Get pre-qualified$4,985/mo
Single Family Residence
Built in 2007
13.99 Acres Lot
$720,200 Zestimate®
$289/sqft
$-- HOA
What's special
Overlooking the shaded yard
- 29 days |
- 1,961 |
- 45 |
Likely to sell faster than
Zillow last checked:
Listing updated:
Listed by:
Roger Gonzales TREC #824370 (830) 263-2223,
Legacy Home and Ranch Realty
Source: LERA MLS,MLS#: 1996127
Facts & features
Interior
Bedrooms & bathrooms
- Bedrooms: 4
- Bathrooms: 2
- Full bathrooms: 2
Primary bedroom
- Area: 192
- Dimensions: 16 x 12
Bedroom 2
- Area: 143
- Dimensions: 11 x 13
Bedroom 3
- Area: 143
- Dimensions: 11 x 13
Bedroom 4
- Area: 225
- Dimensions: 15 x 15
Primary bathroom
- Features: Tub/Shower Separate
- Area: 128
- Dimensions: 16 x 8
Dining room
- Area: 204
- Dimensions: 12 x 17
Kitchen
- Area: 130
- Dimensions: 13 x 10
Living room
- Area: 306
- Dimensions: 18 x 17
Office
- Area: 176
- Dimensions: 11 x 16
Heating
- Central, Electric
Cooling
- Central Air
Appliances
- Included: Washer, Dryer, Microwave, Range, Refrigerator, Disposal
- Laundry: Main Level, Laundry Room
Features
- One Living Area, Liv/Din Combo, Kitchen Island, Study/Library, Shop, Loft, Utility Room Inside, High Ceilings, Walk-In Closet(s), Master Downstairs, Ceiling Fan(s)
- Flooring: Laminate
- Windows: Double Pane Windows, Window Coverings
- Has basement: No
- Has fireplace: No
- Fireplace features: Not Applicable
Interior area
- Total interior livable area: 2,595 sqft
Property
Parking
- Total spaces: 2
- Parking features: Detached, Two Car Carport
- Has garage: Yes
- Carport spaces: 2
Accessibility
- Accessibility features: 2+ Access Exits, Doors-Swing-In
Features
- Levels: Two
- Stories: 2
- Patio & porch: Patio, Covered
- Exterior features: Barbecue, Rain Gutters
- Has private pool: Yes
- Pool features: In Ground
- Fencing: Wire,Ranch Fence
- Has view: Yes
- View description: County VIew
- Waterfront features: Pond /Stock Tank
Lot
- Size: 13.99 Acres
- Features: Corner Lot, 5 - 14 Acres, Ag Exempt, Hunting Permitted, Rolling Slope
- Residential vegetation: Mature Trees, Partially Wooded, Mature Trees (ext feat)
Details
- Additional structures: Shed(s), Kennel/Dog Run, Workshop
- Parcel number: 149602530000052000000
- Horses can be raised: Yes
- Horse amenities: Barn
Construction
Type & style
- Home type: SingleFamily
- Architectural style: Ranch
- Property subtype: Single Family Residence
Materials
- 4 Sides Masonry, Stone
- Foundation: Slab
- Roof: Metal
Condition
- Pre-Owned
- New construction: No
- Year built: 2007
Utilities & green energy
- Electric: GVEC
- Sewer: Aerobic Septic
- Water: County
Community & HOA
Community
- Features: None
- Security: Smoke Detector(s)
- Subdivision: Out/Gonzales
Location
- Region: Harwood
Financial & listing details
- Price per square foot: $289/sqft
- Tax assessed value: $343,100
- Annual tax amount: $4,200
- Price range: $750K - $750K
- Date on market: 6/29/2026
- Cumulative days on market: 30 days
- Listing terms: Conventional,FHA,VA Loan,Cash,Investors OK,USDA Loan,Other
- Road surface type: Paved, Asphalt
Estimated market value
$720,200
$684,000 - $756,000
$2,090/mo
Price history
| Date | Event | Price |
|---|---|---|
| 7/24/2026 | Price change | $750,000-3.2%$289/sqft |
Source:  LERA MLS #1996127 Report a problem LERA MLS #1996127 Report a problem | ||
| 6/29/2026 | Listed for sale | $775,000+11.1%$299/sqft |
Source: LERA MLS #1996127 Report a problem | ||
| 3/14/2022 | Sold | -- |
Source:  Central Texas MLS #460417 Report a problem Central Texas MLS #460417 Report a problem | ||
| 1/29/2022 | Contingent | $697,500$269/sqft |
Source:  Unlock MLS #9023874 Report a problem Unlock MLS #9023874 Report a problem | ||
| 1/29/2022 | Pending sale | $697,500$269/sqft |
Source: Central Texas MLS #460417 Report a problem | ||
| 1/19/2022 | Listed for sale | $697,500$269/sqft |
Source: Central Texas MLS #460417 Report a problem | ||
Public tax history
| Year | Property taxes | Tax assessment |
|---|---|---|
| 2025 | -- | $343,100 +9.4% |
| 2024 | -- | $313,550 +10.3% |
| 2023 | -- | $284,190 +8.4% |
| 2022 | -- | $262,270 +1.6% |
| 2021 | -- | $258,190 +13.9% |
| 2020 | -- | $226,750 +1.4% |
| 2018 | -- | $223,720 +0.4% |
| 2017 | -- | $222,760 +3.3% |
| 2015 | -- | $215,540 |
| 2014 | -- | $215,540 +10.6% |
| 2012 | -- | $194,970 +6.5% |
| 2011 | -- | $183,000 |
| 2010 | -- | $183,000 +0.2% |
| 2009 | -- | $182,580 +472.5% |
| 2007 | -- | $31,890 |
Find assessor info on the county website
Monthly payment
Est. payment
Payment breakdown
Explore the cost of this home by adjusting the details. Changes won't be saved.Climate risks
Neighborhood: 78632
Nearby schools
GreatSchools rating
- NAGonzales East Avenue Primary SchoolGrades: K-2Distance: 7.8 mi
- 4/10Gonzales Junior High SchoolGrades: 6-8Distance: 8.2 mi
- 3/10Gonzales High SchoolGrades: 9-12Distance: 7.3 mi
Schools provided by the listing agent
- Elementary: Gonzales
- Middle: Gonzales
- High: Gonzales
- District: Gonzales
Source: LERA MLS. This data may not be complete. We recommend contacting the local school district to confirm school assignments for this home.
- $425,100-- bd-- ba2.3k sqft68 County Road 436, Harwood, TX 78632Off Market
- $427,4003 bd2 ba2.4k sqft68 County Road 436, Harwood, TX 78632Off Market
- $--40.35 Acres2070 County Road 284, Harwood, TX 78632Sold

- $345,400-- bd-- ba2.5k sqft67 County Road 436, Harwood, TX 78632Off Market
- $393,670-- bd-- ba36k sqft67 County Road 436, Harwood, TX 78632Off Market
- $280,300-- bd-- ba5.1k sqft2791 County Road 284, Gonzales, TX 78629Off Market
- $193,200-- bd-- ba775 sqft2010 County Road 284, Harwood, TX 78632Off Market
- $573,6003 bd2 ba2.6k sqft1922 County Road 284, Harwood, TX 78632Off Market
A local agent can set up tours, give advice and negotiate with sellers.
Similar homes
- $610,0004 bd5 ba3.2k sqft163 County Road 283, Harwood, TX 78632For Sale
 MLS ID #1931641, Tina Kappelman TREC #671812, Coldwell Banker D'Ann Harper. LERA MLS
 - $1,100,0004 bd3 ba3.2k sqft6589 State Highway 304, Harwood, TX 78632Active
 MLS ID #4162143, Rebekah Morgan, Heritage Oak Realty LLC. Unlock MLS
 - $675,0002 bd2 ba1.8k sqft4025 County Road 284 #46X, Harwood, TX 78632Active
 MLS ID #6023146, Maemie Williams, Land Unlimited. Unlock MLS
 - $1,100,0004 bd3 ba3.2k sqft6589 State Highway 304, Gonzales, TX 78632Active
 MLS ID #611453, Rebekah Morgan, Heritage Oak Realty. Central Texas MLS
 - $675,0007 bd6 ba3.3k sqft7519 Silver Mine Rd, Harwood, TX 78632For SaleMLS ID #63353920, Chip Bubela, Bubela Real Estate. HAR
- $385,0005 bd2 ba1.9k sqft248 Pr 4381, Harwood, TX 78632For SaleMLS ID #1943163, Alexandro Rivas TREC #654030, Realty of America, LLC. LERA MLS
- $640,0004 bd3 ba2.9k sqft111 Powder Rdg, Luling, TX 78648ActiveMLS ID #7835131, Melissa Deichmann, Star Tex Real Estate. Unlock MLS
- $650,0003 bd2 ba1.3k sqft685 Fox Ln, Lockhart, TX 78644ActiveMLS ID #4067184, Lisa Bailey, RE/MAX Freedom. Unlock MLS
- $625,0004 bd4 ba2.6k sqft1 Post Oak St, Gonzales, TX 78629ActiveMLS ID #610879, Courtney Lynn Kocian, Schmidt Ranches & Realty. Central Texas MLS
- $635,0004 bd3 ba2.2k sqft123 Bowie Trl, Luling, TX 78648ActiveMLS ID #597441, Patrick Davis, Link Realty, LLC. Central Texas MLS
- $627,0004 bd4 ba2.5k sqft494 Flash Cir, Luling, TX 78648ActiveMLS ID #606751, Christopher Watters, Watters International Realty. Central Texas MLS
- $635,0004 bd3 ba2.2k sqft123 Bowie, Luling, TX 78648For SaleMLS ID #1922000, Patrick Davis TREC #500406, Link Realty, LLC. LERA MLS
- $425,0003 bd3 ba2.7k sqft3534 E High Way #90A, Gonzales, TX 78629ActiveMLS ID #5277099, DeLanna Allen, RE/MAX First Shot. Unlock MLS
- $425,0003 bd3 ba2.7k sqft3534 Us Highway 90a Hwy E, Gonzales, TX 78629ActiveMLS ID #612084, DeLanna Allen, RE/MAX First Shot. Central Texas MLS
- $640,0003 bd2 ba1.7k sqft4459 Pettytown Rd, Dale, TX 78616For SaleMLS ID #6292058, Angel Chancellor, McLane Realty, LLC. HAR
- $865,0003 bd2 ba1.3k sqft430 WATTS RD, Kingsbury, TX 78638For SaleMLS ID #1969372, Louis Swope TREC #638074, West and Swope Ranches. LERA MLS
- $725,0004 bd4 ba2.5k sqft485 Post Oak, Gonzales, TX 78629New ConstructionMLS ID #1847352, Ana Rosa Frias TREC #596451, Keller Williams Heritage. LERA MLS
- $699,0003 bd2 ba1.4k sqft14858 Fm 1322, Luling, TX 78648ActiveMLS ID #617368, Elizabeth Schmidtberger, TS Realty. Central Texas MLS
- $565,0003 bd2 ba2k sqft3777 San Marcos, Luling, TX 78648For SaleMLS ID #1999633, Lawrence Flack TREC #822293, Real Broker, LLC. LERA MLS
- $630,0003 bd2 ba1.7k sqft3370 Pettytown Rd, Dale, TX 78616ActiveMLS ID #2612264, Lurdes Ibarra, La Casa Realty Group. Unlock MLS
