At the edge of Gonzales, where city convenience meets wide-open space, this beautifully updated 1960s home sits on over 4 acres and offers room to live, gather, and unwind. From the moment you arrive, the property invites you to slow down and imagine the possibilities—mornings in the sun room, evenings spent in the spacious living areas, and weekends enjoying the peaceful outdoor setting. Inside, the home offers 3 bedrooms and 3 bathrooms, along with a generous floor plan full of character and versatility. The formal living and dining rooms reflect the classic charm of the era, while recent improvements bring added comfort and function for today’s lifestyle. A family room, game room, and sun room provide multiple spaces for entertaining, relaxing, hobbies, or simply spreading out. With more than 4 acres at the city limits, this property offers a rare blend of space, privacy, and convenience. Whether you are looking for room to roam, space for outdoor activities, or a home with timeless character, this one offers a setting that feels both welcoming and full of opportunity.
Active
$425,000
3534 E High Way #90A, Gonzales, TX 78629
3beds
2,797sqft
:
Get pre-qualified$2,884/mo
Single Family Residence
Built in 1960
4.39 Acres Lot
$-- Zestimate®
$152/sqft
$-- HOA
What's special
Sun roomFamily roomGame roomHome with timeless characterRoom to roamSpace for outdoor activities
- 49 days |
- 158 |
- 14 |
Zillow last checked:
Listing updated:
Listed by:
DeLanna Allen (830) 519-4132,
RE/MAX First Shot (830) 519-4132
Source: Unlock MLS,MLS#: 5277099
Facts & features
Interior
Bedrooms & bathrooms
- Bedrooms: 3
- Bathrooms: 3
- Full bathrooms: 3
- Main level bedrooms: 3
Heating
- Central, Electric
Cooling
- Central Air, Electric
Appliances
- Included: Built-In Electric Oven, Cooktop, Dishwasher, Disposal
Features
- Bookcases, Built-in Features, Cedar Closet(s), Ceiling Fan(s), Electric Dryer Hookup, Multiple Dining Areas, Multiple Living Areas, Primary Bedroom on Main
- Flooring: Laminate, Terrazzo, Tile
- Windows: Blinds, Double Pane Windows, Screens
Interior area
- Total interior livable area: 2,797 sqft
Property
Parking
- Total spaces: 2
- Parking features: Additional Parking, Asphalt, Attached, Attached Carport, Driveway, Garage Door Opener, Workshop in Garage
- Attached garage spaces: 2
Accessibility
- Accessibility features: None
Features
- Levels: One
- Stories: 1
- Patio & porch: Glass Enclosed
- Exterior features: No Exterior Steps, Private Yard, See Remarks
- Pool features: None
- Fencing: Back Yard, Chain Link
- Has view: Yes
- View description: Rural
- Waterfront features: None
Lot
- Size: 4.39 Acres
- Features: Back to Park/Greenbelt, Level, Public Maintained Road, Sloped Down, Trees-Large (Over 40 Ft), Many Trees, Views
Details
- Additional structures: None
- Has additional parcels: Yes
- Parcel number: 14304
- Special conditions: Standard
Construction
Type & style
- Home type: SingleFamily
- Property subtype: Single Family Residence
Materials
- Foundation: Slab
- Roof: Asphalt
Condition
- Resale
- New construction: No
- Year built: 1960
Utilities & green energy
- Sewer: Septic Tank
- Water: Public
- Utilities for property: Above Ground, Electricity Connected, Sewer Connected, Water Connected
Community & HOA
Community
- Features: None
- Subdivision: Shady Oaks
HOA
- Has HOA: No
Location
- Region: Gonzales
Financial & listing details
- Price per square foot: $152/sqft
- Date on market: 6/8/2026
- Listing terms: Cash,Conventional,FHA,VA Loan
- Electric utility on property: Yes
Estimated market value
Not available
Estimated sales range
Not available
Not available
Price history
| Date | Event | Price |
|---|---|---|
| 6/8/2026 | Listed for sale | $425,000$152/sqft |
Source:  Unlock MLS #5277099 Report a problem Unlock MLS #5277099 Report a problem | ||
Public tax history
Tax history is unavailable.
Monthly payment
Est. payment
Payment breakdown
Explore the cost of this home by adjusting the details. Changes won't be saved.Climate risks
Neighborhood: 78629
Nearby schools
GreatSchools rating
- NAGonzales East Avenue Primary SchoolGrades: K-2Distance: 1.6 mi
- 4/10Gonzales Junior High SchoolGrades: 6-8Distance: 2.1 mi
- 3/10Gonzales High SchoolGrades: 9-12Distance: 1.2 mi
Schools provided by the listing agent
- Elementary: Gonzales
- Middle: Gonzales
- High: Gonzales
- District: Gonzales ISD
Source: Unlock MLS. This data may not be complete. We recommend contacting the local school district to confirm school assignments for this home.
- $425,0003 bd3 ba2.7k sqft3534 Us Highway 90a Hwy E, Gonzales, TX 78629For Sale
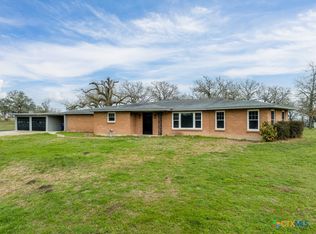
- $429,2304.39 Acres3534 Us Highway 90a E, Gonzales, TX 78629Off Market
- $135,700-- bd-- ba1.2k sqft90 East Hwy #A, Gonzales, TX 78629Off Market
- $227,400-- bd-- ba7.4k sqft90 East Hwy #A, Gonzales, TX 78629Off Market
- $403,900-- bd-- ba1.2k sqft90 East Hwy #A, Gonzales, TX 78629Off Market
- $1,088,600-- bd-- ba-- sqft90 East Hwy #A, Gonzales, TX 78629Off Market
- $361,900-- bd-- ba-- sqft90 East Hwy #A, Gonzales, TX 78629Off Market
- $905,500-- bd-- ba21k sqft90 East Hwy #A, Gonzales, TX 78629Off Market
A local agent can set up tours, give advice and negotiate with sellers.
Similar homes
- $425,0003 bd3 ba2.7k sqft3534 Us Highway 90a Hwy E, Gonzales, TX 78629Active
 MLS ID #612084, DeLanna Allen, RE/MAX First Shot. Central Texas MLS
 - $365,0003 bd3 ba2.8k sqft3603 Us Highway 90a E, Gonzales, TX 78629Active
 MLS ID #605985, Desiree Mills, Heritage Oak Realty. Central Texas MLS
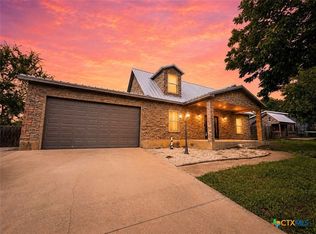
 - $439,0003 bd5 ba2k sqft2011 Zint St, Gonzales, TX 78629Active
 MLS ID #616086, Heather Ruiz, RE/MAX First Shot. Central Texas MLS
 - $375,0003 bd4 ba2.9k sqft110 Live Oak St, Gonzales, TX 78629Active
 MLS ID #616125, Rosangely Hernandez, All City Real Estate. Central Texas MLS
 - $420,0003 bd2 ba3.1k sqft124 N Hamilton St, Gonzales, TX 78629Active
 MLS ID #3219398, Sherry LeBlanc, Love Street Realty, LLC. Unlock MLS
 - $397,0003 bd3 ba2.9k sqft1329 Donovan St, Gonzales, TX 78629ActiveMLS ID #612029, Caitlyn Boscamp, RE/MAX First Shot. Central Texas MLS
- $365,0003 bd3 ba2.1k sqft21 N County Road 235, Gonzales, TX 78629ActiveMLS ID #603511, Sherri Schellenberg, Heritage Oak Realty. Central Texas MLS
- $375,0003 bd2 ba1.6k sqft2301 Fm 3282, Gonzales, TX 78629For Sale By Owner
- $329,0004 bd3 ba2.1k sqft1229 State Hwy #304, Gonzales, TX 78629ActiveMLS ID #1824320, Rebekah Morgan, Heritage Oak Realty LLC. Unlock MLS
- $352,0003 bd2 ba2.2k sqft623 OAKLAND AVE, Gonzales, TX 78629For Sale
 MLS ID #1957981, Jeffrey Garza TREC #648429, Redbird Realty LLC. LERA MLS
 - $329,0004 bd3 ba2.1k sqft1229 State Highway 304, Gonzales, TX 78629ActiveMLS ID #575973, Rebekah Morgan, Heritage Oak Realty. Central Texas MLS
- $345,0004 bd2 ba2.3k sqft114 N College St, Gonzales, TX 78629For SaleMLS ID #10899365, DeLanna Allen, Re/Max First Shot. HAR
- $389,0005 bd3 ba2.4k sqft603 Saint Francis St, Gonzales, TX 78629ActiveMLS ID #603568, Brie Irons, Heritage Oak Realty. Central Texas MLS
- $360,0004 bd2 ba1.8k sqft256 County Road 481, Gonzales, TX 78629ActiveMLS ID #616293, Lisa Christensen, Texas Land And Property. Central Texas MLS
- $335,0003 bd2 ba1.4k sqft1340 County Road 344, Gonzales, TX 78629ActiveMLS ID #617473, Meagan Campion, Landmark Real Estate. Central Texas MLS
- $625,0004 bd4 ba2.6k sqft1 Post Oak St, Gonzales, TX 78629ActiveMLS ID #610879, Courtney Lynn Kocian, Schmidt Ranches & Realty. Central Texas MLS
- $545,0005 bd3 ba3.6k sqft604 Saint Michael St, Gonzales, TX 78629ActiveMLS ID #609049, Carol Hardcastle, Heritage Oak Realty. Central Texas MLS
- $545,0004 bd3 ba3.6k sqft624 Saint Louis St, Gonzales, TX 78629ActiveMLS ID #583684, Carol Hardcastle, Heritage Oak Realty. Central Texas MLS
- $337,0003 bd2 ba1.5k sqft72 Rosebud Ln, Gonzales, TX 78629For SaleMLS ID #68030603, Kyle Lauhoff, Keller Williams Brazos West. HAR
- $349,0003 bd2 ba1.7k sqft175 Creekwood Dr, Gonzales, TX 78629ActiveMLS ID #612112, Melissa McBride, RE/MAX GO - Seguin. Central Texas MLS
