Offering Seller Financing and Subject To.This renovated and well-maintained home greets you with mature trees and beautiful landscaping. Thermal windows throughout and two energy-efficient central HVAC units were installed 2 years ago to add efficiency and comfort. The open living and dining areas flow seamlessly into the fully renovated kitchen. Spacious family room filled with natural light opens to a covered patio for easy entertaining. New ceiling fans, and a recently serviced fireplace ensure year-round comfort. A 320 sq. ft. detached workshop with electricity and A/C provides excellent storage or workspace. Exterior features 50+ fruit trees, varied plants, fenced garden in backyard, and stunning rose bushes in front. Located minutes from I-90 and Guadalupe River access. Priced to sell with over $10k in well-maintained indoor and outdoor furniture that conveys. New washer/dryer and 2 refrigerators convey with the sale. For showing requests please provide at least 2 hours notice.
For sale
Price cut: $2K (6/19)
$352,000
623 OAKLAND AVE, Gonzales, TX 78629
3beds
2,290sqft
:
Get pre-qualified$2,366/mo
Single Family Residence
Built in 1975
0.39 Acres Lot
$344,700 Zestimate®
$154/sqft
$-- HOA
What's special
Recently serviced fireplaceThermal windows throughoutFully renovated kitchenFenced garden in backyardVaried plantsMature treesBeautiful landscaping
- 108 days |
- 174 |
- 14 |
Zillow last checked:
Listing updated:
Listed by:
Jeffrey Garza TREC #648429 (210) 818-8135,
Redbird Realty LLC
Source: LERA MLS,MLS#: 1957981
Facts & features
Interior
Bedrooms & bathrooms
- Bedrooms: 3
- Bathrooms: 2
- Full bathrooms: 2
Primary bedroom
- Features: Ceiling Fan(s), Full Bath
- Area: 224
- Dimensions: 16 x 14
Bedroom 2
- Area: 156
- Dimensions: 13 x 12
Bedroom 3
- Area: 143
- Dimensions: 13 x 11
Primary bathroom
- Features: Tub/Shower Combo, Single Vanity
- Area: 66
- Dimensions: 11 x 6
Dining room
- Area: 140
- Dimensions: 14 x 10
Family room
- Area: 378
- Dimensions: 21 x 18
Kitchen
- Area: 143
- Dimensions: 13 x 11
Living room
- Area: 400
- Dimensions: 20 x 20
Heating
- Central, Electric
Cooling
- Two Central
Appliances
- Included: Washer, Dryer, Microwave, Range, Refrigerator, Disposal, Dishwasher, Vented Exhaust Fan, Gas Water Heater
- Laundry: Main Level, Washer Hookup, Dryer Connection
Features
- Two Living Area, Liv/Din Combo, Eat-in Kitchen, Two Eating Areas, Breakfast Bar, Pantry, Study/Library, Game Room, Utility Room Inside, 1st Floor Lvl/No Steps, Open Floorplan, High Speed Internet, All Bedrooms Downstairs, Telephone, Master Downstairs, Ceiling Fan(s), Custom Cabinets
- Flooring: Ceramic Tile, Laminate
- Windows: Double Pane Windows, Window Coverings
- Has basement: No
- Attic: Pull Down Storage,Access Only
- Number of fireplaces: 1
- Fireplace features: One, Living Room, Wood Burning, Stone/Rock/Brick
Interior area
- Total interior livable area: 2,290 sqft
Property
Parking
- Total spaces: 2
- Parking features: Two Car Garage, Attached, Garage Door Opener
- Attached garage spaces: 2
Features
- Levels: One
- Stories: 1
- Patio & porch: Patio, Covered
- Exterior features: Barbecue, Other
- Pool features: None
- Fencing: Privacy,Chain Link
- Has view: Yes
- View description: County VIew
Lot
- Size: 0.39 Acres
- Dimensions: 120x141
- Features: 1/4 - 1/2 Acre, Level, Curbs, Street Gutters
- Residential vegetation: Mature Trees
Details
- Additional structures: Shed(s), Workshop
- Parcel number: 13526
Construction
Type & style
- Home type: SingleFamily
- Property subtype: Single Family Residence
Materials
- Brick
- Foundation: Slab
- Roof: Composition
Condition
- As-Is,Pre-Owned
- New construction: No
- Year built: 1975
Utilities & green energy
- Electric: City of Gonz
- Gas: Texas Gas
- Sewer: City of Gonz, Sewer System
- Water: City of Gonz
- Utilities for property: Cable Available, City Garbage service
Community & HOA
Community
- Features: None, School Bus
- Security: Smoke Detector(s), Security System Owned, Prewired, Carbon Monoxide Detector(s)
- Subdivision: Northwood Village
Location
- Region: Gonzales
Financial & listing details
- Price per square foot: $154/sqft
- Tax assessed value: $339,420
- Annual tax amount: $6,139
- Price range: $352K - $352K
- Date on market: 4/14/2026
- Cumulative days on market: 109 days
- Listing terms: Conventional,FHA,VA Loan,1st Seller Carry,2nd Seller Carry,Lease Option,Wraparound,Cash,Investors OK,Assumable,Other
- Road surface type: Paved, Asphalt
Estimated market value
$344,700
$327,000 - $362,000
$1,417/mo
Price history
| Date | Event | Price |
|---|---|---|
| 7/9/2026 | Listing removed | $2,300$1/sqft |
Source: LERA MLS #1968973 Report a problem | ||
| 6/19/2026 | Price change | $2,300-4.2%$1/sqft |
Source: LERA MLS #1968973 Report a problem | ||
| 6/19/2026 | Price change | $352,000-0.6%$154/sqft |
Source:  LERA MLS #1957981 Report a problem LERA MLS #1957981 Report a problem | ||
| 5/21/2026 | Listed for rent | $2,400$1/sqft |
Source: LERA MLS #1968973 Report a problem | ||
| 5/21/2026 | Price change | $354,000-1.4%$155/sqft |
Source: LERA MLS #1957981 Report a problem | ||
| 5/19/2026 | Price change | $359,000-1.4%$157/sqft |
Source: LERA MLS #1957981 Report a problem | ||
| 4/28/2026 | Price change | $364,000-1.4%$159/sqft |
Source: LERA MLS #1957981 Report a problem | ||
| 4/14/2026 | Listed for sale | $369,000+5.4%$161/sqft |
Source: LERA MLS #1957981 Report a problem | ||
| 10/11/2022 | Sold | -- |
Source:  Central Texas MLS #475605 Report a problem Central Texas MLS #475605 Report a problem | ||
| 8/30/2022 | Pending sale | $350,000$153/sqft |
Source: Central Texas MLS #475605 Report a problem | ||
| 8/4/2022 | Price change | $350,000-11.4%$153/sqft |
Source: Central Texas MLS #475605 Report a problem | ||
| 6/21/2022 | Listed for sale | $395,000$172/sqft |
Source: Central Texas MLS #475605 Report a problem | ||
Public tax history
| Year | Property taxes | Tax assessment |
|---|---|---|
| 2025 | $3,737 -11.1% | $339,420 +12.2% |
| 2024 | $4,204 -7.3% | $302,420 -2.1% |
| 2023 | $4,534 -27% | $308,750 +1.8% |
| 2022 | $6,210 | $303,380 +7.5% |
| 2021 | -- | $282,160 +12.7% |
| 2020 | -- | $250,380 +7.6% |
| 2018 | -- | $232,680 +3.2% |
| 2017 | -- | $225,490 +29.3% |
| 2015 | -- | $174,400 |
| 2014 | -- | $174,400 +3.6% |
| 2012 | -- | $168,260 +10.8% |
| 2011 | -- | $151,890 +13.3% |
| 2010 | -- | $134,090 -0.4% |
| 2009 | -- | $134,690 +5.4% |
| 2008 | -- | $127,790 +4.4% |
| 2007 | -- | $122,370 |
Find assessor info on the county website
Monthly payment
Est. payment
Payment breakdown
Explore the cost of this home by adjusting the details. Changes won't be saved.Climate risks
Neighborhood: 78629
Nearby schools
GreatSchools rating
- 4/10Gonzales Elementary SchoolGrades: 3-5Distance: 0.8 mi
- 4/10Gonzales Junior High SchoolGrades: 6-8Distance: 1.3 mi
- 3/10Gonzales High SchoolGrades: 9-12Distance: 1.5 mi
Schools provided by the listing agent
- Elementary: Gonzales
- Middle: Gonzales
- High: Gonzales
- District: Gonzales
Source: LERA MLS. This data may not be complete. We recommend contacting the local school district to confirm school assignments for this home.
- $263,1003 bd3 ba2k sqft621 Oakland Ave, Gonzales, TX 78629Off Market

- $250,100-- bd-- ba1.4k sqft707 Oakland Ave, Gonzales, TX 78629Off Market
- $249,400-- bd-- ba1.5k sqft708 Lois Ln, Gonzales, TX 78629Off Market
- $301,700-- bd-- ba1.9k sqft628 Lois Ln, Gonzales, TX 78629Off Market
- $235,300-- bd-- ba1.3k sqft617 Oakland Ave, Gonzales, TX 78629Off Market
- $--3 bd2 ba1.5k sqft626 Oakland Ave, Gonzales, TX 78629Sold
- $228,900-- bd-- ba1.5k sqft704 Oakland Ave, Gonzales, TX 78629Off Market
- $232,200-- bd-- ba1.2k sqft714 Lois Ln, Gonzales, TX 78629Off Market
A local agent can set up tours, give advice and negotiate with sellers.
Similar homes
- $365,0003 bd3 ba2.1k sqft21 N County Road 235, Gonzales, TX 78629Active

 MLS ID #603511, Sherri Schellenberg, Heritage Oak Realty. Central Texas MLS
 - $375,0003 bd4 ba2.9k sqft110 Live Oak St, Gonzales, TX 78629Active
 MLS ID #616125, Rosangely Hernandez, All City Real Estate. Central Texas MLS
 - $342,0004 bd2 ba2.3k sqft114 N College St, Gonzales, TX 78629For Sale
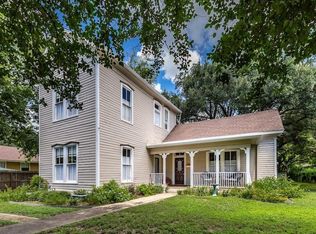 MLS ID #10899365, DeLanna Allen, Re/Max First Shot. HAR
 - $297,5003 bd3 ba2.2k sqft2520 County Road 232, Gonzales, TX 78629Active
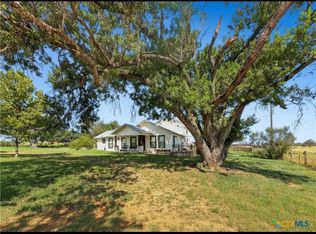 MLS ID #620959, Caitlyn Boscamp, RE/MAX First Shot. Central Texas MLS
 - $329,0004 bd3 ba2.1k sqft1229 State Hwy #304, Gonzales, TX 78629Active
 MLS ID #1824320, Rebekah Morgan, Heritage Oak Realty LLC. Unlock MLS
 - $365,0003 bd3 ba2.8k sqft3603 Us Highway 90a E, Gonzales, TX 78629ActiveMLS ID #605985, Desiree Mills, Heritage Oak Realty. Central Texas MLS
- $349,0003 bd2 ba1.7k sqft175 Creekwood Dr, Gonzales, TX 78629ActiveMLS ID #612112, Melissa McBride, RE/MAX GO - Seguin. Central Texas MLS
- $337,0003 bd2 ba1.5k sqft72 Rosebud Ln, Gonzales, TX 78629For SaleMLS ID #68030603, Kyle Lauhoff, Keller Williams Brazos West. HAR
- $329,0004 bd3 ba2.1k sqft1229 State Highway 304, Gonzales, TX 78629ActiveMLS ID #575973, Rebekah Morgan, Heritage Oak Realty. Central Texas MLS
- $315,0003 bd2 ba1.3k sqft5353 Us Highway 90a E, Gonzales, TX 78629ActiveMLS ID #610324, Meagan Campion, Landmark Real Estate. Central Texas MLS
- $425,0003 bd3 ba2.7k sqft3534 E High Way #90A, Gonzales, TX 78629ActiveMLS ID #5277099, DeLanna Allen, RE/MAX First Shot. Unlock MLS
- $425,0003 bd3 ba2.7k sqft3534 Us Highway 90a Hwy E, Gonzales, TX 78629ActiveMLS ID #612084, DeLanna Allen, RE/MAX First Shot. Central Texas MLS
- $310,0003 bd2 ba1.1k sqft17 County Road 236a, Gonzales, TX 78629ActiveMLS ID #617729, Heather Ruiz, RE/MAX First Shot. Central Texas MLS
- $397,0003 bd3 ba2.9k sqft1329 Donovan St, Gonzales, TX 78629ActiveMLS ID #612029, Caitlyn Boscamp, RE/MAX First Shot. Central Texas MLS
- $375,0003 bd2 ba1.6k sqft2301 Fm 3282, Gonzales, TX 78629For Sale By Owner
- $399,0003 bd2 ba3.1k sqft124 N Hamilton St, Gonzales, TX 78629ActiveMLS ID #3219398, Sherry LeBlanc, Love Street Realty, LLC. Unlock MLS
- $389,0005 bd3 ba2.4k sqft603 Saint Francis St, Gonzales, TX 78629ActiveMLS ID #603568, Brie Irons, Heritage Oak Realty. Central Texas MLS
- $360,0004 bd2 ba1.8k sqft256 County Road 481, Gonzales, TX 78629ActiveMLS ID #616293, Lisa Christensen, Texas Land And Property. Central Texas MLS
- $260,0003 bd2 ba1.3k sqft116 E Wallace St, Gonzales, TX 78629ActiveMLS ID #614848, Carol Hardcastle, Heritage Oak Realty. Central Texas MLS
- $220,0003 bd2 ba1.1k sqft529 Guerra Ln, Gonzales, TX 78629ActiveMLS ID #618388, Melissa McBride, RE/MAX GO - Seguin. Central Texas MLS
