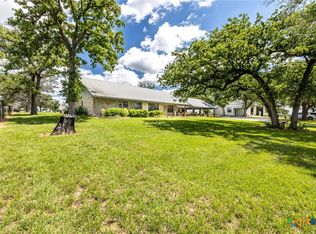
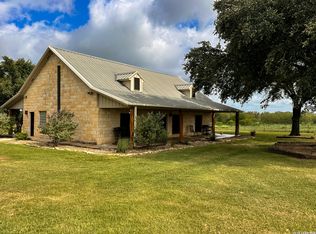
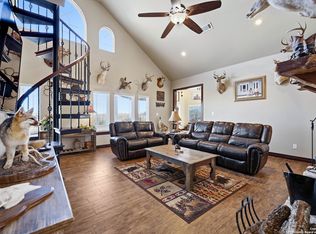
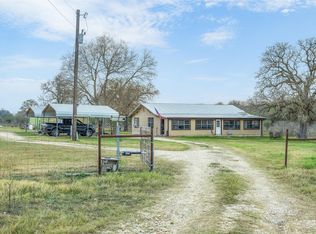
Set on 30 acres, this charming ranch style home offers the perfect blend of comfort, functionality, and wide-open space. At the heart of the home, a cozy fireplace creates a warm and inviting living area. A second living room provides additional space for gathering family and friends. The spacious kitchen is designed for both everyday living and entertaining, featuring a large enter island & breakfast bar and plenty of room to cook and connect. With four bedrooms, there is ample space for family, guests, or a hone office setup. Outside, the property is fully equipped for ranch life. A tractor barn and workshop with an attached office provide excellent space for projects or business use. An additional barn with cattle pens supports livestock operations, while a water well adds to the property's self-sufficiency. Currently holding an agricultural exemption, this property is practical and picturesque - ideal for those seeking a working cattle ranch or a peaceful country retreat.
Active
$1,100,000
6589 State Highway 304, Harwood, TX 78632
4beds
3,217sqft
:
Get pre-qualified$7,106/mo
Single Family Residence
Built in 2003
30 Acres Lot
$1,021,900 Zestimate®
$342/sqft
$-- HOA
What's special
Cozy fireplaceWater wellFour bedroomsSpacious kitchen
- 87 days |
- 65 |
- 3 |
Zillow last checked:
Listing updated:
Listed by:
Rebekah Morgan (830) 672-2522,
Heritage Oak Realty LLC (830) 672-2522
Source: Unlock MLS,MLS#: 4162143
Facts & features
Interior
Bedrooms & bathrooms
- Bedrooms: 4
- Bathrooms: 3
- Full bathrooms: 2
- 1/2 bathrooms: 1
- Main level bedrooms: 4
Heating
- Central, Electric
Cooling
- Ceiling Fan(s), Central Air, Electric
Appliances
- Included: Dishwasher, Electric Range, Electric Water Heater
Features
- Bookcases, Breakfast Bar, Built-in Features, Ceiling Fan(s), Electric Dryer Hookup, Eat-in Kitchen, Multiple Dining Areas, Multiple Living Areas, Natural Woodwork, Open Floorplan, Walk-In Closet(s), Washer Hookup
- Flooring: Laminate
- Windows: Double Pane Windows
- Number of fireplaces: 1
- Fireplace features: Great Room, Heatilator, Wood Burning
Interior area
- Total interior livable area: 3,217 sqft
Video & virtual tour
Property
Parking
- Parking features: Attached Carport, Driveway
- Has attached garage: Yes
Accessibility
- Accessibility features: None
Features
- Levels: One
- Stories: 1
- Patio & porch: Covered, Front Porch, Patio
- Exterior features: Private Yard
- Pool features: None
- Fencing: Fenced, Perimeter
- Has view: Yes
- View description: Pasture, Rural, Trees/Woods
- Waterfront features: None
Lot
- Size: 30 Acres
- Features: Agricultural, Back Yard, Farm, Front Yard, Public Maintained Road
Details
- Additional structures: Barn(s), Workshop
- Has additional parcels: Yes
- Parcel number: 118101500000001000000
- Special conditions: Standard
- Horses can be raised: Yes
Construction
Type & style
- Home type: SingleFamily
- Property subtype: Single Family Residence
Materials
- Foundation: Slab
- Roof: Metal
Condition
- Resale
- New construction: No
- Year built: 2003
Utilities & green energy
- Sewer: Septic Tank
- Water: Public
- Utilities for property: Electricity Connected, Sewer Connected
Community & HOA
Community
- Features: None
- Subdivision: None
HOA
- Has HOA: No
Location
- Region: Harwood
Financial & listing details
- Price per square foot: $342/sqft
- Tax assessed value: $300,810
- Annual tax amount: $5,599
- Date on market: 5/9/2026
- Listing terms: Cash,Conventional,FHA,Texas Vet,USDA Loan,VA Loan
- Electric utility on property: Yes
Estimated market value
$1,021,900
$971,000 - $1.07M
$2,520/mo
Price history
| Date | Event | Price |
|---|---|---|
| 5/9/2026 | Listed for sale | $1,100,000-8.3%$342/sqft |
Source:  Unlock MLS #4162143 Report a problem Unlock MLS #4162143 Report a problem | ||
| 10/15/2025 | Listing removed | $1,200,000$373/sqft |
Source: Unlock MLS #2571840 Report a problem | ||
| 5/13/2025 | Listed for sale | $1,200,000$373/sqft |
Source: Unlock MLS #2571840 Report a problem | ||
Public tax history
| Year | Property taxes | Tax assessment |
|---|---|---|
| 2025 | $379 +7.8% | $300,810 -0.3% |
| 2024 | $351 -3.9% | $301,790 +2.8% |
| 2023 | $366 +29.4% | $293,660 +12.9% |
| 2022 | $283 | $260,130 +28.7% |
| 2021 | -- | $202,070 +7.6% |
| 2020 | -- | $187,790 |
| 2018 | -- | $187,790 |
| 2017 | -- | -- |
| 2015 | -- | -- |
| 2014 | -- | -- |
Find assessor info on the county website
Monthly payment
Est. payment
Payment breakdown
Explore the cost of this home by adjusting the details. Changes won't be saved.Climate risks
Neighborhood: 78632
Nearby schools
GreatSchools rating
- NAGonzales East Avenue Primary SchoolGrades: K-2Distance: 9.4 mi
- 4/10Gonzales Junior High SchoolGrades: 6-8Distance: 9.8 mi
- 3/10Gonzales High SchoolGrades: 9-12Distance: 8.7 mi
Schools provided by the listing agent
- Elementary: Gonzales
- Middle: Gonzales
- High: Gonzales
- District: Gonzales ISD
Source: Unlock MLS. This data may not be complete. We recommend contacting the local school district to confirm school assignments for this home.
- $275,900-- bd-- ba600 sqft6297 State Highway 304, Gonzales, TX 78632Off Market
- $318,500-- bd-- ba2.4k sqft6036 State Highway 304, Harwood, TX 78632Off Market
- $212,8004 bd2 ba2.1k sqft6527 State Highway 304, Harwood, TX 78632Off Market

- $374,200-- bd-- ba4.8k sqft6488 State Highway 304, Harwood, TX 78632Off Market
- $240,700-- bd-- ba6k sqft6488 State Highway 304, Harwood, TX 78632Off Market
- $2,830-- bd-- ba672 sqft6488 State Highway 304, Harwood, TX 78632Off Market
- $132,600-- bd-- ba884 sqft6488 State Highway 304, Harwood, TX 78632Off Market
- $9,900-- bd-- ba804 sqft6488 State Highway 304, Harwood, TX 78632Off Market
A local agent can set up tours, give advice and negotiate with sellers.
Similar homes
- $1,100,0004 bd3 ba3.2k sqft6589 State Highway 304, Gonzales, TX 78632Active
 MLS ID #611453, Rebekah Morgan, Heritage Oak Realty. Central Texas MLS
 - $750,0004 bd2 ba2.5k sqft68 County Road 436, Harwood, TX 78632For Sale
 MLS ID #1996127, Roger Gonzales TREC #824370, Legacy Home and Ranch Realty. LERA MLS
 - $610,0004 bd5 ba3.2k sqft163 County Road 283, Harwood, TX 78632For Sale
 MLS ID #1931641, Tina Kappelman TREC #671812, Coldwell Banker D'Ann Harper. LERA MLS
 - $675,0002 bd2 ba1.8k sqft4025 County Road 284 #46X, Harwood, TX 78632Active
 MLS ID #6023146, Maemie Williams, Land Unlimited. Unlock MLS
 - $999,5004 bd3 ba3.9k sqft2035 S MAGNOLIA AVE, Luling, TX 78648For SaleMLS ID #1966422, Cara Deharde TREC #585511, South Texas Realty, LLC. LERA MLS
- $1,250,0003 bd2 ba3.2k sqft672 County Road 447, Waelder, TX 78959For SaleMLS ID #31689892, DeLanna Allen, Re/Max First Shot. HAR
- $899,0004 bd3 ba3k sqft965 W Us Highway 90, Flatonia, TX 78941For SaleMLS ID #16096949, Kiesha Youens, Van Slyke Real Estate, LLC. HAR
- $1,575,0004 bd2 ba2k sqft5142 Fm 1386, Harwood, TX 78632ActiveMLS ID #616295, The Zaplac Group, Coldwell Banker D'Ann Harper. Central Texas MLS
- $1,150,0003 bd2 ba2.3k sqft1733 County Road 376, Shiner, TX 77984ActiveMLS ID #601959, Brooke Stefka, Pesek Property, LLC. Central Texas MLS
- $949,0004 bd3 ba3.9k sqft4530 Fm 86, Luling, TX 78648ActiveMLS ID #5580318, Matthew Ingles, Keller Williams Realty. Unlock MLS
- $1,200,0003 bd2 ba2.2k sqft4082 Old Colony Line Rd, Lockhart, TX 78644ActiveMLS ID #6178232, Blake Ledyard, White Wing Realty. Unlock MLS
- $1,500,0004 bd3 ba2.8k sqft1208 Jeddo Rd, Rosanky, TX 78953ActiveMLS ID #6629222, Lynn Tegtmeyer, All City Real Estate Ltd. Co. Unlock MLS
- $625,0004 bd4 ba2.6k sqft1 Post Oak St, Gonzales, TX 78629ActiveMLS ID #610879, Courtney Lynn Kocian, Schmidt Ranches & Realty. Central Texas MLS
- $1,375,0003 bd3 ba2.5k sqft3975 Fm 3158, Dale, TX 78616ActiveMLS ID #566821, Dahlia Ruiz, Champion Realty. Central Texas MLS
- $635,0004 bd3 ba2.2k sqft123 Bowie, Luling, TX 78648For SaleMLS ID #1922000, Patrick Davis TREC #500406, Link Realty, LLC. LERA MLS
- $640,0003 bd2 ba1.7k sqft4459 Pettytown Rd, Dale, TX 78616For SaleMLS ID #6292058, Angel Chancellor, McLane Realty, LLC. HAR
- $627,0004 bd4 ba2.5k sqft494 Flash Cir, Luling, TX 78648ActiveMLS ID #606751, Christopher Watters, Watters International Realty. Central Texas MLS
- $640,0004 bd3 ba2.9k sqft111 Powder Rdg, Luling, TX 78648ActiveMLS ID #7835131, Melissa Deichmann, Star Tex Real Estate. Unlock MLS
- $635,0004 bd3 ba2.2k sqft123 Bowie Trl, Luling, TX 78648ActiveMLS ID #597441, Patrick Davis, Link Realty, LLC. Central Texas MLS
- $565,0003 bd2 ba2k sqft3777 San Marcos, Luling, TX 78648For SaleMLS ID #1999633, Lawrence Flack TREC #822293, Real Broker, LLC. LERA MLS
