Rare Main Street opportunity in the heart of Bastrop. Currently utilized as residential, 805 Main Street offers approximately 1,420 square feet in the main home plus a detached approximately 300-square-foot casita, creating exceptional flexibility for residential, live/work, or future mixed-use possibilities. Zoned Mixed Use, the property allows for a variety of housing types and limited neighborhood-serving commercial uses such as office, retail, restaurant, personal services, and other small-scale concepts, subject to city approvals. The main home offers charm, character, and an adaptable floor plan, while the detached casita adds valuable functionality with a full kitchen, bathroom, washer and dryer, queen sleeping loft, and twin sleeping loft. Use it for guest space, private office, studio, supplemental rental potential, or support space for a future business concept. Located along Bastrop’s highly visible and walkable Main Street corridor, the property is close to downtown restaurants, shops, entertainment, services, and community amenities. On-site parking is available for one vehicle, with possible stacked parking for two, and a city public parking lot is located behind the property. A compelling opportunity for an owner-user, investor, or buyer seeking a flexible property with downtown character and mixed-use potential. Buyer to verify zoning, permitted uses, parking, square footage, restrictions, development standards, and approval requirements.
Active under contract
$949,000
805 Main St, Bastrop, TX 78602
2beds
1,720sqft
Single Family Residence
Built in 1890
7,056 Square Feet Lot
$-- Zestimate®
$552/sqft
$-- HOA
What's special
Adaptable floor plan
- 103 days
- 69
- 9
Zillow last checked:
Listing updated:
Listed by:
James Beck (512) 829-3000,
Centum Oak Realty LLC (512) 829-3000
Source: Unlock MLS,MLS#: 1638778
Facts & features
Interior
Bedrooms & bathrooms
- Bedrooms: 2
- Bathrooms: 1
- Full bathrooms: 1
- Main level bedrooms: 2
Heating
- Ductless
Cooling
- Ductless
Appliances
- Included: Gas Range
Features
- Ceiling Fan(s), Primary Bedroom on Main
Interior area
- Total interior livable area: 1,720 sqft
Property
Parking
- Parking features: None
Features
- Patio & porch: Front Porch, Rear Porch
- Fencing: None
- View description: None
- Waterfront features: None
Lot
- Size: 7,056 Square Feet
- Features: City Lot, Interior Lot
Details
- Additional structures: None
- Parcel number: 32990
- Special conditions: Standard
Construction
Type & style
- Home type: SingleFamily
- Property subtype: Single Family Residence
Condition
- Historic Design
- New construction: No
- Year built: 1890
Utilities & green energy
- Sewer: Public Sewer
- Water: Public
- Utilities for property: Electricity Connected, Sewer Connected, Water Connected
Community & HOA
Community
- Features: None
- Subdivision: Building Blk
HOA
- Has HOA: No
Location
- Region: Bastrop
Financial & listing details
- Price per square foot: $552/sqft
- Tax assessed value: $410,646
- Annual tax amount: $8,593
- Date on market: 7/3/2026
- Listing terms: Cash,Conventional,SBA Type Loan
- Electric utility on property: Yes
Estimated market value
Not available
Estimated sales range
Not available
Not available
Price history
| Date | Event | Price |
|---|---|---|
| 10/14/2026 | Price change | $6,447-0.8%$4/sqft |
Source: Zillow Rentals Report a problem | ||
| 10/13/2026 | Price change | $6,500-1.6%$4/sqft |
Source: Zillow Rentals Report a problem | ||
| 10/11/2026 | Price change | $6,605-0.8%$4/sqft |
Source: Zillow Rentals Report a problem | ||
| 10/10/2026 | Price change | $6,657-1.6%$4/sqft |
Source: Zillow Rentals Report a problem | ||
| 10/8/2026 | Price change | $6,762-1.5%$4/sqft |
Source: Zillow Rentals Report a problem | ||
| 10/7/2026 | Price change | $6,867-0.8%$4/sqft |
Source: Zillow Rentals Report a problem | ||
| 10/5/2026 | Price change | $6,920-1.5%$4/sqft |
Source: Zillow Rentals Report a problem | ||
| 10/3/2026 | Price change | $7,025-1.5%$4/sqft |
Source: Zillow Rentals Report a problem | ||
| 10/1/2026 | Price change | $7,130+1.5%$4/sqft |
Source: Zillow Rentals Report a problem | ||
| 9/29/2026 | Price change | $7,025+0.8%$4/sqft |
Source: Zillow Rentals Report a problem | ||
| 9/28/2026 | Price change | $6,972+1.5%$4/sqft |
Source: Zillow Rentals Report a problem | ||
| 9/26/2026 | Price change | $6,867+0.8%$4/sqft |
Source: Zillow Rentals Report a problem | ||
| 9/25/2026 | Price change | $6,815+0.8%$4/sqft |
Source: Zillow Rentals Report a problem | ||
| 9/24/2026 | Price change | $6,762+1.6%$4/sqft |
Source: Zillow Rentals Report a problem | ||
| 9/23/2026 | Contingent | $949,000$552/sqft |
Source:  Unlock MLS #1638778 Report a problem Unlock MLS #1638778 Report a problem | ||
| 9/23/2026 | Price change | $6,657+0.8%$4/sqft |
Source: Zillow Rentals Report a problem | ||
| 9/21/2026 | Price change | $6,605+0.8%$4/sqft |
Source: Zillow Rentals Report a problem | ||
| 9/20/2026 | Price change | $6,552+0.8%$4/sqft |
Source: Zillow Rentals Report a problem | ||
| 9/19/2026 | Price change | $6,500+1.6%$4/sqft |
Source: Zillow Rentals Report a problem | ||
| 9/17/2026 | Price change | $6,395+0.8%$4/sqft |
Source: Zillow Rentals Report a problem | ||
| 9/16/2026 | Price change | $6,342+1.7%$4/sqft |
Source: Zillow Rentals Report a problem | ||
| 9/14/2026 | Price change | $6,237+1.7%$4/sqft |
Source: Zillow Rentals Report a problem | ||
| 9/12/2026 | Price change | $6,132+0.9%$4/sqft |
Source: Zillow Rentals Report a problem | ||
| 9/11/2026 | Price change | $6,079+0.9%$4/sqft |
Source: Zillow Rentals Report a problem | ||
| 9/10/2026 | Listed for rent | $6,027$4/sqft |
Source: Zillow Rentals Report a problem | ||
Public tax history
| Year | Property taxes | Tax assessment |
|---|---|---|
| 2025 | $7,129 -7.6% | $410,646 -7.9% |
| 2024 | $7,718 +0.1% | $446,083 -0.2% |
| 2023 | $7,706 -16.4% | $447,181 0% |
| 2022 | $9,213 +3786.8% | $447,209 +114.3% |
| 2021 | $237 -94.1% | $208,673 +7.8% |
| 2020 | $3,991 +37.8% | $193,653 +39.7% |
| 2018 | $2,896 -12% | $138,648 +2.1% |
| 2017 | $3,292 -0.4% | $135,804 |
| 2016 | $3,304 +9.5% | $135,804 |
| 2015 | $3,016 | $135,804 +10.5% |
| 2014 | $3,016 | $122,844 +3.1% |
| 2013 | -- | $119,195 |
Find assessor info on the county website
Monthly payment
Est. payment
Payment breakdown
Explore the cost of this home by adjusting the details. Changes won't be saved.Climate risks
Neighborhood: 78602
Nearby schools
Schools provided by the listing agent
- Elementary: Mina
- Middle: Riverside
- High: Bastrop
- District: Bastrop ISD
Source: Unlock MLS. This data may not be complete. We recommend contacting the local school district to confirm school assignments for this home.
Similar homes
- $950,0003 bd2 ba2k sqft402 Smith Rd, Bastrop, TX 78602Active

 MLS ID #1247478, David Fisher, Redfin Corporation. Unlock MLS
 - $974,9004 bd2 ba2.4k sqft235 El Camino River Rd, Bastrop, TX 78602Active
 MLS ID #1562838, Chrissy Baker, Keller Williams Realty. Unlock MLS
 - $495,0003 bd2 ba1.6k sqft1106 Austin St, Bastrop, TX 78602Active
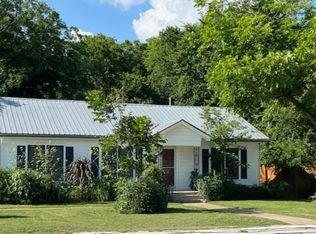 MLS ID #4597396, Preston Porterfield, WoW Properties. Unlock MLS
 - $729,5004 bd3 ba2.5k sqft154 Shoreline Dr, Bastrop, TX 78602Active
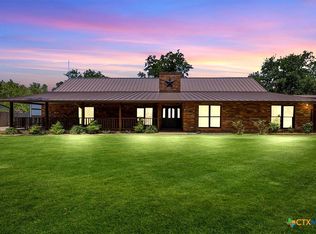
 MLS ID #620725, Bre Meador, All City Real Estate. Central Texas MLS
 - $850,0003 bd2 ba1.7k sqft935 Highway 21 E, Bastrop, TX 78602ActiveMLS ID #1326538, Taylor Homuth, Spyglass Realty. Unlock MLS
- $599,0002 bd3 ba2k sqft113 My Rd, Bastrop, TX 78602ActiveMLS ID #6626566, Barbara Allbright, All City Real Estate Ltd. Co. Unlock MLS
- $675,0003 bd2 ba1.6k sqft319 Matthew Cv, Bastrop, TX 78602ActiveMLS ID #7540931, Robert Hinojosa, LPT Realty, LLC. Unlock MLS
- $529,9004 bd3 ba2.5k sqft1509 Hill St, Bastrop, TX 78602ActiveMLS ID #4453461, Gail Huebel, eXp Realty, LLC. Unlock MLS
- $589,0005 bd3 ba1.9k sqft114 Upola Ct, Bastrop, TX 78602ActiveMLS ID #1479922, Susana Reyna, T J Lewis Real Estate. Unlock MLS
- $745,0003 bd2 ba1.7k sqft119 Saddle Ct, Bastrop, TX 78602ActiveMLS ID #1236058, Josefina Lopez, Realty of America, LLC. Unlock MLS
- $495,9004 bd3 ba2.3k sqft265 Keawakapu Dr, Bastrop, TX 78602ActiveMLS ID #6904157, Sheila Rainosek, RE/MAX Bastrop Area. Unlock MLS
- $535,0004 bd3 ba2.4k sqft106 Eland Ave, Bastrop, TX 78602ActiveMLS ID #6996587, Jacki Short, All City Real Estate Ltd. Co. Unlock MLS
- $499,9003 bd2 ba1.6k sqft120 Rocky Ln, Bastrop, TX 78602ActiveMLS ID #1439928, Delia Cox, All City Real Estate Ltd. Co. Unlock MLS
- $525,0003 bd2 ba2.1k sqft147 Konahuanui Ln, Bastrop, TX 78602ActiveMLS ID #5542003, Crystal Elder, Amazing Realty LLC. Unlock MLS
- $639,0003 bd3 ba2.3k sqft170 Woodland Ct, Bastrop, TX 78602ActiveMLS ID #9511938, Molly Friedrich, Friedrich Realty LLC. Unlock MLS
- $675,0004 bd3 ba2.5k sqft107 E Tanglebriar Ct, Bastrop, TX 78602ActiveMLS ID #8912469, Victoria VanDerLinden, Keller Williams Realty. Unlock MLS
- $539,0003 bd2 ba1.7k sqft509 Kaanapali Ln, Bastrop, TX 78602ActiveMLS ID #4093884, Maela Hughes, RE/MAX Bastrop Area. Unlock MLS
- $499,0004 bd3 ba2.5k sqft503 Elm St, Bastrop, TX 78602ActiveMLS ID #5188624, Gary Schiff, Schiff Real Estate. Unlock MLS
- $648,5003 bd2 ba2.3k sqft986 Shiloh Rd, Bastrop, TX 78602ActiveMLS ID #3923148, Karl Haussmann, Compass RE Texas, LLC. Unlock MLS
