Welcome to your quaint cottage in the woods! Nestled on 5+ acres in K C Estates of Bastrop, this charming 3-bedroom, 1-bath home with an additional powder room offers the perfect blend of comfort, privacy, and country living. Inside, you’ll find hardwood flooring and ceramic tile, updated PEX piping, and an upstairs bonus room offering flexible space for an office, guest area, or hobby space. Tons of attic storage provide plenty of room to keep everything organized. The refrigerator and brand-new dishwasher stay with the home! Step outside and enjoy the expansive acreage, where the detached shed offers a great workshop, hobby space, or additional storage. Enjoy the peace and seclusion of country living while remaining conveniently close to Hwy 290 for easy freeway access. The property also has a wildlife exemption, adding even more appeal to this unique opportunity. If you’ve been searching for space, privacy, charm, and convenience, this one is a must-see! Schedule your showing today!
For sale
$599,000
1012 Highway 21 E, Bastrop, TX 78602
3beds
1,520sqft
Single Family Residence
Built in 1972
5 Acres Lot
$572,200 Zestimate®
$394/sqft
$-- HOA
What's special
Updated pex pipingHardwood flooringExpansive acreageAdditional powder roomCeramic tile
- 29 days
- 212
- 0
Likely to sell faster than
Zillow last checked:
Listing updated:
Listed by:
Mark Benoit TREC #0335076 281-998-4998,
Realty Of America, LLC,
Vladimir Victoria TREC #0769625 281-838-9753,
Realty Of America, LLC
Source: HAR,MLS#: 3941344
Facts & features
Interior
Bedrooms & bathrooms
- Bedrooms: 3
- Bathrooms: 2
- Full bathrooms: 1
- 1/2 bathrooms: 1
Primary bedroom
- Level: First
- Area: 285
- Dimensions: 19x15
Bedroom
- Level: First
- Area: 144
- Dimensions: 12x12
Bedroom
- Level: First
- Area: 126
- Dimensions: 14x9
Other
- Level: Second
Breakfast
- Level: First
- Area: 112
- Dimensions: 14x8
Den
- Level: First
- Area: 180
- Dimensions: 15x12
Dining room
- Level: First
- Area: 143
- Dimensions: 13x11
Heating
- Natural Gas
Cooling
- Electric
Interior area
- Total structure area: 1,520
- Total interior livable area: 1,520 sqft
Property
Features
- Stories: 1
Lot
- Size: 5 Acres
- Features: Other, 5 Up to 10 Acres
Details
- Parcel number: 39819
Construction
Type & style
- Home type: SingleFamily
- Architectural style: Traditional
- Property subtype: Single Family Residence
Materials
- Wood Siding
- Foundation: Block & Beam
- Roof: Metal
Condition
- New construction: No
- Year built: 1972
Utilities & green energy
- Sewer: Public Sewer
- Water: Public
Community & HOA
Community
- Subdivision: K C Estates
Location
- Region: Bastrop
Financial & listing details
- Price per square foot: $394/sqft
- Annual tax amount: $3,024
- Date on market: 8/11/2026
- Listing terms: Cash,Conventional,FHA,Owner Will Carry,VA Loan
Estimated market value
$572,200
$544,000 - $601,000
$2,004/mo
Price history
| Date | Event | Price |
|---|---|---|
| 8/11/2026 | Listed for sale | $599,000$394/sqft |
Source:  HAR #3941344 Report a problem HAR #3941344 Report a problem | ||
| 5/22/2023 | Listing removed | -- |
Source: HAR #83746865 Report a problem | ||
| 5/9/2023 | Listed for sale | $599,000$394/sqft |
Source: HAR #83746865 Report a problem | ||
Public tax history
Tax history is unavailable.
Monthly payment
Est. payment
Payment breakdown
Explore the cost of this home by adjusting the details. Changes won't be saved.Climate risks
Neighborhood: 78602
Nearby schools
Schools provided by the listing agent
- Elementary: Emile Elementary School
- Middle: Bastrop Middle School
- High: Bastrop High School
Source: HAR. This data may not be complete. We recommend contacting the local school district to confirm school assignments for this home.

Similar homes
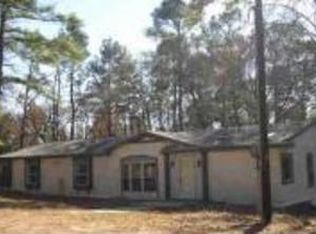
- $599,0002 bd3 ba2k sqft113 My Rd, Bastrop, TX 78602Active
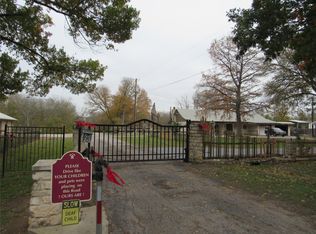
 MLS ID #6626566, Barbara Allbright, All City Real Estate Ltd. Co. Unlock MLS
 - $499,9003 bd2 ba1.6k sqft120 Rocky Ln, Bastrop, TX 78602Active
 MLS ID #1439928, Delia Cox, All City Real Estate Ltd. Co. Unlock MLS
 - $850,0003 bd2 ba1.7k sqft935 Highway 21 E, Bastrop, TX 78602Active
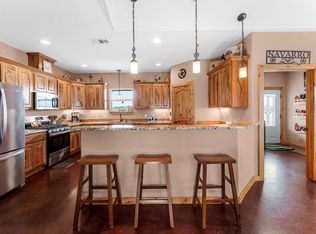 MLS ID #1326538, Taylor Homuth, Spyglass Realty. Unlock MLS
 - $525,0004 bd2 ba1.5k sqft201 Winfield Thicket Rd, Bastrop, TX 78602Active
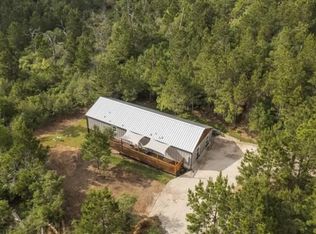 MLS ID #6438485, Clark Gray, Mercer Street Group, LLC. Unlock MLS
 - $589,0005 bd3 ba1.9k sqft114 Upola Ct, Bastrop, TX 78602ActiveMLS ID #1479922, Susana Reyna, T J Lewis Real Estate. Unlock MLS
- $339,9003 bd1 ba1.3k sqft121 Pony Grass Ln, Bastrop, TX 78602ActiveMLS ID #7762079, Dawn Kana, Kana Real Estate. Unlock MLS
- $495,0003 bd2 ba1.6k sqft1106 Austin St, Bastrop, TX 78602ActiveMLS ID #4597396, Preston Porterfield, WoW Properties. Unlock MLS
- $325,0003 bd2 ba1.6k sqft113 Lei Ct, Bastrop, TX 78602ActiveMLS ID #9021029, Liana Walker, Epique Realty LLC. Unlock MLS
- $490,0003 bd2 ba1.5k sqft557 Fm 2336, Bastrop, TX 78602ActiveMLS ID #7356905, Sarai Mata, Dash Realty. Unlock MLS
- $390,0003 bd2 ba1.8k sqft107 Nanakuli Dr, Bastrop, TX 78602ActiveMLS ID #5758612, Lorna Dibkey, Texas One Star Realty. Unlock MLS
- $475,0003 bd2 ba1.6k sqft537 Leisure Ln, Cedar Creek, TX 78612ActiveMLS ID #9217431, Dawn Kana, Kana Real Estate. Unlock MLS
- $319,0003 bd2 ba1.5k sqft106 Harper Dr, Bastrop, TX 78602ActiveMLS ID #8866532, Kreshnik Shehu, All City Real Estate Ltd. Co. Unlock MLS
- $599,0003 bd3 ba2.1k sqft571 Balch Rd, Elgin, TX 78621ActiveMLS ID #1211162, Taylar Seay, Compass RE Texas, LLC. Unlock MLS
- $399,0004 bd2 ba1.9k sqft125 Fairway Ct, Bastrop, TX 78602ActiveMLS ID #9568155, Angie Unger, Sky Realty. Unlock MLS
- $559,0005 bd2 ba2k sqft829 State Highway 21 Hwy W, Cedar Creek, TX 78612ActiveMLS ID #3035259, Elizabeth Schmidtberger, TS Realty. Unlock MLS
- $499,9993 bd2 ba1.7k sqft260 Dickerson Ln, Elgin, TX 78621ActiveMLS ID #5434153, Russ Cullum, Serhant Texas, LLC. Unlock MLS
