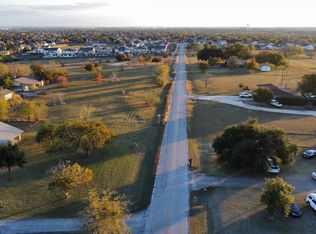
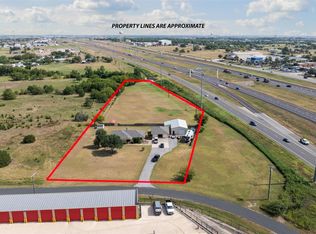
Rare opportunity to own a gentleman's ranch in Pflugerville ISD. This 34+ acre property features a custom built home, multiple barns, privacy and acreage views for miles. Acreage carries an Ag Exemption and is currently used for a small cattle operation. The custom built, 1900+ square foot home features 3 bedrooms, 2 baths, kitchen and spacious family room. The kitchen has granite counters, tile flooring, eat-in breakfast area and views of the front property. A flex space off of the entry could be a second dining area, office space or playroom/second living area. The cozy family room boasts a wood plank vaulted ceiling, wood burning stove with stone surround and views of the back of the property. Primary suite is handicap accessible with wide doors, walk-in shower, roll up vanity. Secondary bedrooms have great closets and ceiling fans. A large hay/animal barn and a separate 3 bay metal barn offer options for animal welfare and equipment storage. Property has easy access to Toll 130, Kelly Lane and FM 973. Pflugerville ISD Schools (Mott Elementary, Cele Middle School and Weiss High School) are nearby.
Active
$3,500,000
19700 Engelmann Ln, Manor, TX 78653
3beds
1,951sqft
Single Family Residence
Built in 2011
34.72 Acres Lot
$-- Zestimate®
$1,794/sqft
$-- HOA
What's special
Tile flooringCozy family roomWood plank vaulted ceilingEat-in breakfast areaCustom built home
- 61 days
- 64
- 2
Zillow last checked:
Listing updated:
Listed by:
Vicki Pfluger (512) 251-4439,
John Pfluger Realty,LLC (512) 251-4439
Source: Unlock MLS,MLS#: 7432270
Facts & features
Interior
Bedrooms & bathrooms
- Bedrooms: 3
- Bathrooms: 2
- Full bathrooms: 2
- Main level bedrooms: 3
Primary bedroom
- Features: Ceiling Fan(s), Tray Ceiling(s)
- Level: Main
Bedroom
- Features: Ceiling Fan(s)
- Level: Main
Bedroom
- Features: Ceiling Fan(s)
- Level: Main
Primary bathroom
- Features: Granite Counters, Walk-In Closet(s), Walk-in Shower
- Level: Main
Bathroom
- Features: Granite Counters
- Level: Main
Family room
- Features: Ceiling Fan(s), Vaulted Ceiling(s)
- Level: Main
Kitchen
- Features: Granite Counters, Eat-in Kitchen
- Level: Main
Heating
- Central, Wood Stove
Cooling
- Ceiling Fan(s), Central Air
Appliances
- Included: Dishwasher, Disposal, Exhaust Fan, Microwave, Free-Standing Electric Oven, Stainless Steel Appliance(s), Electric Water Heater
Features
- Breakfast Bar, Ceiling Fan(s), Vaulted Ceiling(s), Granite Counters, In-Law Floorplan, Multiple Dining Areas, No Interior Steps, Primary Bedroom on Main, Walk-In Closet(s)
- Flooring: Carpet, Laminate, Tile
- Windows: Blinds, Double Pane Windows, Screens
- Number of fireplaces: 1
- Fireplace features: Free Standing, Living Room, Wood Burning
Interior area
- Total interior livable area: 1,951 sqft
Property
Parking
- Total spaces: 2
- Parking features: Door-Single, Driveway, Electric Gate, Garage Faces Side
- Garage spaces: 2
Accessibility
- Accessibility features: Accessible Doors, Accessible Hallway(s)
Features
- Levels: One
- Stories: 1
- Patio & porch: Patio, Porch
- Exterior features: No Exterior Steps, Private Entrance
- Pool features: None
- Fencing: Livestock
- Has view: Yes
- View description: Pasture
- Waterfront features: None
Lot
- Size: 34.72 Acres
- Features: Agricultural
Details
- Additional structures: Barn(s), Outbuilding
- Has additional parcels: Yes
- Parcel number: 02757002060000
- Special conditions: Standard
- Horses can be raised: Yes
Construction
Type & style
- Home type: SingleFamily
- Property subtype: Single Family Residence
Materials
- Foundation: Slab
- Roof: Composition, Shingle
Condition
- Resale
- New construction: No
- Year built: 2011
Utilities & green energy
- Sewer: Septic Tank
- Water: Private
- Utilities for property: Electricity Connected, Propane, Sewer Connected, Water Connected
Community & HOA
Community
- Features: None
- Subdivision: None
HOA
- Has HOA: No
Location
- Region: Manor
Financial & listing details
- Price per square foot: $1,794/sqft
- Tax assessed value: $721,202
- Annual tax amount: $10,162
- Date on market: 8/7/2026
- Listing terms: Cash,Conventional
- Electric utility on property: Yes
Estimated market value
Not available
Estimated sales range
Not available
Not available
Price history
| Date | Event | Price |
|---|---|---|
| 8/7/2026 | Listed for sale | $3,500,000$1,794/sqft |
Source:  Unlock MLS #7432270 Report a problem Unlock MLS #7432270 Report a problem | ||
Public tax history
| Year | Property taxes | Tax assessment |
|---|---|---|
| 2025 | $5,110 +5868.3% | $545,514 +10% |
| 2024 | $86 +7.5% | $495,922 +45.2% |
| 2023 | $80 -97.9% | $341,524 +10% |
| 2022 | $3,786 | $310,476 +10% |
| 2021 | -- | $282,251 +10% |
| 2020 | $3,798 +0.3% | $256,592 |
| 2019 | $3,786 -0.2% | $256,592 -0.8% |
| 2018 | $3,794 | $258,684 +2.5% |
| 2017 | $3,794 -8.7% | $252,375 -1% |
| 2016 | $4,157 | $254,925 -1% |
| 2015 | $4,157 | $257,472 +0.2% |
| 2014 | $4,157 | $256,965 -1.2% |
| 2013 | -- | $259,997 -16.4% |
| 2012 | -- | $310,996 +3478.4% |
| 2011 | -- | $8,691 |
| 2010 | -- | $8,691 |
| 2009 | -- | $8,691 |
| 2008 | -- | $8,691 +3.6% |
| 2007 | -- | $8,391 +57.1% |
| 2006 | -- | $5,341 +6.4% |
| 2005 | -- | $5,022 +13.8% |
| 2002 | $89 | $4,412 |
Find assessor info on the county website
Monthly payment
Est. payment
Payment breakdown
Explore the cost of this home by adjusting the details. Changes won't be saved.Climate risks
Neighborhood: 78653
Nearby schools
Schools provided by the listing agent
- Elementary: Mott
- Middle: Cele
- High: Weiss
- District: Pflugerville ISD
Source: Unlock MLS. This data may not be complete. We recommend contacting the local school district to confirm school assignments for this home.
Similar homes
- $3,600,0003 bd2 ba2.5k sqft2016 Rowe Loop, Pflugerville, TX 78660Active
 MLS ID #2429637, Caleb Rightmer, Meek Ranch Sales. Unlock MLS
 - $3,699,5003 bd2 ba1.6k sqft400 619th Spur, Elgin, TX 78621Active
 MLS ID #7565018, Logan Carroll, Ranchland Real Estate. Unlock MLS
 - $2,750,0004 bd3 ba2.1k sqft1512 Panther Loop, Pflugerville, TX 78660Active
 MLS ID #6683622, Theresa Schwab, BNT Real Estate. Unlock MLS
 - $2,200,0005 bd4 ba2.3k sqft270 Dry Creek Rd, Elgin, TX 78653Active
 MLS ID #4460188, Hank Star, HD Realty. Unlock MLS
 - $3,000,0003 bd2 ba1.7k sqft8000 County Road 110, Round Rock, TX 78665ActiveMLS ID #1695468, Christina Mugno, Spyglass Realty. Unlock MLS
- $3,000,0003 bd3 ba2.7k sqft8010 County Road 110, Round Rock, TX 78665ActiveMLS ID #2312748, Christina Mugno, Spyglass Realty. Unlock MLS
- $1,999,9994 bd3 ba2.2k sqft16351 Fm 1660, Taylor, TX 76574ActiveMLS ID #4237968, Tj Jones, All City Real Estate Ltd. Co. Unlock MLS
- $2,650,0003 bd2 ba2.6k sqft600 County Road 447, Taylor, TX 76574ActiveMLS ID #2456582, Shane Hodgson, JPAR Round Rock. Unlock MLS
- $2,825,0003 bd2 ba1.7k sqft1201 County Road 460, Coupland, TX 78615ActiveMLS ID #1352906, Buddy Michna, Top Notch Properties. Unlock MLS
- $2,300,0002 bd2 ba1.5k sqft1005 E Buttercup Rd, Taylor, TX 76574ActiveMLS ID #1844775, Carolina Aceituno, Keller Williams Realty Lone St. Unlock MLS
- $2,150,0003 bd3 ba2.6k sqft1801 County Road 470, Coupland, TX 78615ActiveMLS ID #4728810, Paige Morris, eXp Realty, LLC. Unlock MLS
- $1,890,0003 bd2 ba1.9k sqft301 Fm 1660, Hutto, TX 78634ActiveMLS ID #7302689, Sylvia Muzzy, All City Real Estate Ltd. Co. Unlock MLS
- $2,200,0004 bd3 ba2.9k sqft106 W 32nd St, Austin, TX 78705ActiveMLS ID #7637220, Suzanne Pringle, Kuper Sotheby's Int'l Realty. Unlock MLS
- $1,750,0004 bd2 ba2.2k sqft2102 E Martin Luther King Jr Blvd, Austin, TX 78702ActiveMLS ID #6973536, Gary Dolch, Compass RE Texas, LLC. Unlock MLS
- $2,399,0003 bd3 ba2k sqft2304 Greenlee Dr, Austin, TX 78703ActiveMLS ID #9906387, Thomas Brown, LPT Realty LLC - Ascend Group. Unlock MLS
- $1,945,0005 bd4 ba2.6k sqft702 E Main St, Round Rock, TX 78664ActiveMLS ID #2761116, Desiree Gutierrez, Compass RE Texas, LLC. Unlock MLS
- $1,995,0003 bd2 ba2.3k sqft106 Laurel Ln, Austin, TX 78705ActiveMLS ID #6801877, Leah Petri, Moreland Properties. Unlock MLS
- $2,200,0004 bd3 ba2.6k sqft4209 Gnarl Dr, Austin, TX 78731ActiveMLS ID #4541103, R Lee Steele, LPT Realty, LLC. Unlock MLS
- $1,788,7503 bd1 ba1k sqft4112 Marathon Blvd, Austin, TX 78756ActiveMLS ID #1380368, George Liebes, The Caldwell Company. Unlock MLS
- $4,725,0003 bd3 ba2k sqft6507 Bridge Point Pkwy #4E, Austin, TX 78730ActiveMLS ID #1987676, Eric Moreland, Moreland Properties. Unlock MLS
