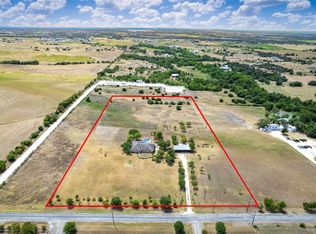
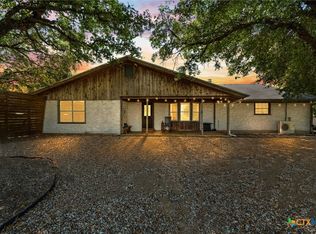
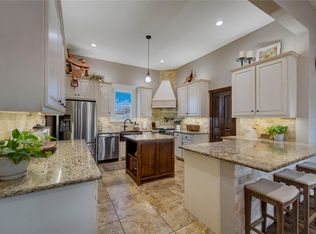
One property. Multiple possibilities. More than 26 unrestricted acres in Hutto combine substantial business infrastructure, residential accommodations, recreational land, and approximately 1,400 feet of frontage along the San Gabriel River. The 10,000+ sq. ft. warehouse features four bays, dedicated offices, and a conference room, providing a flexible setup for business operations, equipment storage, workspace, or crew support. A fully renovated and furnished three-bedroom, two-bath manufactured home offers convenient onsite accommodations or the opportunity for a primary residence, while the oversized detached garage provides additional secure storage for vehicles, equipment, and recreational or hunting gear. Open pasture, mature trees, abundant wildlife, and private river access create even more possibilities. Envision a business or crew operations base, gentleman’s ranch, hunting and recreational retreat, horse property, or a distinctive place to live and work. Enjoy fishing, kayaking, and quiet time along the river, with ample acreage available to adapt to your vision. Convenient access to SH-130 places the property within reach of Hutto, Round Rock, Taylor, and the continued growth throughout the surrounding corridor. Furnishings convey. View the video tour for aerial views of the acreage, river, and improvements. Buyer to independently verify acreage, measurements, frontage, restrictions, permitted uses, development requirements, and suitability for buyer’s intended purpose. Some photos have object removal edits. See listing agent for a list of property highlights. 24-hour notice for showings.
Active
$1,890,000
301 Fm 1660, Hutto, TX 78634
3beds
1,904sqft
Manufactured Home
Built in 1999
26.58 Acres Lot
$1,887,400 Zestimate®
$993/sqft
$-- HOA
What's special
Oversized detached garageDedicated officesOpen pasturePrivate river accessMature treesAbundant wildlifeConference room
- 11 days
- 111
- 7
Likely to sell faster than
Zillow last checked:
Listing updated:
Listed by:
Sylvia Muzzy (512) 738-2053,
All City Real Estate Ltd. Co (866) 277-6005
Source: Unlock MLS,MLS#: 7302689
Facts & features
Interior
Bedrooms & bathrooms
- Bedrooms: 3
- Bathrooms: 2
- Full bathrooms: 2
- Main level bedrooms: 3
Primary bedroom
- Features: Ceiling Fan(s), Walk-In Closet(s)
- Level: Main
Bedroom
- Features: Ceiling Fan(s), Walk-In Closet(s)
- Level: Main
Bedroom
- Features: Ceiling Fan(s)
- Level: Main
Primary bathroom
- Features: Double Vanity, Walk-in Shower
- Level: Main
Bathroom
- Features: Full Bath
- Level: Main
Dining room
- Level: Main
Family room
- Level: Main
Kitchen
- Features: Kitchn - Breakfast Area, Breakfast Bar, Open to Family Room, Pantry
- Level: Main
Laundry
- Features: Electric Dryer Hookup, Sink, Washer Hookup
- Level: Main
Living room
- Level: Main
Heating
- Central
Cooling
- Ceiling Fan(s), Central Air, Electric
Appliances
- Included: Dishwasher, Dryer, Electric Range, Microwave, Refrigerator, Stainless Steel Appliance(s), Washer, Electric Water Heater
Features
- Breakfast Bar, Ceiling Fan(s), Double Vanity, Electric Dryer Hookup, Multiple Dining Areas, Multiple Living Areas, No Interior Steps, Pantry, Primary Bedroom on Main, Walk-In Closet(s), Washer Hookup
- Flooring: Laminate
- Windows: Blinds
- Number of fireplaces: 1
- Fireplace features: Living Room, Wood Burning
Interior area
- Total interior livable area: 1,904 sqft
Property
Parking
- Total spaces: 3
- Parking features: Additional Parking, Concrete, Door-Multi, Garage, Garage Door Opener, Garage Faces Front, Gravel, Oversized, RV Garage
- Garage spaces: 3
Accessibility
- Accessibility features: See Remarks
Features
- Levels: One
- Stories: 1
- Patio & porch: Covered, Side Porch
- Exterior features: Exterior Steps, Private Yard
- Fencing: Full, Wire
- Has view: Yes
- View description: Panoramic, River, Trees/Woods
- Has water view: Yes
- Water view: River
- Waterfront features: River Front
- Body of water: San Gabriel River
Lot
- Size: 26.58 Acres
- Features: Agricultural, Gentle Sloping, Irregular Lot, Native Plants, Trees-Large (Over 40 Ft), Many Trees
Details
- Additional structures: RV/Boat Storage, Storage, Workshop
- Has additional parcels: Yes
- Parcel number: 1400120002A
- Special conditions: Standard
Construction
Type & style
- Home type: MobileManufactured
- Property subtype: Manufactured Home
Materials
- Foundation: Pillar/Post/Pier
- Roof: See Remarks
Condition
- Resale
- New construction: No
- Year built: 1999
Utilities & green energy
- Sewer: Septic Tank
- Water: Well
- Utilities for property: Electricity Connected, Sewer Connected, Water Connected
Community & HOA
Community
- Features: None
- Subdivision: James P Warnock Surv Abs #12
HOA
- Has HOA: No
Location
- Region: Hutto
Financial & listing details
- Price per square foot: $993/sqft
- Tax assessed value: $1,919,068
- Annual tax amount: $32,724
- Date on market: 8/27/2026
- Listing terms: Cash,Conventional
- Electric utility on property: Yes
- Road surface type: Asphalt, Dirt, Gravel
Estimated market value
$1,887,400
$1.79M - $1.98M
Not available
Price history
| Date | Event | Price |
|---|---|---|
| 8/27/2026 | Listed for sale | $1,890,000-0.5%$993/sqft |
Source:  Unlock MLS #7302689 Report a problem Unlock MLS #7302689 Report a problem | ||
| 8/23/2026 | Listing removed | $1,900,000$998/sqft |
Source: Unlock MLS #4278719 Report a problem | ||
| 2/24/2026 | Price change | $1,900,000-34.5%$998/sqft |
Source: Unlock MLS #4278719 Report a problem | ||
| 3/17/2025 | Price change | $2,900,000+18.4%$1,523/sqft |
Source: Unlock MLS #4278719 Report a problem | ||
| 7/15/2024 | Listed for sale | $2,450,000-30%$1,287/sqft |
Source: Unlock MLS #4278719 Report a problem | ||
| 6/18/2024 | Listing removed | -- |
Source: Unlock MLS #3760191 Report a problem | ||
| 1/22/2024 | Price change | $3,500,000-27%$1,838/sqft |
Source: Unlock MLS #3760191 Report a problem | ||
| 7/9/2022 | Listed for sale | $4,791,760+480.8%$2,517/sqft |
Source: Unlock MLS #3760191 Report a problem | ||
| 12/24/2018 | Listing removed | $825,000$433/sqft |
Source: Keller Williams Realty Southwest Market Center #6820439 Report a problem | ||
| 12/3/2018 | Pending sale | $825,000$433/sqft |
Source: Keller Williams Realty Southwest Market Center #6820439 Report a problem | ||
| 1/26/2018 | Listed for sale | $825,000$433/sqft |
Source: Keller Williams Realty #6820439 Report a problem | ||
Public tax history
| Year | Property taxes | Tax assessment |
|---|---|---|
| 2025 | $33,773 -0.3% | $1,919,068 -1.2% |
| 2024 | $33,873 +4.4% | $1,941,901 +0.8% |
| 2023 | $32,454 -13.6% | $1,925,864 -3.3% |
| 2022 | $37,541 | $1,991,895 +95% |
| 2021 | -- | $1,021,332 +35.6% |
| 2020 | $15,621 +18.7% | $753,326 +20.4% |
| 2019 | $13,158 -2.1% | $625,654 -1% |
| 2018 | $13,437 | $631,889 +1.9% |
| 2017 | $13,437 +2.7% | $620,281 +4.2% |
| 2016 | $13,080 +16.3% | $595,408 +15.9% |
| 2015 | $11,248 | $513,727 +3% |
| 2014 | $11,248 | $498,639 +13% |
| 2011 | -- | $441,392 |
Find assessor info on the county website
Monthly payment
Climate risks
Neighborhood: 78634
Nearby schools
Schools provided by the listing agent
- Elementary: Hutto
- Middle: Hutto
- High: Hutto
- District: Hutto ISD
Source: Unlock MLS. This data may not be complete. We recommend contacting the local school district to confirm school assignments for this home.


Similar homes
- $1,375,0004 bd3 ba2.7k sqft1900 County Road 130, Hutto, TX 78634Active
 MLS ID #8531204, Chris Watters, Watters International Realty. Unlock MLS
 - $1,395,0003 bd2 ba1.6k sqft2401 County Road 130, Hutto, TX 78634Active
 MLS ID #9031204, Steve Bamsch, Keller Williams Realty Lone St. Unlock MLS
 - $999,9005 bd2 ba2.4k sqft1421 Fm 1660, Hutto, TX 78634Active
 MLS ID #621565, Paige Morris, eXp Realty - Austin. Central Texas MLS
 - $1,599,0003 bd2 ba2.1k sqft8323 E State Highway 29, Georgetown, TX 78626Active
 MLS ID #6005479, Jenna Mensik, Vortex Realty. Unlock MLS
 - $1,900,0004 bd3 ba2.1k sqft7 Brenda Ln, Round Rock, TX 78665ActiveMLS ID #617093, Kristin Stevens, Team Price Real Estate. Central Texas MLS
- $1,300,0004 bd2 ba2.3k sqft1931 Rowe Loop, Pflugerville, TX 78660ActiveMLS ID #8664830, Sam Sheikh, SpecTower Realty Group. Unlock MLS
- $1,925,0003 bd3 ba2.3k sqft120 Craigen Rd, Liberty Hill, TX 78642ActiveMLS ID #2044421, Mark Taylor, Venture Partners R.E.. Unlock MLS
- $1,999,9994 bd3 ba2.2k sqft16351 Fm 1660, Taylor, TX 76574ActiveMLS ID #4237968, Tj Jones, All City Real Estate Ltd. Co. Unlock MLS
- $1,475,0003 bd2 ba1.2k sqft3007 County Road 303, Jarrell, TX 76537ActiveMLS ID #9541397, Amy Shields, Mark Shields. Unlock MLS
- $1,650,0003 bd1 ba1.3k sqft5300 County Road 424, Taylor, TX 76574ActiveMLS ID #9550183, Syrissa Dominguez, The Real Estate Social, LLC. Unlock MLS
- $1,995,0003 bd2 ba1.3k sqft3680 County Road 245, Florence, TX 76527ActiveMLS ID #2857063, Cody Goetz, Zachary Biermann, Broker. Unlock MLS
- $1,200,0003 bd3 ba2k sqft958 County Road 124, Georgetown, TX 78626ActiveMLS ID #5689301, Haley Waggoner, Keller Williams Realty Lone St. Unlock MLS
- $1,750,0003 bd4 ba2.7k sqft129 Lakewood Trl, Leander, TX 78641ActiveMLS ID #2412741, Steve Koleno, Beycome Brokerage Realty LLC. Unlock MLS
- $1,100,0004 bd3 ba2.1k sqft262 E Ridgewood Rd, Georgetown, TX 78633ActiveMLS ID #1817685, Jami Priesmeyer, JPAR Austin. Unlock MLS
- $2,300,0002 bd2 ba1.5k sqft1005 E Buttercup Rd, Taylor, TX 76574ActiveMLS ID #1844775, Carolina Aceituno, Keller Williams Realty Lone St. Unlock MLS
- $1,499,0003 bd2 ba1.6k sqft2000 County Road 453, Coupland, TX 78615ActiveMLS ID #7741045, Siva Nandyala, Central Metro Realty. Unlock MLS
- $1,500,0003 bd4 ba2.2k sqft1800 County Road 305, Jarrell, TX 76537ActiveMLS ID #1284845, Kevin Kleinsteuber, Front Door Properties. Unlock MLS
- $1,300,0003 bd2 ba2.3k sqft19000 Fm 971, Granger, TX 76530ActiveMLS ID #8616805, Mallory Japko, Compass RE Texas, LLC. Unlock MLS
- $2,825,0003 bd2 ba1.7k sqft1201 County Road 460, Coupland, TX 78615ActiveMLS ID #1352906, Buddy Michna, Top Notch Properties. Unlock MLS
- $2,750,0004 bd3 ba2.1k sqft1512 Panther Loop, Pflugerville, TX 78660ActiveMLS ID #6683622, Theresa Schwab, BNT Real Estate. Unlock MLS
