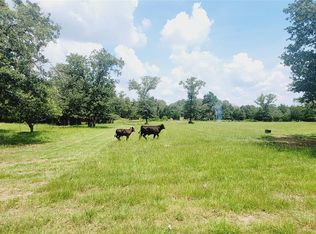
Prime 40-acre Texas ranch estate ideally located near Hwy 79, offering exceptional accessibility with panoramic views stretching for miles. This expansive tract combines privacy with convenience — a rare balance in today’s market. Close proximity to Hwy 79 provides efficient travel while maintaining the peaceful setting of wide-open Texas countryside. Gently rolling acreage offers versatility for livestock, agricultural production, grazing, or recreational enjoyment. A scenic pond enhances the landscape and creates a tranquil focal point beneath expansive Texas skies. The property is well-equipped with functional improvements, including a substantial insulated shop with multiple overhead roll-up doors — ideal for collectors, automotive enthusiasts, equipment storage, or serious workshop space. Additional amenities include a private guest bunkhouse, large, covered tractor/RV shed, and covered cattle corral ready for livestock management. The charming 1955 farmhouse features 3 bedrooms, 1 bath, and warm wood floors, providing comfortable living accommodations for full-time residence or a weekend retreat. Opportunities to secure 40 acres with infrastructure, views, and proximity to a major Texas highway are increasingly rare. A compelling blend of accessibility, functionality, and enduring land value.
Active
Price increase: $1.3M (10/9)
$1,599,000
5300 County Road 424, Taylor, TX 76574
3beds
1,389sqft
Single Family Residence
Built in 1955
40 Acres Lot
$-- Zestimate®
$1,151/sqft
$-- HOA
What's special
Private guest bunkhouseWarm wood floorsGently rolling acreage
- 236 days
- 65
- 1
Zillow last checked:
Listing updated:
Listed by:
Syrissa Dominguez (512) 309-4462,
The Real Estate Social, LLC (512) 309-4462
Source: Unlock MLS,MLS#: 9550183
Facts & features
Interior
Bedrooms & bathrooms
- Bedrooms: 3
- Bathrooms: 1
- Full bathrooms: 1
- Main level bedrooms: 3
Heating
- Central, Electric
Cooling
- Central Air
Appliances
- Included: Gas Range, RNGHD, Refrigerator, Washer/Dryer Stacked
Features
- Bar, Cedar Closet(s), Ceiling Fan(s), Tile Counters, Crown Molding, Primary Bedroom on Main, Recessed Lighting, Washer Hookup, Wet Bar
- Flooring: Tile, Wood
- Windows: Aluminum Frames
Interior area
- Total interior livable area: 1,389 sqft
Video & virtual tour
Property
Parking
- Total spaces: 20
- Parking features: Circular Driveway, Garage, Gravel, Oversized, RV Access/Parking, RV Carport, RV Garage, Storage
- Garage spaces: 20
Accessibility
- Accessibility features: None
Features
- Levels: One
- Stories: 1
- Patio & porch: Covered, Front Porch, Rear Porch
- Exterior features: Dog Run, Exterior Steps
- Pool features: None
- Fencing: Barbed Wire, Fenced, Wood
- Has view: Yes
- View description: Panoramic, Pasture
- Waterfront features: Pond
Lot
- Size: 40 Acres
- Features: Agricultural, Cleared, Corner Lot, Farm, Gentle Sloping, Public Maintained Road, Rolling Slope, Views
Details
- Additional structures: Barn(s), Corral(s), Garage(s), Residence, Second Residence, Shed(s), Storage, Workshop
- Parcel number: 01031900000002A
- Special conditions: Standard
- Horses can be raised: Yes
Construction
Type & style
- Home type: SingleFamily
- Property subtype: Single Family Residence
Materials
- Foundation: Pillar/Post/Pier
- Roof: Metal
Condition
- Resale
- New construction: No
- Year built: 1955
Utilities & green energy
- Sewer: Septic Tank
- Water: Private
- Utilities for property: Cable Connected, Electricity Connected, Phone Available, Propane, Water Connected
Community & HOA
Community
- Features: None
- Subdivision: n/a
HOA
- Has HOA: No
Location
- Region: Taylor
Financial & listing details
- Price per square foot: $1,151/sqft
- Tax assessed value: $1,247,605
- Annual tax amount: $7,773
- Date on market: 2/22/2026
- Listing terms: Cash,Conventional
- Electric utility on property: Yes
Estimated market value
Not available
Estimated sales range
Not available
Not available
Price history
| Date | Event | Price |
|---|---|---|
| 10/9/2026 | Price change | $1,599,000+399.8%$1,151/sqft |
Source:  Unlock MLS #9550183 Report a problem Unlock MLS #9550183 Report a problem | ||
| 10/8/2026 | Price change | $319,900-80.6%$230/sqft |
Source: Unlock MLS #3197041 Report a problem | ||
| 8/31/2026 | Price change | $1,650,000+373.5%$1,188/sqft |
Source: Unlock MLS #9550183 Report a problem | ||
| 8/10/2026 | Price change | $348,500-79.4%$251/sqft |
Source: Unlock MLS #3197041 Report a problem | ||
| 7/15/2026 | Price change | $1,695,000+385.7%$1,220/sqft |
Source: Unlock MLS #9550183 Report a problem | ||
| 6/9/2026 | Price change | $349,000-81.1%$251/sqft |
Source: Unlock MLS #3197041 Report a problem | ||
| 5/28/2026 | Price change | $1,850,000-14%$1,332/sqft |
Source: Unlock MLS #9550183 Report a problem | ||
| 5/4/2026 | Price change | $2,150,000-4.4%$1,548/sqft |
Source: Unlock MLS #9550183 Report a problem | ||
| 2/21/2026 | Listed for sale | $2,250,000$1,620/sqft |
Source: Unlock MLS #9770692 Report a problem | ||
Public tax history
| Year | Property taxes | Tax assessment |
|---|---|---|
| 2025 | $6,879 +167.8% | $395,260 +78.4% |
| 2024 | $2,569 +16.9% | $221,521 +9.6% |
| 2023 | $2,198 -19.7% | $202,170 +9.7% |
| 2022 | $2,739 -0.8% | $184,330 +9.8% |
| 2021 | $2,761 -29.3% | $167,839 -25.9% |
| 2020 | $3,906 +0.4% | $226,363 +0.3% |
| 2019 | $3,889 +15.4% | $225,698 +13.8% |
| 2018 | $3,371 | $198,410 -1% |
| 2017 | $3,371 +14.2% | $200,445 +13.3% |
| 2016 | $2,952 +46.7% | $176,901 +36.4% |
| 2015 | $2,012 | $129,721 -0.3% |
| 2014 | $2,012 | $130,093 +3.4% |
| 2013 | -- | $125,765 -1.7% |
| 2012 | -- | $127,913 -28.6% |
| 2010 | -- | $179,261 +0.8% |
| 2009 | -- | $177,865 +20.9% |
| 2007 | -- | $147,129 +22.6% |
| 2006 | -- | $120,000 +19.4% |
| 2005 | -- | $100,485 +87.2% |
| 2004 | -- | $53,685 -2.1% |
| 2003 | -- | $54,862 -12.4% |
| 2002 | -- | $62,637 +14.9% |
| 2001 | -- | $54,496 |
Find assessor info on the county website
Monthly payment
Est. payment
Payment breakdown
Explore the cost of this home by adjusting the details. Changes won't be saved.Climate risks
Neighborhood: 76574
Nearby schools
Schools provided by the listing agent
- Elementary: Thrall
- Middle: Thrall
- High: Thrall
- District: Thrall ISD
Source: Unlock MLS. This data may not be complete. We recommend contacting the local school district to confirm school assignments for this home.

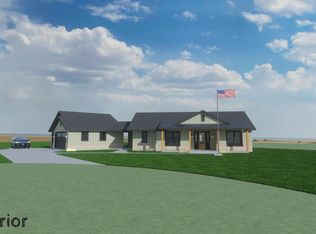
Similar homes
- $1,160,0002 bd2 ba1.8k sqft1150 County Road 432, Taylor, TX 76574Active
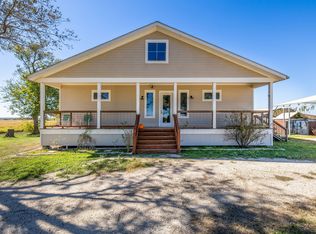
 MLS ID #7017621, Paige Morris, eXp Realty, LLC. Unlock MLS
 - $2,300,0002 bd2 ba1.5k sqft1005 E Buttercup Rd, Taylor, TX 76574Active
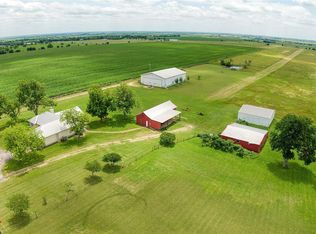 MLS ID #1844775, Carolina Aceituno, Keller Williams Realty Lone St. Unlock MLS
 - $1,499,0003 bd2 ba1.6k sqft2000 County Road 453, Coupland, TX 78615Active
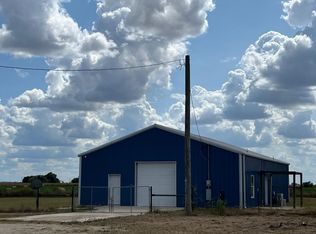 MLS ID #7741045, Siva Nandyala, Central Metro Realty. Unlock MLS
 - $1,600,0002 bd1 ba900 sqft3321 County Road 457, Thorndale, TX 76577Active
 MLS ID #9136257, Kathryne Roddam, Keller Williams Realty. Unlock MLS
 - $1,395,0003 bd2 ba1.6k sqft2401 County Road 130, Hutto, TX 78634ActiveMLS ID #9031204, Steve Bamsch, Keller Williams Realty Lone St. Unlock MLS
- $1,890,0003 bd2 ba1.9k sqft301 Fm 1660, Hutto, TX 78634ActiveMLS ID #7302689, Sylvia Muzzy, All City Real Estate Ltd. Co. Unlock MLS
- $1,714,5003 bd2 ba1.5k sqft17000 Fm 112, Thrall, TX 76578ActiveMLS ID #8578995, J Bryan Pickens, Republic Ranches, LLC. Unlock MLS
- $880,0003 bd2 ba1.8k sqft2234 County Road 434 Loop, Rockdale, TX 76567ActiveMLS ID #9773712, John Dean, TX Rec Land Real Estate. Unlock MLS
- $882,0002 bd1 ba1.5k sqft459 County Road 450, Thorndale, TX 76577Active
 MLS ID #518050, Carol Worley, Carol Matous-Jim Currey Realty. Central Texas MLS
 - $1,225,0003 bd2 ba1.2k sqft1010 County Road 490, Elgin, TX 78621ActiveMLS ID #7598347, Guy Lanford, Smart Source Realty. Unlock MLS
- $819,9993 bd2 ba1.9k sqft12914 Pfluger Berkman Ln, Coupland, TX 78615ActiveMLS ID #4138635, Kelly Koenning, Jeanette Shelby, Realtors. Unlock MLS
- $819,9993 bd2 ba1.9k sqft12914 Pfluger Berkman Ln, Coupland, TX 78615ActiveMLS ID #2723413, Kelly Koenning, Jeanette Shelby, Realtors. Unlock MLS
- $874,0002 bd1 ba1.1k sqft2150 County Road 153, Georgetown, TX 78626ActiveMLS ID #611299, John V. Arleth, LPT Realty. Central Texas MLS
- $1,150,0001 bd1 ba1.2k sqft2542 County Road 306, Lexington, TX 78947ActiveMLS ID #9282421, Ginger Lina, Brokers Real Estate. Unlock MLS
