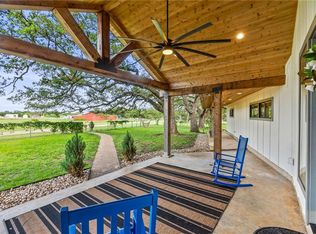
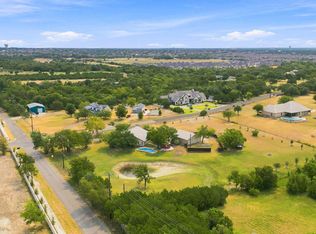
Welcome to this inviting house located at 129 Lakewood Trl, Leander, TX 78641. This property accords a unique opportunity to own a home in a desirable location. The exterior boasts a charming design that complements the surrounding area. Inside, you'll discover a well-designed layout that maximizes space and functionality, providing a comfortable living environment. The property is situated in a vibrant community, offering potential residents a chance to experience the best of Leander/ Cedar Park living. With its appealing architecture and thoughtful design, this house is a promising place to call home. The surroundings also feature beautiful natural landscapes that add to the property's appeal. Whether you are looking for a place to relax or entertain, this property accords the superb setting for both. Enjoy the tranquility of the neighborhood while still having access to the amenities and conveniences of city life. Don't miss the opportunity to explore this charming house and imagine the possibilities it holds.
Active
$1,750,000
129 Lakewood Trl, Leander, TX 78641
3beds
2,793sqft
Single Family Residence
Built in 2017
2 Acres Lot
$-- Zestimate®
$627/sqft
$-- HOA
What's special
- 40 days
- 339
- 9
Likely to sell faster than
Zillow last checked:
Listing updated:
Listed by:
Steve Koleno (804) 656-5007,
Beycome Brokerage Realty LLC (804) 656-5007
Source: Unlock MLS,MLS#: 2412741
Facts & features
Interior
Bedrooms & bathrooms
- Bedrooms: 3
- Bathrooms: 4
- Full bathrooms: 4
- Main level bedrooms: 3
Primary bedroom
- Level: Main
Bedroom
- Level: Main
Bedroom
- Level: Main
Primary bathroom
- Level: Main
Bathroom
- Level: Main
Bathroom
- Level: Main
Kitchen
- Level: Main
Living room
- Level: Main
Heating
- Central, Fireplace(s)
Cooling
- Central Air
Appliances
- Included: Built-In Electric Oven, Convection Oven, Dishwasher, Disposal, Gas Cooktop, Microwave, Stainless Steel Appliance(s), Gas Water Heater, Water Purifier Owned, Water Softener Owned
Features
- Breakfast Bar, Coffered Ceiling(s), High Ceilings, Tray Ceiling(s), Granite Counters, Stone Counters, Double Vanity, Electric Dryer Hookup, Entrance Foyer, High Speed Internet, Kitchen Island, Multiple Dining Areas, Multiple Living Areas, No Interior Steps, Open Floorplan, Pantry, Primary Bedroom on Main, Smart Home, Soaking Tub, Walk-In Closet(s), Washer Hookup
- Flooring: Laminate, Stone
- Windows: Blinds, Drapes, Double Pane Windows, Screens, Vinyl Windows, Window Treatments
- Number of fireplaces: 1
- Fireplace features: Wood Burning
Interior area
- Total interior livable area: 2,793 sqft
Property
Parking
- Total spaces: 2
- Parking features: Additional Parking, Attached, Covered, Garage, Garage Door Opener, Garage Faces Side, Gated, Oversized, Paved, Private, RV Access/Parking
- Attached garage spaces: 2
Accessibility
- Accessibility features: None
Features
- Levels: One
- Stories: 1
- Patio & porch: Awning(s), Covered, Front Porch, Patio, Porch
- Exterior features: Barbecue, Exterior Steps, Garden
- Has private pool: Yes
- Pool features: Fiberglass, Heated, In Ground, Outdoor Pool, Pool/Spa Combo
- Fencing: Chain Link, Fenced, Perimeter
- Has view: Yes
- View description: City, City Lights, Trees/Woods
- Waterfront features: None
Lot
- Size: 2 Acres
- Features: Few Trees, Front Yard, Garden, Landscaped, Open Lot, Private
Details
- Additional structures: Outbuilding, Shed(s)
- Parcel number: R17W33370B00002B005
- Special conditions: Standard
Construction
Type & style
- Home type: SingleFamily
- Property subtype: Single Family Residence
Materials
- Foundation: Slab
- Roof: Foam, Spanish Tile, Tile
Condition
- Resale
- New construction: No
- Year built: 2017
Utilities & green energy
- Sewer: Aerobic Septic, Private Sewer
- Water: Private, Well
- Utilities for property: Cable Connected, Electricity Connected, Internet-Cable, Phone Connected, Propane, Sewer Connected, Underground Utilities, Water Connected
Community & HOA
Community
- Features: Lake, Park, Picnic Area
- Subdivision: Lakewood Country Estates Ph 1
HOA
- Has HOA: No
Location
- Region: Leander
Financial & listing details
- Price per square foot: $627/sqft
- Tax assessed value: $1,536,718
- Annual tax amount: $14,708
- Date on market: 7/31/2026
- Listing terms: Cash,Conventional,FHA,VA Loan
- Electric utility on property: Yes
Estimated market value
Not available
Estimated sales range
Not available
Not available
Price history
| Date | Event | Price |
|---|---|---|
| 7/31/2026 | Listed for sale | $1,750,000+25%$627/sqft |
Source:  Unlock MLS #2412741 Report a problem Unlock MLS #2412741 Report a problem | ||
| 9/23/2022 | Listing removed | -- |
Source: Unlock MLS #1553740 Report a problem | ||
| 7/8/2022 | Price change | $1,399,999-3.4%$501/sqft |
Source: Unlock MLS #1553740 Report a problem | ||
| 4/20/2022 | Listed for sale | $1,450,000+778.8%$519/sqft |
Source: Unlock MLS #1553740 Report a problem | ||
| 8/27/2015 | Listing removed | $165,000$59/sqft |
Source: Keller Williams - Austin NW #1043864 Report a problem | ||
| 5/23/2015 | Price change | $165,000-8.3%$59/sqft |
Source: Keller Williams - Austin NW #1043864 Report a problem | ||
| 3/7/2015 | Listed for sale | $180,000-10%$64/sqft |
Source: Keller Williams - Austin Northwest #1043864 Report a problem | ||
| 12/28/2014 | Listing removed | $199,900$72/sqft |
Source: Keller Williams - Austin Northwest #8257847 Report a problem | ||
| 12/12/2014 | Listed for sale | $199,900$72/sqft |
Source: Keller Williams - Austin Northwest #8257847 Report a problem | ||
Public tax history
| Year | Property taxes | Tax assessment |
|---|---|---|
| 2025 | $15,987 +8.7% | $1,039,134 +10% |
| 2024 | $14,709 +10.8% | $944,667 +10% |
| 2023 | $13,272 -14.9% | $858,788 -2% |
| 2022 | $15,588 +4.7% | $876,257 +14.7% |
| 2021 | $14,884 -4.6% | $763,680 +0.6% |
| 2020 | $15,604 +6.6% | $759,406 +10% |
| 2019 | $14,638 +524.5% | $690,116 +192.5% |
| 2018 | $2,344 | $235,905 +121.3% |
| 2017 | $2,344 +4.7% | $106,590 +5.2% |
| 2016 | $2,239 -0.1% | $101,286 |
| 2015 | $2,241 | $101,286 |
| 2014 | $2,241 | $101,286 |
Find assessor info on the county website
Monthly payment
Est. payment
Payment breakdown
Explore the cost of this home by adjusting the details. Changes won't be saved.Climate risks
Neighborhood: 78641
Nearby schools
Schools provided by the listing agent
- Elementary: Block House
- Middle: Stiles
- High: Rouse
- District: Leander ISD
Source: Unlock MLS. This data may not be complete. We recommend contacting the local school district to confirm school assignments for this home.
Similar homes
- $1,799,9633 bd3 ba3.4k sqft142 Woodland Trl, Leander, TX 78641Active

 MLS ID #3668120, Amanda Gerhart, Pure Realty. Unlock MLS
 - $1,239,0003 bd3 ba3.4k sqft104 Lakewood Trl, Leander, TX 78641Active
 MLS ID #5339758, Debbie Luzzo, Carlene Bond, Broker. Unlock MLS
 - $990,0003 bd4 ba3.7k sqft102 Valley View Dr E, Leander, TX 78641Active
 MLS ID #2643454, Lauren Powell, Kuper Sotheby's Int'l Realty. Unlock MLS
 - $889,9994 bd4 ba3k sqft1500 Chalk Bluff Ct, Leander, TX 78641Active
 MLS ID #5144649, Leena Pleitez, Crystal Falls Realty. Unlock MLS
 - $1,124,9994 bd5 ba3.9k sqft3013 Vista Heights Dr, Leander, TX 78641ActiveMLS ID #1205972, Zehra Zafar, Dash Realty. Unlock MLS
- $1,599,0003 bd3 ba3.1k sqft10802 Beach Rd, Leander, TX 78641ActiveMLS ID #1363175, Emily Dieckmann, eXp Realty, LLC. Unlock MLS
- $1,250,0005 bd4 ba3.9k sqft608 Brave Face St, Leander, TX 78641ActiveMLS ID #4647980, Richard Keith, RC Keith Realty. Unlock MLS
- $1,160,0004 bd3 ba3.4k sqft2700 War Wagon Way, Leander, TX 78641ActiveMLS ID #8761202, Jana Xu, Berkshire Hathaway TX Realty. Unlock MLS
- $875,0005 bd4 ba4k sqft710 Timarron, Leander, TX 78641ActiveMLS ID #4223575, Lisa Graves, Lisa M Graves. Unlock MLS
- $1,300,0004 bd4 ba3.6k sqft2421 Bel Paese Bnd, Leander, TX 78641ActiveMLS ID #8729055, Victor Nino, Realty of America, LLC. Unlock MLS
- $1,745,0004 bd3 ba3k sqft450 County Road 204, Liberty Hill, TX 78642ActiveMLS ID #2160285, Diann Love, RPM Reliable Prop. Mgmt. Unlock MLS
- $899,9005 bd4 ba3.6k sqft1825 Wolf Dancer, Leander, TX 78641ActiveMLS ID #7114574, Dawn White, Blue Line Realty, LLC. Unlock MLS
- $975,0004 bd4 ba4.1k sqft2504 Long Lasso Pass, Leander, TX 78641ActiveMLS ID #4832312, Haval Abbas, Bramlett Partners. Unlock MLS
- $1,274,0004 bd4 ba3.9k sqft14300 Summit View Dr, Leander, TX 78641ActiveMLS ID #9952224, Maria Vargas, Keller Williams Realty. Unlock MLS
- $1,999,0004 bd5 ba3k sqft3692 County Road 207, Liberty Hill, TX 78642ActiveMLS ID #1749427, Jonny Rodgers, DEN Property Group. Unlock MLS
- $974,9904 bd4 ba3k sqft303 N Mustang Ave, Cedar Park, TX 78613ActiveMLS ID #4835548, Alex McCormick, Keller Williams Realty. Unlock MLS
- $875,0005 bd5 ba4k sqft2720 Rain Song Dr, Leander, TX 78641ActiveMLS ID #2219990, Jenny Law, Kuper Sotheby's Int'l Realty. Unlock MLS
- $1,600,0004 bd4 ba4k sqft812 Jennings Branch Rd, Georgetown, TX 78633ActiveMLS ID #6306696, Merissa Anderson, Coldwell Banker Apex. Unlock MLS
- $950,0004 bd4 ba3.9k sqft933 Trevi Fontana Dr, Leander, TX 78641ActiveMLS ID #4290518, Dave Kapur, All City Real Estate Ltd. Co. Unlock MLS
- $875,0004 bd3 ba2.5k sqft1005 Cedar Park Dr, Cedar Park, TX 78613ActiveMLS ID #7876768, Kim Polner, Select Austin Real Estate. Unlock MLS
