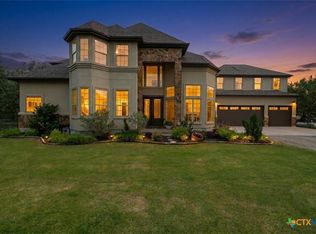
Thoughtfully developed as a private equestrian estate, this exceptional 10.1-acre property offers a rare combination of luxury living, premier horse facilities, and resort-style amenities just minutes from Liberty Hill. Designed for those who value space, privacy, and an active outdoor lifestyle, every aspect of the property has been carefully curated to create a truly turnkey retreat. The beautifully updated single-story home offers approximately 3,300 square feet with four bedrooms, three bathrooms, a dedicated office, expansive living spaces, and seamless indoor-outdoor living. The backyard is designed for year-round enjoyment with a resort-style pool, outdoor kitchen, and inviting covered patios overlooking the surrounding acreage. Completed in 2024, the impressive 80’ x 160’ covered riding arena serves as the centerpiece of the property, featuring premium footing, overhead fans, LED lighting, electrical service, and spectator seating for year-round riding, training, and lessons. An adjoining eight-stall barn provides exceptional functionality for a variety of equestrian pursuits. The property also includes a detached one-bedroom guest residence with its own private driveway, offering outstanding flexibility for guests, extended family, or a private home office. A separate workshop with a two-post vehicle lift and an additional basketball/pickleball court further enhance the property’s versatility and recreational appeal. Fully fenced and thoughtfully improved, this is far more than a home on acreage—it’s a turnkey lifestyle estate where luxury living, exceptional equestrian facilities, and versatile amenities come together in one remarkable property
Active
$1,999,000
3692 County Road 207, Liberty Hill, TX 78642
4beds
3,079sqft
:
Get pre-qualified$13,639/mo
Single Family Residence
Built in 2015
10.1 Acres Lot
$-- Zestimate®
$649/sqft
$-- HOA
What's special
Fully fencedOutdoor kitchenEight-stall barnSeamless indoor-outdoor livingDedicated officeElectrical serviceResort-style pool
- 31 days |
- 641 |
- 39 |
Likely to sell faster than
Zillow last checked:
Listing updated:
Listed by:
Jonny Rodgers (512) 222-3364,
DEN Property Group (512) 222-3364
Source: Unlock MLS,MLS#: 1749427
Facts & features
Interior
Bedrooms & bathrooms
- Bedrooms: 4
- Bathrooms: 5
- Full bathrooms: 4
- 1/2 bathrooms: 1
- Main level bedrooms: 4
Heating
- Central
Cooling
- Central Air
Appliances
- Included: Dishwasher, Disposal, Exhaust Fan, Gas Range, Microwave, Electric Oven, Free-Standing Gas Range, RNGHD, Free-Standing Refrigerator, Stainless Steel Appliance(s), Tankless Water Heater, Water Softener Owned
Features
- Breakfast Bar, Built-in Features, Ceiling Fan(s), Beamed Ceilings, High Ceilings, Tray Ceiling(s), Granite Counters, Electric Dryer Hookup, Entrance Foyer, Kitchen Island, No Interior Steps, Pantry, Primary Bedroom on Main, Recessed Lighting, Soaking Tub, Walk-In Closet(s), Washer Hookup
- Flooring: Carpet, Tile, Vinyl
- Windows: Screens, Window Treatments
- Number of fireplaces: 1
- Fireplace features: Gas Starter, Living Room, Stone
Interior area
- Total interior livable area: 3,079 sqft
Video & virtual tour
Property
Parking
- Total spaces: 3
- Parking features: Additional Parking, Attached, Detached, Garage Door Opener, Garage Faces Side
- Attached garage spaces: 3
Accessibility
- Accessibility features: None
Features
- Levels: One
- Stories: 1
- Patio & porch: Awning(s), Covered, Front Porch, Patio, Rear Porch
- Exterior features: Electric Car Plug-in, Gas Grill, Gutters Full, Kennel, Outdoor Grill, Private Entrance, Private Yard
- Has private pool: Yes
- Pool features: Fenced, Gunite, Heated, In Ground
- Fencing: Fenced, Gate
- Has view: Yes
- View description: Rural, Trees/Woods
- Waterfront features: None
Lot
- Size: 10.1 Acres
- Features: Agricultural, Landscaped, Many Trees
Details
- Additional structures: Kennel/Dog Run, Outdoor Kitchen, RV/Boat Storage, Storage, See Remarks
- Parcel number: 15037900000001BB
- Special conditions: Standard
- Horses can be raised: Yes
Construction
Type & style
- Home type: SingleFamily
- Property subtype: Single Family Residence
Materials
- Foundation: Slab
- Roof: Composition
Condition
- Resale
- New construction: No
- Year built: 2015
Utilities & green energy
- Sewer: Septic Tank
- Water: Well
- Utilities for property: Cable Available, Electricity Available, Phone Available, Propane, Water Connected
Community & HOA
Community
- Features: None
- Subdivision: NA
HOA
- Has HOA: No
Location
- Region: Liberty Hill
Financial & listing details
- Price per square foot: $649/sqft
- Tax assessed value: $945,986
- Annual tax amount: $10,918
- Date on market: 7/8/2026
- Listing terms: Cash,Conventional
- Electric utility on property: Yes
Estimated market value
Not available
Estimated sales range
Not available
Not available
Price history
| Date | Event | Price |
|---|---|---|
| 7/8/2026 | Listed for sale | $1,999,000+33.4%$649/sqft |
Source:  Unlock MLS #1749427 Report a problem Unlock MLS #1749427 Report a problem | ||
| 6/30/2023 | Sold | -- |
Source: Agent Provided Report a problem | ||
| 5/23/2023 | Contingent | $1,499,000$487/sqft |
Source: Unlock MLS #2602794 Report a problem | ||
| 5/18/2023 | Price change | $1,499,000-1.6%$487/sqft |
Source: Unlock MLS #2602794 Report a problem | ||
| 4/28/2023 | Price change | $1,524,000-1.6%$495/sqft |
Source: Unlock MLS #2602794 Report a problem | ||
| 3/31/2023 | Listed for sale | $1,549,000$503/sqft |
Source: Unlock MLS #2602794 Report a problem | ||
Public tax history
| Year | Property taxes | Tax assessment |
|---|---|---|
| 2025 | $14,502 +127% | $945,986 +70.2% |
| 2024 | $6,387 +0.6% | $555,812 -3.5% |
| 2023 | $6,346 -31.9% | $576,173 -5.7% |
| 2022 | $9,316 +8.2% | $610,907 +22% |
| 2021 | $8,611 +5.5% | $500,558 +10% |
| 2020 | $8,160 -8% | $455,227 -9.1% |
| 2019 | $8,873 +0.6% | $500,775 +10% |
| 2018 | $8,823 | $455,275 +1.7% |
| 2017 | $8,823 +80.8% | $447,874 +93.9% |
| 2016 | $4,880 | $231,007 +65156.2% |
| 2015 | -- | $354 |
Find assessor info on the county website
Monthly payment
Est. payment
Payment breakdown
Explore the cost of this home by adjusting the details. Changes won't be saved.Climate risks
Neighborhood: 78642
Nearby schools
GreatSchools rating
- 7/10Louine Noble Elementary SchoolGrades: PK-5Distance: 6.3 mi
- 7/10Liberty Hill Junior High SchoolGrades: 6-8Distance: 6.3 mi
- 7/10Liberty Hill High SchoolGrades: 9-12Distance: 6.1 mi
Schools provided by the listing agent
- Elementary: LouineNoble
- Middle: Liberty Hill Intermediate
- High: Liberty Hill
- District: Liberty Hill ISD
Source: Unlock MLS. This data may not be complete. We recommend contacting the local school district to confirm school assignments for this home.
- $1,490,0004 bd5 ba4.5k sqft3696 County Road 207, Liberty Hill, TX 78642For Sale
- $1,252,500-- bd-- ba4.6k sqft3710 County Road 207, Liberty Hill, TX 78642Off Market
- $1,367,8004 bd5 ba3.1k sqft3688 County Road 207, Liberty Hill, TX 78642Off Market
- $--1.23 acres1491 Private Road 905, Liberty Hill, TX 78642Sold

- $---- bd-- ba-- sqft1391 Private Road 905, Liberty Hill, TX 78642Off Market
- $649,400-- bd-- ba3.9k sqft3700 County Road 207, Liberty Hill, TX 78642Off Market
- $1,063,436-- bd-- ba3.9k sqft3700 County Road 207, Liberty Hill, TX 78642Off Market
- $1,643,68153.5 acres3500 County Road 207, Liberty Hill, TX 78642Off Market
A local agent can set up tours, give advice and negotiate with sellers.
Similar homes
- $1,750,0004 bd3 ba3k sqft450 County Road 204, Liberty Hill, TX 78642Active

 MLS ID #2160285, Diann Love, RPM Reliable Prop. Mgmt. Unlock MLS
 - $1,120,0004 bd4 ba3.5k sqft600 Abbey Rd, Liberty Hill, TX 78642Active
 MLS ID #8124546, Linda Farish, Pure Realty. Unlock MLS
 - $1,049,0004 bd3 ba3.7k sqft480 Mustang Mesa, Liberty Hill, TX 78642Active
 MLS ID #9407473, Lyndsay Blasienz, Cashmere Realty Group. Unlock MLS
 - $1,828,7904 bd6 ba4k sqft505 Kasen Cir, Liberty Hill, TX 78642Active
 MLS ID #8036484, Amy Corley, Life Around Austin Realty, LLC. Unlock MLS
 - $1,220,0004 bd3 ba2.7k sqft111 Craigen Rd, Liberty Hill, TX 78642ActiveMLS ID #6559055, Mark Preston, ERA Brokers Consolidated. Unlock MLS
- $1,738,7005 bd6 ba3.8k sqft512 Kasen Cir, Liberty Hill, TX 78642ActiveMLS ID #5145848, Amy Corley, Life Around Austin Realty, LLC. Unlock MLS
- $1,299,9003 bd3 ba3k sqft201 Shady Oaks Trl, Liberty Hill, TX 78642ActiveMLS ID #8830743, Hope Teel, RE/MAX Fine Properties. Unlock MLS
- $1,250,0004 bd4 ba3.1k sqft209 Esperanza Petal Pass, Liberty Hill, TX 78642ActiveMLS ID #9547481, Jennifer Shahry, Compass RE Texas, LLC. Unlock MLS
- $1,100,0005 bd5 ba3.7k sqft149 Sunrise Cir, Liberty Hill, TX 78642ActiveMLS ID #3242888, Lana Turner, RE/MAX Town & Country. Unlock MLS
- $1,600,0004 bd4 ba4k sqft812 Jennings Branch Rd, Georgetown, TX 78633ActiveMLS ID #6306696, Merissa Anderson, Coldwell Banker Apex. Unlock MLS
- $1,218,0005 bd4 ba3.5k sqft235 Little Gabriel River Dr, Liberty Hill, TX 78642ActiveMLS ID #7616452, Kristina Foster, eXp Realty, LLC. Unlock MLS
- $1,275,0006 bd6 ba4.4k sqft134 Creekside Dr, Liberty Hill, TX 78642ActiveMLS ID #4034120, David Glorioso, Longhorn Realty, LLC. Unlock MLS
- $1,097,0004 bd5 ba3.9k sqft112 Mescalero, Liberty Hill, TX 78642ActiveMLS ID #1043163, Donna Carmichael, ERA Brokers Consolidated. Unlock MLS
- $1,350,0005 bd5 ba3.9k sqft105 Yellow Senna Pl, Liberty Hill, TX 78642ActiveMLS ID #7345055, Jennifer Geisheimer, Classic Realty Of Texas, LLC. Unlock MLS
- $1,099,0004 bd4 ba3.9k sqft233 Trick Pony, Liberty Hill, TX 78642ActiveMLS ID #9568434, Cathie Ward, Austin 512 Realty. Unlock MLS
- $1,024,9904 bd5 ba3.9k sqft105 Taylor Creek Way, Liberty Hill, TX 78642ActiveMLS ID #1337641, Christopher Marti, Keller Williams City-View. Unlock MLS
- $1,995,0005 bd3 ba3k sqft1701 E New Hope Dr, Leander, TX 78641ActiveMLS ID #9133429, Venkat Gudapuri, All City Real Estate Ltd. Co. Unlock MLS
- $1,200,0004 bd4 ba3.5k sqft1134 Woodpark Ln, Georgetown, TX 78633ActiveMLS ID #2553394, Bryan Thomas, Kuper Sotheby's Int'l Realty. Unlock MLS
- $1,650,0005 bd5 ba4.1k sqft713 San Gabriel Ranch Rd, Liberty Hill, TX 78641ActiveMLS ID #6777475, Viktoriia Jones, Christies Intl Real Estate Lone Star. Unlock MLS
- $1,225,0003 bd2 ba2.2k sqft3001 County Road 255, Georgetown, TX 78633ActiveMLS ID #4083537, Gary Hill, Pure Realty. Unlock MLS
