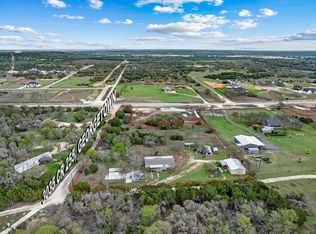
Escape to your own private Texas retreat on this exceptional 4.781-acre, fully fenced and double-gated property, where luxury, recreation, and functionality come together in one remarkable estate. The beautifully maintained single-family residence is complemented by an impressive 40' x 60' foam-insulated workshop featuring an office, bathroom, and attached carport—ideal for hobbies, a home-based business, or serious storage. Designed for entertaining and outdoor living, the property includes a sparkling swimming pool, covered pavilion, greenhouse, reservoir pond, two storage sheds, dog kennel, batting/golf practice cage, and a professionally designed putting green. Mature trees, along with thoughtfully planted new landscaping, create a peaceful, park-like setting that offers both privacy and beauty. Whether you're looking for a family compound, hobby ranch, business headquarters, or the ultimate recreational property, this one offers endless possibilities. Conveniently located just minutes from local airstrips and Georgetown's historic courthouse square, with easy access to Austin—only 45 minutes from the State Capitol and Austin-Bergstrom International Airport. This is more than a home—it's your own private playground with room to live, work, entertain, and grow. Commercial use may be permitted.
Active
$1,225,000
3001 County Road 255, Georgetown, TX 78633
3beds
2,249sqft
Single Family Residence
Built in 1996
4.78 Acres Lot
$-- Zestimate®
$545/sqft
$-- HOA
What's special
Sparkling swimming poolReservoir pondBeautifully maintained single-family residenceDog kennelTwo storage shedsThoughtfully planted new landscapingPrivacy and beauty
- 91 days
- 357
- 21
Zillow last checked:
Listing updated:
Listed by:
Gary Hill (512) 569-7215,
Pure Realty (512) 337-0400
Source: Unlock MLS,MLS#: 4083537
Facts & features
Interior
Bedrooms & bathrooms
- Bedrooms: 3
- Bathrooms: 2
- Full bathrooms: 2
- Main level bedrooms: 3
Heating
- Central
Cooling
- Central Air, Multi Units
Appliances
- Included: Microwave
Features
- Ceiling Fan(s), Beamed Ceilings, Multiple Living Areas, Primary Bedroom on Main
- Flooring: Carpet, Tile, Wood
- Windows: Double Pane Windows, Window Treatments
- Number of fireplaces: 1
- Fireplace features: Family Room, Living Room, See Through, Stone, Wood Burning
Interior area
- Total interior livable area: 2,249 sqft
Video & virtual tour
Property
Parking
- Parking features: Additional Parking, Asphalt, Detached, Door-Multi, Driveway, RV Access/Parking, RV Garage
- Has garage: Yes
Accessibility
- Accessibility features: None
Features
- Levels: One
- Stories: 1
- Patio & porch: Covered, Deck, Patio
- Exterior features: Gutters Full, Kennel, Private Yard
- Has private pool: Yes
- Pool features: Gunite, In Ground, Outdoor Pool
- Fencing: Chain Link, Gate, Perimeter, Pipe
- Has view: Yes
- View description: Rural
- Waterfront features: None
Lot
- Size: 4.78 Acres
- Features: Back Yard, Front Yard, Landscaped, Level, Private, Sprinkler - Automatic, Many Trees, Trees-Medium (20 Ft - 40 Ft)
Details
- Additional structures: Greenhouse, Outbuilding, Residence, Shed(s), Storage, Workshop
- Parcel number: 10W00010001009A
- Special conditions: Standard
Construction
Type & style
- Home type: SingleFamily
- Property subtype: Single Family Residence
Materials
- Foundation: Slab
- Roof: Metal
Condition
- Resale
- New construction: No
- Year built: 1996
Utilities & green energy
- Sewer: Septic Tank
- Water: Public
- Utilities for property: Above Ground, Electricity Connected, Sewer Connected, Water Connected
Community & HOA
Community
- Features: Airport/Runway
- Subdivision: Bon Winde Oaks
HOA
- Has HOA: No
Location
- Region: Georgetown
Financial & listing details
- Price per square foot: $545/sqft
- Tax assessed value: $758,219
- Annual tax amount: $8,316
- Date on market: 7/8/2026
- Listing terms: Cash,Conventional,FHA,USDA Loan,VA Loan
- Electric utility on property: Yes
Estimated market value
Not available
Estimated sales range
Not available
Not available
Price history
| Date | Event | Price |
|---|---|---|
| 7/8/2026 | Listed for sale | $1,225,000+75.3%$545/sqft |
Source:  Unlock MLS #4083537 Report a problem Unlock MLS #4083537 Report a problem | ||
| 11/19/2021 | Sold | -- |
Source: Realty Austin solds #5740188_78633 Report a problem | ||
| 10/16/2021 | Pending sale | $699,000$311/sqft |
Source:  Realty Austin #5740188 Report a problem Realty Austin #5740188 Report a problem | ||
| 10/15/2021 | Contingent | $699,000$311/sqft |
Source: Unlock MLS #5740188 Report a problem | ||
| 8/14/2021 | Price change | $699,000-2.2%$311/sqft |
Source: Unlock MLS #5740188 Report a problem | ||
| 8/11/2021 | Price change | $715,000-0.7%$318/sqft |
Source: Unlock MLS #5740188 Report a problem | ||
| 7/23/2021 | Listed for sale | $720,000$320/sqft |
Source: Realty Austin #5740188 Report a problem | ||
| 7/20/2021 | Pending sale | $720,000$320/sqft |
Source: Realty Austin #5740188 Report a problem | ||
| 6/29/2021 | Price change | $720,000-0.7%$320/sqft |
Source: Unlock MLS #5740188 Report a problem | ||
| 4/29/2021 | Listed for sale | $725,000+208.6%$322/sqft |
Source: Unlock MLS #5740188 Report a problem | ||
| 10/31/2012 | Sold | -- |
Source: Agent Provided Report a problem | ||
| 9/20/2012 | Price change | $234,900+2.2%$104/sqft |
Source: The Mott Co. #9013592 Report a problem | ||
| 8/22/2012 | Price change | $229,900-2.1%$102/sqft |
Source: The Mott Co. #9013592 Report a problem | ||
| 6/9/2012 | Listed for sale | $234,900$104/sqft |
Source: The Mott Co. #9013592 Report a problem | ||
Public tax history
| Year | Property taxes | Tax assessment |
|---|---|---|
| 2025 | -- | $704,930 +10% |
| 2024 | -- | $640,845 +10% |
| 2023 | -- | $582,586 -7.2% |
| 2022 | -- | $628,023 +68.2% |
| 2021 | $5,848 +1.7% | $373,405 +10% |
| 2020 | $5,753 -3.2% | $339,459 +0.6% |
| 2019 | $5,943 +18.4% | $337,553 +10% |
| 2018 | $5,020 | $306,866 +10.7% |
| 2017 | $5,020 +10.3% | $277,200 +1% |
| 2016 | $4,552 -3.2% | $274,533 +10.4% |
| 2015 | $4,704 | $248,766 -2.8% |
| 2014 | $4,704 | $255,902 +12.5% |
| 2013 | -- | $227,402 +6.8% |
| 2012 | -- | $212,962 +0.4% |
| 2011 | -- | $212,091 +2.3% |
| 2010 | -- | $207,363 -2.8% |
| 2009 | -- | $213,410 +10.9% |
| 2007 | -- | $192,447 +2.6% |
| 2006 | -- | $187,641 +0.9% |
| 2005 | -- | $185,942 +2.7% |
| 2004 | -- | $181,026 -0.1% |
| 2003 | -- | $181,124 +7.8% |
| 2002 | -- | $168,056 +14.6% |
| 2001 | -- | $146,695 |
Find assessor info on the county website
Monthly payment
Est. payment
Payment breakdown
Explore the cost of this home by adjusting the details. Changes won't be saved.Climate risks
Neighborhood: 78633
Nearby schools
Schools provided by the listing agent
- Elementary: Florence
- Middle: Florence
- High: Florence
- District: Florence ISD
Source: Unlock MLS. This data may not be complete. We recommend contacting the local school district to confirm school assignments for this home.
Similar homes
- $974,9004 bd3 ba2.8k sqft404 Mustang Way, Georgetown, TX 78633Active

 MLS ID #5696182, Amanda Sammons, Century 21 Stribling Properties. Unlock MLS
 - $749,0004 bd3 ba3k sqft2004 Fountainwood Dr, Georgetown, TX 78633Active
 MLS ID #6398402, Lana Morin, Douglas Elliman Real Estate. Unlock MLS
 - $799,5003 bd2 ba3.1k sqft200 Harbor Cir, Georgetown, TX 78633Active
 MLS ID #4009167, Bret Fenner, BreLo Realty. Unlock MLS
 - $799,9904 bd3 ba2.7k sqft108 Kyle Ln, Georgetown, TX 78633Active
 MLS ID #9359258, Ashlie Saggiomo, Central Metro Realty. Unlock MLS
 - $1,049,9004 bd4 ba2.9k sqft790 905th Pr, Liberty Hill, TX 78642ActiveMLS ID #7705419, Joshua Patton, Real Estate Dragonfly, LLC. Unlock MLS
- $1,049,9004 bd4 ba2.9k sqft790 Private Road 905, Liberty Hill, TX 78642ActiveMLS ID #2158092, Joshua Patton, Real Estate Dragonfly, LLC. Unlock MLS
- $765,0003 bd2 ba2.4k sqft813 Oak Branch Dr, Georgetown, TX 78633ActiveMLS ID #1738061, Paula Rowe, Keller Williams Realty Lone St. Unlock MLS
- $749,9005 bd3 ba2.1k sqft223 E Ridgewood Rd, Georgetown, TX 78633ActiveMLS ID #2607332, MARIO Carlin, Real Broker, LLC. Unlock MLS
- $1,199,9003 bd4 ba3k sqft505 Flint Ridge Trl, Georgetown, TX 78628ActiveMLS ID #7992209, Zach Sanchez, Compass RE Texas, LLC. Unlock MLS
- $724,9954 bd3 ba2.4k sqft101 Enclave Park Cv, Georgetown, TX 78633ActiveMLS ID #4315431, Jeff Patterson, Team West Real Estate LLC. Unlock MLS
- $849,9004 bd3 ba2.8k sqft105 Graystone Ln, Georgetown, TX 78633ActiveMLS ID #1904883, Matthew Baker, Baker Realty. Unlock MLS
- $679,0004 bd3 ba2.7k sqft216 Independence Dr, Georgetown, TX 78633ActiveMLS ID #1482661, Susan Hershey, Keller Williams Realty Lone St. Unlock MLS
- $1,250,0003 bd2 ba2.1k sqft17307 E Darleen Dr, Leander, TX 78641ActiveMLS ID #3088699, Seth Goldberg, Bramlett Partners. Unlock MLS
- $869,0004 bd3 ba2.9k sqft201 Miranda Way, Georgetown, TX 78633ActiveMLS ID #2468822, Carol Zwirn, Coldwell Banker Realty. Unlock MLS
- $750,0005 bd4 ba2.9k sqft200 Wood Cv, Georgetown, TX 78633ActiveMLS ID #9469621, Carlos Flores, One of a Kind Realty. Unlock MLS
- $1,075,0004 bd3 ba3k sqft100 Dovetail Ln, Georgetown, TX 78628ActiveMLS ID #9346077, Matt Kemps, Serhant Texas, LLC. Unlock MLS
- $1,086,5003 bd3 ba2.6k sqft1254 S Church St, Georgetown, TX 78626ActiveMLS ID #5754903, Gary Bisha, My Castle Realty. Unlock MLS
- $1,129,5004 bd4 ba3.1k sqft201 Brothers Ln, Burnet, TX 78611ActiveMLS ID #9873697, David Glorioso, Coldwell Banker Apex. Unlock MLS
- $825,0004 bd3 ba3k sqft113 Tesoro Perdido Cv, Liberty Hill, TX 78642ActiveMLS ID #2890865, Jeffrey Nyland, Compass RE Texas, LLC. Unlock MLS
- $745,0003 bd3 ba2.4k sqft121 Esperanza Petal Pass, Liberty Hill, TX 78642ActiveMLS ID #1510835, Brandy Whitecotton, Allure Real Estate. Unlock MLS
