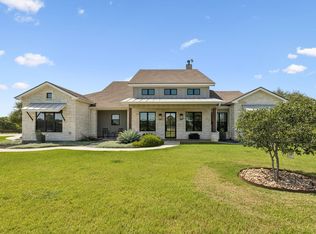
Welcome to 201 Brothers Lane in the prestigious 7 Creeks Ranch neighborhood where luxury living meets the beauty of the Texas Hill Country. Nestled on 6 scenic wildlife exempt acres, this exceptional property offers privacy, stunning long-range views, and an ideal blend of elegance and functionality. Designed to capture the beauty outdoors, the home is filled with abundant natural light thanks to expansive windows that frame picturesque views from nearly every room. The thoughtfully designed floor plan features an inviting open-concept kitchen and family room, creating the perfect space for everyday living and entertaining. High ceilings throughout enhance the spacious feel and add to the home’s sophisticated charm. This well-appointed home offers 4 bedrooms and 3.5 baths, along with a formal dining room, dedicated study, and versatile flex spaces that can be customized to fit your lifestyle, whether for a game room, fitness space, hobby room, or additional office. Step outside and experience the true beauty of the property. Majestic oak trees and mature hardwoods provide shade and character. Enjoy your own stocked pond, perfect for fishing and relaxing, plus a two-bay barn for equipment and storage. The insulated well pump house / shop adds valuable practicality and efficiency. Start your mornings with coffee on the welcoming back patio, taking in peaceful Hill Country views and the quiet beauty of the surrounding landscape. In the evenings, unwind with your favorite beverage beside the outdoor fireplace or relax by the pool, where sunsets and star-filled skies create the perfect setting for entertaining or simply enjoying the serenity of country living. If you're seeking a peaceful residence and serenity of the country, 201 Brothers Lane offers an unmatched opportunity to enjoy space, comfort, and breathtaking natural surroundings in one of the area’s most desirable gated communities. Welcome Home!
Active
$1,129,500
201 Brothers Ln, Burnet, TX 78611
4beds
3,191sqft
Single Family Residence
Built in 2021
6 Acres Lot
$-- Zestimate®
$354/sqft
$44/mo HOA
What's special
High ceilings throughoutFormal dining roomAbundant natural lightDedicated studyStunning long-range viewsWelcoming back patioOutdoor fireplace
- 112 days
- 250
- 26
Zillow last checked:
Listing updated:
Listed by:
David Glorioso (254) 718-2402,
Coldwell Banker Apex (512) 289-2121
Source: Unlock MLS,MLS#: 9873697
Facts & features
Interior
Bedrooms & bathrooms
- Bedrooms: 4
- Bathrooms: 4
- Full bathrooms: 3
- 1/2 bathrooms: 1
- Main level bedrooms: 3
Heating
- Central, Fireplace(s), Heat Pump, Humidity Control, Propane
Cooling
- Central Air, Heat Pump, Humidity Control, Zoned
Appliances
- Included: See Remarks, Built-In Oven(s), Convection Oven, Dishwasher, Disposal, Exhaust Fan, Gas Cooktop, Ice Maker, Microwave, Plumbed For Ice Maker, Propane Cooktop, Self Cleaning Oven, Stainless Steel Appliance(s), WaterSoftener, Water Softener Owned
Features
- Built-in Features, Coffered Ceiling(s), Crown Molding, Double Vanity, Eat-in Kitchen, Entrance Foyer, Granite Counters, High Ceilings, Kitchen Island, Recessed Lighting, Primary Bedroom on Main, Natural Woodwork, Open Floorplan, Pantry, Walk-In Closet(s), Soaking Tub, Sound System, Storage, Wired for Sound, Gas Dryer Hookup, Multiple Dining Areas, Washer Hookup, Study/Home Office
- Flooring: Carpet, Tile
- Windows: Blinds, Insulated Windows, Screens
- Number of fireplaces: 2
- Fireplace features: Gas, Gas Starter, Living Room, Outside, Propane, Stone, Wood Burning
Interior area
- Total interior livable area: 3,191 sqft
Video & virtual tour
Property
Parking
- Total spaces: 2
- Parking features: Additional Parking, Driveway, Garage, Garage Door Opener, Garage Faces Side, Gravel, Inside Entrance, Kitchen Level, Outside
- Garage spaces: 2
Accessibility
- Accessibility features: None
Features
- Levels: Two
- Stories: 2
- Patio & porch: Covered, Front Porch, Patio
- Exterior features: Balcony, Gutters Full, Private Yard
- Has private pool: Yes
- Pool features: Fenced, Filtered, Gunite, In Ground, Outdoor Pool, Pool Sweep, Tile
- Spa features: None
- Fencing: Back Yard
- Has view: Yes
- View description: Hill Country, Panoramic, Pond, Pool, Rural, Trees/Woods
- Has water view: Yes
- Water view: Pond
- Waterfront features: None
Lot
- Size: 6 Acres
- Features: Back Yard, Cleared, Front Yard, Gentle Sloping, Landscaped, Native Plants, Private, Private Maintained Road, Sprinkler - Automatic, Sprinkler - Back Yard, Sprinkler - Drip Only/Bubblers, Sprinklers In Front, Sprinkler - In-ground, Sprinkler - Side Yard, Trees-Large (Over 40 Ft), Many Trees, Trees-Medium (20 Ft - 40 Ft), Views
Details
- Additional structures: Barn(s), Outbuilding
- Parcel number: 2112
- Special conditions: Standard
Construction
Type & style
- Home type: SingleFamily
- Property subtype: Single Family Residence
Materials
- Foundation: Slab
- Roof: Composition
Condition
- Resale
- New construction: No
- Year built: 2021
Utilities & green energy
- Sewer: Septic Tank
- Water: Well
- Utilities for property: Electricity Connected, Propane, Water Connected
Community & HOA
Community
- Features: BBQ Pit/Grill, Cluster Mailbox, Common Grounds, Fishing, Gated, Lake, Suburban
- Subdivision: 7 Creeks Ranch
HOA
- Has HOA: Yes
- Services included: Common Area Maintenance
- HOA fee: $525 annually
- HOA name: BC Seven Creeks Maintenance Company
Location
- Region: Burnet
Financial & listing details
- Price per square foot: $354/sqft
- Annual tax amount: $8,114
- Date on market: 6/25/2026
- Listing terms: Cash,Conventional,VA Loan
- Electric utility on property: Yes
Estimated market value
Not available
Estimated sales range
Not available
Not available
Price history
| Date | Event | Price |
|---|---|---|
| 6/25/2026 | Listed for sale | $1,129,5000%$354/sqft |
Source:  Unlock MLS #9873697 Report a problem Unlock MLS #9873697 Report a problem | ||
| 3/27/2026 | Listing removed | $1,130,000$354/sqft |
Source: Unlock MLS #3149956 Report a problem | ||
| 1/7/2026 | Price change | $1,130,000-0.9%$354/sqft |
Source: Unlock MLS #3149956 Report a problem | ||
| 1/5/2026 | Listed for sale | $1,140,000$357/sqft |
Source: Unlock MLS #3149956 Report a problem | ||
| 1/2/2026 | Pending sale | $1,140,000$357/sqft |
Source: Unlock MLS #3149956 Report a problem | ||
| 12/5/2025 | Price change | $1,140,000-1.7%$357/sqft |
Source: Unlock MLS #2299538 Report a problem | ||
| 11/3/2025 | Price change | $1,160,000-2.1%$364/sqft |
Source: Unlock MLS #3149956 Report a problem | ||
| 10/10/2025 | Listed for sale | $1,185,000$371/sqft |
Source: Unlock MLS #3149956 Report a problem | ||
Public tax history
Tax history is unavailable.
Monthly payment
Est. payment
Payment breakdown
Explore the cost of this home by adjusting the details. Changes won't be saved.Climate risks
Neighborhood: 78611
Nearby schools
Schools provided by the listing agent
- Elementary: RJ Richey
- Middle: Burnet (Burnet ISD)
- High: Burnet
- District: BurnetCONSISD
Source: Unlock MLS. This data may not be complete. We recommend contacting the local school district to confirm school assignments for this home.
Similar homes
- $1,400,0003 bd4 ba3.4k sqft111 Marissa Cir, Burnet, TX 78611Active
 MLS ID #5396223, David Glorioso, Coldwell Banker Apex. Unlock MLS
 - $855,0003 bd3 ba2.1k sqft2140 Carpenter Loop, Burnet, TX 78611For Sale

 MLS ID #178935, Kayla D Runge, eXp Realty, LLC. HLMLS as distributed by MLS GRID
 - $999,0004 bd5 ba4k sqft4401 Sunset Cliff Rd, Burnet, TX 78611Active
 MLS ID #9755494, Jana Xu, Berkshire Hathaway TX Realty. Unlock MLS
 - $949,0004 bd4 ba3.2k sqft108 Big Sky, Burnet, TX 78611For Sale
 MLS ID #177150, Ray Smith, Zina & Co. Real Estate. HLMLS as distributed by MLS GRID
 - $1,100,0003 bd4 ba3k sqft209 Burnet Oaks, Burnet, TX 78622For SaleMLS ID #174226, R. Michael Brown, Carpenter Real Estate. HLMLS as distributed by MLS GRID
- $1,299,0004 bd5 ba3.8k sqft235 Chestnut Xing, Burnet, TX 78611For SaleMLS ID #179208, Ana Swanson, Keller Williams Realty. HLMLS as distributed by MLS GRID
- $695,0005 bd4 ba1.8k sqft360 Darwin Drive, Burnet, TX 78611For SaleMLS ID #179659, Brenna M Lindley, Lindley Properties, LLC. HLMLS as distributed by MLS GRID
- $824,8995 bd4 ba3.8k sqft407 Windmill, Burnet, TX 78611For SaleMLS ID #174123, Terri H Kuenstler, All American Home & Ranch Sale. HLMLS as distributed by MLS GRID
- $659,0003 bd3 ba2.1k sqft308 First Down Dash, Burnet, TX 78611For SaleMLS ID #179676, Jill E Decker, Lakes and Hills Realty. HLMLS as distributed by MLS GRID
- $1,200,0004 bd3 ba2.3k sqft210 Levon Lane, Burnet, TX 78611For SaleMLS ID #176615, Brian K Carpenter, Topper Real Estate. HLMLS as distributed by MLS GRID
- $1,355,0004 bd5 ba3.5k sqft220 Eagle Ridge, Burnet, TX 78611For SaleMLS ID #177142, Lisa McGuire, Compass RE Texas, LLC. HLMLS as distributed by MLS GRID
- $810,0004 bd4 ba3k sqft114 Big Sky, Burnet, TX 78611ActiveMLS ID #5957973, Susan Colvin, Texas Ranch Brokers LLC. Unlock MLS
- $855,0005 bd3 ba3.6k sqft5020 CR 252, Bertram, TX 78605For SaleMLS ID #177299, Kayla D Runge, eXp Realty, LLC. HLMLS as distributed by MLS GRID
- $1,090,0004 bd4 ba3.5k sqft600 Abbey Rd, Liberty Hill, TX 78642ActiveMLS ID #8124546, Linda Farish, Pure Realty. Unlock MLS
- $1,133,0005 bd4 ba3.5k sqft235 Little Gabriel River Dr, Liberty Hill, TX 78642ActiveMLS ID #7616452, Kristina Foster, eXp Realty, LLC. Unlock MLS
- $1,399,0003 bd3 ba2.1k sqft1283 Rattlesnake Trl, Burnet, TX 78611ActiveMLS ID #2755837, Seth Koppel, Real Broker, LLC. Unlock MLS
- $599,0003 bd2 ba1.7k sqft141 Bugatti Court, Burnet, TX 78611For SaleMLS ID #179389, Sandy N Greer, All City Real Estate Ltd. Co. HLMLS as distributed by MLS GRID
- $1,199,0004 bd4 ba3.2k sqft106 Deep Lake Dr, Liberty Hill, TX 78642ActiveMLS ID #1812477, Kourtni Ince, eXp Realty, LLC. Unlock MLS
- $1,116,1604 bd3 ba3.4k sqft262 Sunday Drive, Burnet, TX 78611For SaleMLS ID #178966, Lance D Brumfield, Horseshoe Bay ONE Realty. HLMLS as distributed by MLS GRID
- $965,0003 bd3 ba2.2k sqft5840 County Road 202, Lampasas, TX 76550ActiveMLS ID #8290676, Pamela Van Pelt, Keller Williams Realty C. P.. Unlock MLS
