Please note: the CDOM reflect the pre-construction marketing and construction days! Inviting single-story home by Jon Morgan Homes on a beautiful 5-acre tract in the gated community of Burnet Oaks. This thoughtfully designed 3-bedroom + study, 3.5-bath home centers around a sun-filled living, kitchen, and dining area with soaring ceilings and seamless access to a covered patio featuring a built-in outdoor grill. The well-appointed kitchen includes a KitchenAid appliance package, striking Quartzite countertops, custom cabinetry, and under/over-cabinet LED lighting. The private primary suite offers a spa-like bath with oversized walk-in shower and a spacious walk-in closet with built-ins. A dedicated study with closet can serve as an optional 4th bedroom. Each guest bedroom includes its own en-suite bath and walk-in closet. Additional highlights: oversized 3-car garage, iron entry door, 16' entry ceilings, and Wi-Fi programmable thermostat. A rare blend of luxury, function, and acreage living.
For sale
Price cut: $49K (7/1)
$1,100,000
209 Burnet Oaks, Burnet, TX 78622
3beds
3,051sqft
Single Family Residence, Residential
Built in 2025
5 Acres Lot
$-- Zestimate®
$361/sqft
$42/mo HOA
What's special
Striking quartzite countertopsSoaring ceilingsInviting single-story homeDedicated study with closetWi-fi programmable thermostatKitchenaid appliance packageCustom cabinetry
- 400 days |
- 323 |
- 10 |
Zillow last checked:
Listing updated:
Listed by:
R. Michael Brown 512-751-1032,
Carpenter Real Estate
Source: HLMLS as distributed by MLS GRID,MLS#: 174226
Facts & features
Interior
Bedrooms & bathrooms
- Bedrooms: 3
- Bathrooms: 4
- Full bathrooms: 3
- 1/2 bathrooms: 1
Rooms
- Room types: Dining Room, Great Room, Kitchen, Laundry, Study/Office, Utility Room Inside
Heating
- Central
Cooling
- Central Air
Appliances
- Included: Dishwasher, Disposal, Microwave, Refrigerator, Cooktop
Features
- Breakfast Bar, Crown Molding
- Flooring: Other
- Number of fireplaces: 1
- Fireplace features: One
Interior area
- Total structure area: 3,051
- Total interior livable area: 3,051 sqft
Video & virtual tour
Property
Parking
- Total spaces: 3
- Parking features: 3+ Car Attached Garage
- Has attached garage: Yes
Features
- Levels: One
- Stories: 1
- Fencing: None
- Has view: Yes
- View description: Hill Country
- Waterfront features: No
Lot
- Size: 5 Acres
- Dimensions: 400 x 440
Details
- Parcel number: 121451
Construction
Type & style
- Home type: SingleFamily
- Architectural style: Other
- Property subtype: Single Family Residence, Residential
Materials
- Wood Siding, Stone, Stucco
- Foundation: Slab
- Roof: Composition
Condition
- Year built: 2025
Utilities & green energy
- Sewer: Septic Tank
- Water: Well
Green energy
- Energy efficient items: Ceiling Fan(s)
Community & HOA
Community
- Subdivision: Burnet Oaks Estates
HOA
- Has HOA: Yes
- Services included: Road Maintenance
- HOA fee: $500 annually
Location
- Region: Burnet
Financial & listing details
- Price per square foot: $361/sqft
- Date on market: 7/11/2025
Estimated market value
Not available
Estimated sales range
Not available
Not available
Price history
| Date | Event | Price |
|---|---|---|
| 7/1/2026 | Price change | $1,100,000-4.3%$361/sqft |
Source:  HLMLS as distributed by MLS GRID #174226 Report a problem HLMLS as distributed by MLS GRID #174226 Report a problem | ||
| 3/14/2026 | Price change | $1,149,000-3.4%$377/sqft |
Source:  Unlock MLS #3859726 Report a problem Unlock MLS #3859726 Report a problem | ||
| 7/11/2025 | Listed for sale | $1,189,000$390/sqft |
Source: Unlock MLS #3859726 Report a problem | ||
Public tax history
Tax history is unavailable.
Monthly payment
Est. payment
Payment breakdown
Explore the cost of this home by adjusting the details. Changes won't be saved.Climate risks
Neighborhood: 78611
Nearby schools
GreatSchools rating
- NABurnet Elementary SchoolGrades: PK-2Distance: 2.4 mi
- 5/10Burnet Middle SchoolGrades: 6-8Distance: 2.9 mi
- 6/10Burnet High SchoolGrades: 9-12Distance: 2.8 mi
- $274,0005.48 acresLOT 30 Burnet Oaks Dr, Burnet, TX 78611Lot/Land
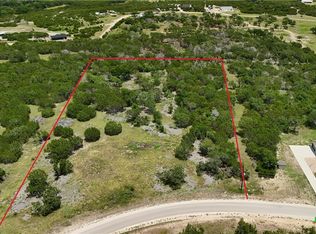
- $270,0005 acresLOT 51 Burnet Oaks Dr, Burnet, TX 78611Lot/Land

- $175,0005 acresTRACT 34 Burnet Oaks Dr, Burnet, TX 78611Lot/Land

- $175,0005 acresTRACT 34 Burnet Oaks, Burnet, TX 78611Lot/Land

- $199,0005 acresLOT 35 Burnet Oaks Dr, Burnet, TX 78611Lot/Land
- $199,0005 acresTRACT 35 Burnet Oaks Dr, Burnet, TX 78611Lot/Land
- $--3 bd4 ba3.1k sqft195 Burnet Oaks, Burnet, TX 78611Sold
- $--4 bd5 ba3.5k sqft198 Burnet Oaks Dr, Burnet, TX 78611Sold
A local agent can set up tours, give advice and negotiate with sellers.
Similar homes
- $1,400,0003 bd4 ba3.4k sqft111 Marissa Cir, Burnet, TX 78611Active
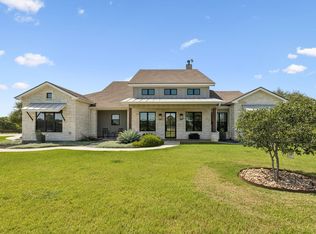
 MLS ID #5396223, David Glorioso, Longhorn Realty, LLC. Unlock MLS
 - $1,116,1604 bd3 ba3.4k sqft262 Sunday, Burnet, TX 78611For Sale

 MLS ID #178966, Lance D Brumfield, Horseshoe Bay ONE Realty. HLMLS as distributed by MLS GRID
 - $1,355,0004 bd5 ba3.5k sqft220 Eagle Ridge, Burnet, TX 78611For Sale
 MLS ID #177142, Lisa McGuire, Compass RE Texas, LLC. HLMLS as distributed by MLS GRID
 - $1,200,0004 bd3 ba2.3k sqft210 Levon Lane, Burnet, TX 78611For Sale
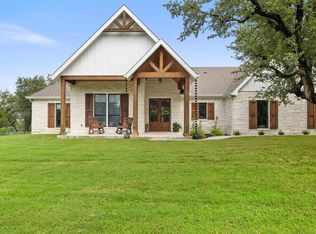 MLS ID #176615, Brian K Carpenter, Topper Real Estate. HLMLS as distributed by MLS GRID
 - $1,100,0005 bd5 ba3.7k sqft149 Sunrise Cir, Liberty Hill, TX 78642ActiveMLS ID #3242888, Lana Turner, RE/MAX Town & Country. Unlock MLS
- $1,120,0004 bd4 ba3.5k sqft600 Abbey Rd, Liberty Hill, TX 78642ActiveMLS ID #8124546, Linda Farish, Pure Realty. Unlock MLS
- $1,096,5004 bd4 ba3.9k sqft233 Trick Pony, Liberty Hill, TX 78642ActiveMLS ID #9568434, Cathie Ward, Austin 512 Realty. Unlock MLS
- $949,0003 bd2 ba2.4k sqft406 Ancient Oaks Dr, Marble Falls, TX 78654For SaleMLS ID #177703, Dana L Yarter, RE/MAX of Marble Falls. HLMLS as distributed by MLS GRID
- $1,250,0004 bd4 ba3.1k sqft209 Esperanza Petal Pass, Liberty Hill, TX 78642ActiveMLS ID #9547481, Jennifer Shahry, Compass RE Texas, LLC. Unlock MLS
- $1,000,0003 bd4 ba3.1k sqft141 Blessing Ranch Estates Dr, Liberty Hill, TX 78642ActiveMLS ID #5916705, Joy Brillante Lynn, Avalar Austin. Unlock MLS
- $897,9004 bd4 ba2.5k sqft205 Retama Tree Trce, Liberty Hill, TX 78642ActiveMLS ID #5504084, Amy Corley, Life Around Austin Realty, LLC. Unlock MLS
- $899,9004 bd4 ba3.4k sqft217 Northcrest Dr, Liberty Hill, TX 78642ActiveMLS ID #7282694, Vikki Davis, Bramlett Partners. Unlock MLS
- $828,0004 bd3 ba2.5k sqft202 Stadium View, Marble Falls, TX 78654For SaleMLS ID #176634, Sarah Wood, eXp Realty, LLC. HLMLS as distributed by MLS GRID
- $1,098,0005 bd5 ba4.2k sqft520 Wonderstruck, Liberty Hill, TX 78642ActiveMLS ID #8540029, Ellen Giddens, Joe P Giddens Jr Broker. Unlock MLS
- $1,350,0005 bd5 ba3.9k sqft105 Yellow Senna Pl, Liberty Hill, TX 78642ActiveMLS ID #7345055, Jennifer Geisheimer, Classic Realty Of Texas, LLC. Unlock MLS
- $799,0003 bd2 ba2k sqft155 Balcones Ridgeway, Bertram, TX 78605ActiveMLS ID #2588666, David Glorioso, Longhorn Realty, LLC. Unlock MLS
- $1,225,0004 bd4 ba3.6k sqft3705 County Road 211 Rd, Bertram, TX 78605ActiveMLS ID #9557928, Jen Helmig, Spyglass Realty. Unlock MLS
- $765,0004 bd3 ba3.3k sqft320 Buffalo Trl, Liberty Hill, TX 78642ActiveMLS ID #5789256, Jessica Murdock, Magnolia Realty Round Rock. Unlock MLS
- $1,000,0003 bd4 ba3k sqft224 Sandia Loop, Kingsland, TX 78639ActiveMLS ID #5409318, Barbara Van Dyke, Compass RE Texas, LLC. Unlock MLS
- $624,5003 bd3 ba2.5k sqft101 Paloma Pl, Liberty Hill, TX 78642ActiveMLS ID #5397528, Desmond Milvenan, KW-Austin Portfolio Real Estate. Unlock MLS
