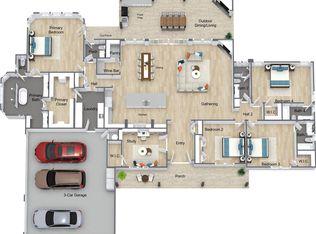
Welcome to 198 Burnet Oaks Drive, an absolutely stunning custom home located on 5.33 acres in the highly sought-after Burnet Oaks gated subdivision—just 3 miles outside of town and just a short drive to two beautiful wineries. This exceptional property offers 3,529 sq ft of heated and cooled living space with 4 bedrooms, 4.5 bathrooms, an office, game room, and a 3-car garage, thoughtfully designed for both everyday living and entertaining. The home features Andersen 100 windows, spray foam insulation, and custom knotty alder cabinetry throughout. The chef’s kitchen is a showstopper with quartz and granite countertops, an amazing oversized pantry, and a large custom rock arch that adds striking architectural character. A gas fireplace surounded by floating shelves anchors the living space, creating warmth and elegance. The primary suite boasts Beautiful bay windows looking out to the rer of the home and a luxurious walk-through marble shower, while all bedrooms are generously oversized. Enjoy beautiful flooring throughout, the most breathtaking front doors, and 16-foot sliding glass doors that open to sweeping outdoor views. Step outside to an incredible outdoor kitchen, perfect for entertaining, and enjoy the added peace of mind of a hidden safe room. Every detail of this home was carefully curated with quality, style, and function in mind. Located in a private, gated subdivision, this property offers the perfect blend of privacy, luxury, and convenience. Completion Date March 2026!
Sold
Price Unknown
198 Burnet Oaks Drive, Burnet, TX 78611
4beds
3,521sqft
Single Family Residence, Residential
Built in 2026
5.33 Acres Lot
$1,298,600 Zestimate®
$--/sqft
$5,288 Estimated rent
Home value
$1,298,600
$1.12M - $1.52M
$5,288/mo
Zestimate® history
Owner options
List your home for rent
$5,288/mo
Rent Zestimate®
Find your next renter with Zillow Rental Manager. Plus, with online applications, you can quickly screen prospective tenants – for free.
$5,288/mo
Rent Zestimate®
Refinance and save
Refinancing to a lower rate could help reduce your monthly payments and save thousands over the life of the loan.
Explore your selling options
Work with a Zillow partner agent
Leverage their expertise and Zillow's premium Showcase listings to get your home seen by more buyers.
Get startedList with your own agent
Get your home in front of millions of buyers by listing it on Zillow.
Learn how to do itSell it yourself
Take full control of how buyers see your home on Zillow by listing For Sale by Owner (FSBO).
List your homeWhat's special
Beautiful flooring throughoutQuartz and granite countertopsHidden safe roomLuxurious walk-through marble showerGame roomSpray foam insulationAmazing oversized pantry
Zillow last checked:
Listing updated:
Listed by:
Sandy N Greer 830-798-6556,
All City Real Estate Ltd. Co,
Doris Graeter 512-755-5262,
All City Real Estate Ltd. Co
Bought with:
Agent Non-Member
HLAOR Non Member Office
Source: HLMLS as distributed by MLS GRID,MLS#: 176427
Facts & features
Interior
Bedrooms & bathrooms
- Bedrooms: 4
- Bathrooms: 5
- Full bathrooms: 4
- 1/2 bathrooms: 1
Rooms
- Room types: Dining Room, Foyer, Game Room, Kitchen, Laundry, Living Room, Study/Office, Utility Room Inside, Main Level Master Bdrm
Heating
- Central
Cooling
- Central Air
Appliances
- Included: Dishwasher, Disposal, Ice Maker, Microwave, Electric Range, Gas Range, Refrigerator, Built-In Refrigerator, Washer Hookup, Electric Water Heater
Features
- Bonus Bath, Breakfast Bar, Pantry, Recessed Lighting, Split Bedroom, No Steps to Entry, Quartz Countertops
- Flooring: Other
- Number of fireplaces: 2
- Fireplace features: Two, Gas Log
Interior area
- Total structure area: 3,521
- Total interior livable area: 3,521 sqft
Property
Parking
- Total spaces: 3
- Parking features: 3+ Car Attached Garage, Side Entry
- Has attached garage: Yes
Features
- Levels: One
- Stories: 1
- Patio & porch: Covered
- Exterior features: Open Concrete Areas
- Fencing: None
- Has view: Yes
- View description: Hill Country
- Waterfront features: No
Lot
- Size: 5.33 Acres
- Dimensions: 556 x 520 x 186 x 491 x 220
- Features: Landscaped
Details
- Parcel number: 121422
Construction
Type & style
- Home type: SingleFamily
- Architectural style: Custom,Ranch
- Property subtype: Single Family Residence, Residential
Materials
- Wood Siding, Stone, Stucco
- Foundation: Slab
- Roof: Composition
Condition
- Year built: 2026
Utilities & green energy
- Sewer: Septic Tank
- Water: Well
Green energy
- Energy efficient items: Ceiling Fan(s)
Community & HOA
Community
- Security: Smoke Detector(s)
- Subdivision: Burnet Oaks Estates
HOA
- Services included: Road Maintenance
Location
- Region: Burnet
Financial & listing details
- Date on market: 2/8/2026
- Road surface type: Paved
Price history
| Date | Event | Price |
|---|---|---|
| 3/11/2026 | Sold | -- |
Source:  HLMLS as distributed by MLS GRID #176427 Report a problem HLMLS as distributed by MLS GRID #176427 Report a problem | ||
| 2/8/2026 | Listed for sale | $1,299,900$369/sqft |
Source: HLMLS as distributed by MLS GRID #176427 Report a problem | ||
Public tax history
Tax history is unavailable.
Neighborhood: 78611
Nearby homes
- $--3 bd4 ba3.1k sqft195 Burnet Oaks, Burnet, TX 78611Sold
- $175,0005 acresTRACT 34 Burnet Oaks, Burnet, TX 78611Lot/Land

- $175,0005 acresTRACT 34 Burnet Oaks Dr, Burnet, TX 78611Lot/Land

- $297,5005.95 acresBurnet Oaks Dr LOT 1, Burnet, TX 78611Lot/Land
- $199,0005 acresBurnet Oaks Dr LOT 4, Burnet, TX 78611Lot/Land
- $199,0005 acresTRACT 35 Burnet Oaks Dr, Burnet, TX 78611Lot/Land
- $199,0005 acresLOT 35 Burnet Oaks Dr, Burnet, TX 78611Lot/Land
- $1,100,0003 bd4 ba3k sqft209 Burnet Oaks Dr, Burnet, TX 78611For Sale
Nearby schools
GreatSchools rating
- NABurnet Elementary SchoolGrades: PK-2Distance: 2.4 mi
- 5/10Burnet Middle SchoolGrades: 6-8Distance: 2.9 mi
- 6/10Burnet High SchoolGrades: 9-12Distance: 2.7 mi
- Texas
- Burnet County
- Burnet
- 78611
- 198 Burnet Oaks Drive
Nearby cities
Nearby zip codes
Other Burnet Topics
