Luxury, privacy, and thoughtful design come together in this stunning former model home on 1.3 fully fenced acres in Liberty Hill's premier Northcrest Ranch community. Every detail was carefully selected, from the soaring cathedral ceiling with exposed wood beams and dramatic floor-to-ceiling marble fireplace to the expansive multi-slide glass doors that seamlessly connect indoor and outdoor living. Designed for both everyday living and entertaining, the gourmet kitchen opens to a spacious great room filled with natural light, while the dedicated office makes a bold impression with its custom wood ceiling. The thoughtfully designed floor plan offers a private primary suite featuring a freestanding soaking tub and upgraded walk-in shower, with a separate wing for secondary bedrooms. Upstairs, the versatile loft includes a full bath and easily serves as a fourth bedroom, guest suite, media room, or game room. Step outside to enjoy true Texas living. The oversized covered patio, complete with upgraded sliding glass doors that fully open to the outdoors, overlooks a beautifully landscaped backyard featuring a custom fire pit, extensive landscaping, and no rear neighbors. The fully fenced 1.3-acre lot provides exceptional privacy and plenty of room to relax, play, or entertain. Additional upgrades include epoxy-coated garage floors in both garages, a whole-home water filtration system, upgraded bathroom tile, built-in ceiling speakers, custom draperies throughout, and all kitchen appliances convey. As the community's former model home, this residence showcases premium finishes and extensive builder upgrades rarely found in today's market. This one-of-a-kind property offers the perfect blend of luxury, comfort, and Hill Country living, all while remaining just minutes from the conveniences of Liberty Hill and Georgetown.
Active
$899,900
217 Northcrest Dr, Liberty Hill, TX 78642
4beds
3,479sqft
Single Family Residence
Built in 2021
1.34 Acres Lot
$-- Zestimate®
$259/sqft
$50/mo HOA
What's special
Premium finishesBeautifully landscaped backyardCustom fire pitOversized covered patioDramatic floor-to-ceiling marble fireplaceBuilt-in ceiling speakersCustom draperies throughout
- 37 days |
- 528 |
- 38 |
Zillow last checked:
Listing updated:
Listed by:
Vikki Davis (512) 850-5717,
Bramlett Partners (512) 850-5717
Source: Unlock MLS,MLS#: 7282694
Facts & features
Interior
Bedrooms & bathrooms
- Bedrooms: 4
- Bathrooms: 4
- Full bathrooms: 4
- Main level bedrooms: 3
Primary bedroom
- Features: Chandelier, Full Bath, Recessed Lighting
- Level: Main
Bedroom
- Features: Chandelier, Full Bath, Recessed Lighting
- Level: Main
Bedroom
- Features: Chandelier, Full Bath, Recessed Lighting
- Level: Main
Bathroom
- Features: Full Bath
- Level: First
Dining room
- Features: Dining Area, Recessed Lighting
- Level: Main
Kitchen
- Features: Breakfast Bar, Quartz Counters, Eat-in Kitchen, Open to Family Room, Pantry, Recessed Lighting
- Level: Main
Living room
- Features: Beamed Ceilings, Chandelier
- Level: Main
Heating
- Central
Cooling
- Central Air
Appliances
- Included: Built-In Oven(s), Built-In Range, Dishwasher, Disposal, Exhaust Fan, Gas Cooktop, Microwave, Stainless Steel Appliance(s), Tankless Water Heater, WaterPurifier, Water Purifier Owned
Features
- Breakfast Bar, Ceiling Fan(s), Cathedral Ceiling(s), High Ceilings, Vaulted Ceiling(s), Double Vanity, Entrance Foyer, Kitchen Island, Multiple Living Areas, Open Floorplan, Pantry, Primary Bedroom on Main, Smart Thermostat, Soaking Tub, Storage, Study/Home Office, Walk-In Closet(s), Washer Hookup, Wired for Sound
- Flooring: Carpet, Tile, Wood
- Windows: Double Pane Windows, Low Emissivity Windows, Vinyl Windows
- Number of fireplaces: 1
- Fireplace features: Family Room
Interior area
- Total interior livable area: 3,479 sqft
Video & virtual tour
Property
Parking
- Total spaces: 3
- Parking features: Attached, Driveway, Garage, Garage Door Opener, Garage Faces Side
- Attached garage spaces: 3
Accessibility
- Accessibility features: None
Features
- Levels: One and One Half
- Stories: 1
- Patio & porch: Covered, Patio
- Exterior features: Garden, Gutters Partial, Private Yard
- Pool features: None
- Spa features: None
- Fencing: Back Yard, Fenced, Full, Perimeter
- Has view: Yes
- View description: Hill Country
- Waterfront features: None
Lot
- Size: 1.34 Acres
- Features: Back to Park/Greenbelt, Back Yard, Few Trees, Front Yard, Garden, Landscaped, Level, Private, Sprinkler - In-ground, Views
Details
- Additional structures: None
- Parcel number: 15365A000D0070
- Special conditions: Standard
Construction
Type & style
- Home type: SingleFamily
- Property subtype: Single Family Residence
Materials
- Foundation: Slab
- Roof: Shingle
Condition
- Resale
- New construction: No
- Year built: 2021
Details
- Builder name: GFO HOME
Utilities & green energy
- Sewer: Aerobic Septic
- Water: Public
- Utilities for property: Cable Available, Electricity Connected, Propane, Underground Utilities, Water Connected
Community & HOA
Community
- Features: None
- Subdivision: North Haven Ph A
HOA
- Has HOA: Yes
- Services included: Common Area Maintenance
- HOA fee: $50 monthly
- HOA name: North Haven HOA
Location
- Region: Liberty Hill
Financial & listing details
- Price per square foot: $259/sqft
- Tax assessed value: $794,891
- Annual tax amount: $13,388
- Date on market: 7/9/2026
- Listing terms: Cash,Conventional,FHA,VA Loan
- Electric utility on property: Yes
Estimated market value
Not available
Estimated sales range
Not available
Not available
Price history
| Date | Event | Price |
|---|---|---|
| 7/9/2026 | Listed for sale | $899,900-4.3%$259/sqft |
Source:  Unlock MLS #7282694 Report a problem Unlock MLS #7282694 Report a problem | ||
| 6/22/2026 | Listing removed | $939,900$270/sqft |
Source: Unlock MLS #7392557 Report a problem | ||
| 5/27/2026 | Price change | $939,900-1.1%$270/sqft |
Source:  Central Texas MLS #604205 Report a problem Central Texas MLS #604205 Report a problem | ||
| 5/11/2026 | Price change | $6,000-4.8%$2/sqft |
Source: Unlock MLS #4581553 Report a problem | ||
| 5/10/2026 | Price change | $949,900-1%$273/sqft |
Source: Central Texas MLS #604205 Report a problem | ||
| 5/4/2026 | Price change | $959,900-1.5%$276/sqft |
Source: Central Texas MLS #604205 Report a problem | ||
| 4/23/2026 | Price change | $975,000-2.5%$280/sqft |
Source: Central Texas MLS #604205 Report a problem | ||
| 3/31/2026 | Price change | $999,9000%$287/sqft |
Source: Unlock MLS #7392557 Report a problem | ||
| 3/31/2026 | Price change | $999,990-2.9%$287/sqft |
Source: Central Texas MLS #604205 Report a problem | ||
| 3/23/2026 | Price change | $1,029,900-1.9%$296/sqft |
Source: Central Texas MLS #604205 Report a problem | ||
| 2/17/2026 | Price change | $6,300-6%$2/sqft |
Source: Unlock MLS #4581553 Report a problem | ||
| 2/17/2026 | Price change | $1,049,900-4.6%$302/sqft |
Source: Central Texas MLS #604205 Report a problem | ||
| 2/10/2026 | Price change | $6,700-4.3%$2/sqft |
Source: Unlock MLS #4581553 Report a problem | ||
| 2/10/2026 | Listed for sale | $1,100,000+18.3%$316/sqft |
Source: Central Texas MLS #604205 Report a problem | ||
| 2/1/2026 | Price change | $7,000-6.7%$2/sqft |
Source: Unlock MLS #4581553 Report a problem | ||
| 1/30/2026 | Price change | $7,500-6.3%$2/sqft |
Source: Unlock MLS #4581553 Report a problem | ||
| 1/7/2026 | Listed for rent | $8,000$2/sqft |
Source: Unlock MLS #4581553 Report a problem | ||
| 10/6/2025 | Listing removed | $930,000$267/sqft |
Source: Unlock MLS #4994286 Report a problem | ||
| 8/25/2025 | Pending sale | $930,000$267/sqft |
Source: Unlock MLS #4994286 Report a problem | ||
| 7/18/2025 | Price change | $930,000-4.5%$267/sqft |
Source: Unlock MLS #4994286 Report a problem | ||
| 7/11/2025 | Listed for sale | $974,213-0.1%$280/sqft |
Source: Unlock MLS #4994286 Report a problem | ||
| 7/9/2025 | Listing removed | $974,900$280/sqft |
Source: Unlock MLS #7612075 Report a problem | ||
| 5/8/2025 | Listed for sale | $974,900-2.4%$280/sqft |
Source: Unlock MLS #7612075 Report a problem | ||
| 5/5/2025 | Listing removed | $999,213$287/sqft |
Source:  GFO Home Report a problem GFO Home Report a problem | ||
Public tax history
| Year | Property taxes | Tax assessment |
|---|---|---|
| 2025 | $13,729 +69.8% | $794,891 +7.1% |
| 2024 | $8,086 -23% | $742,414 -13.3% |
| 2023 | $10,502 -20.4% | $855,859 -7.2% |
| 2022 | $13,193 | $922,703 |
Find assessor info on the county website
Monthly payment
Est. payment
Payment breakdown
Explore the cost of this home by adjusting the details. Changes won't be saved.Climate risks
Neighborhood: 78642
Nearby schools
GreatSchools rating
- 7/10Louine Noble Elementary SchoolGrades: PK-5Distance: 4.8 mi
- 7/10Liberty Hill Junior High SchoolGrades: 6-8Distance: 4.7 mi
- 7/10Liberty Hill High SchoolGrades: 9-12Distance: 5.3 mi
Schools provided by the listing agent
- Elementary: LouineNoble
- Middle: Liberty Hill Middle
- High: Liberty Hill
- District: Liberty Hill ISD
Source: Unlock MLS. This data may not be complete. We recommend contacting the local school district to confirm school assignments for this home.
- $881,800-- bd-- ba-- sqft115 Northcrest Dr, Liberty Hill, TX 78642Off Market
- $697,6004 bd-- ba2.9k sqft200 N Haven Dr, Liberty Hill, TX 78642Off Market
- $823,9004 bd-- ba3.2k sqft213 Northcrest Dr, Liberty Hill, TX 78642Off Market
- $871,1004 bd-- ba3.8k sqft204 N Haven Dr, Liberty Hill, TX 78642Off Market
- $869,0005 bd4 ba3.8k sqft209 Northcrest Dr, Liberty Hill, TX 78642For Sale
- $815,2004 bd-- ba3.8k sqft209 Northcrest Dr, Liberty Hill, TX 78642Off Market
- $753,9004 bd-- ba3.5k sqft505 Fawnhollow Ct, Liberty Hill, TX 78642Off Market
- $745,1005 bd-- ba3.6k sqft501 Fawnhollow Ct, Liberty Hill, TX 78642Off Market
A local agent can set up tours, give advice and negotiate with sellers.
Similar homes
- $919,9005 bd4 ba3.7k sqft201 Questa Trl, Liberty Hill, TX 78642Active
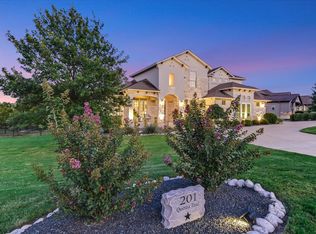
 MLS ID #8405408, Kent Redding, Berkshire Hathaway TX Realty. Unlock MLS
 - $880,0004 bd4 ba3.6k sqft65 Sierra Mosca Trl, Liberty Hill, TX 78642Active
 MLS ID #9576706, Brad Schaible, Schaible Realty. Unlock MLS
 - $935,0003 bd4 ba3.4k sqft129 Hamilton Br, Liberty Hill, TX 78642Active
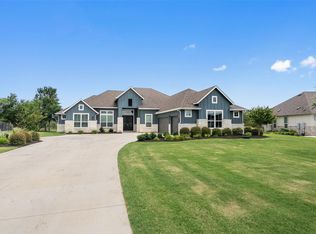 MLS ID #4129149, Luis Saenz, Teifke Real Estate. Unlock MLS
 - $949,5005 bd5 ba3.6k sqft217 Joya Dr, Liberty Hill, TX 78642Active
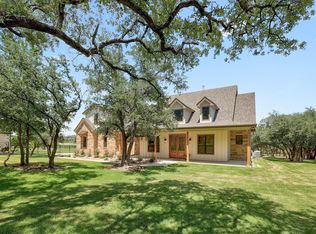 MLS ID #9413209, Martha Kohlmorgan, Beacon Pointe Realty. Unlock MLS
 - $765,0004 bd3 ba3.3k sqft320 Buffalo Trl, Liberty Hill, TX 78642ActiveMLS ID #5789256, Jessica Murdock, Magnolia Realty Round Rock. Unlock MLS
- $1,220,0004 bd3 ba2.7k sqft111 Craigen Rd, Liberty Hill, TX 78642ActiveMLS ID #6559055, Mark Preston, ERA Brokers Consolidated. Unlock MLS
- $787,0004 bd5 ba3.3k sqft109 Alonda Way, Liberty Hill, TX 78642ActiveMLS ID #9349454, Jordan Suber, eXp Realty, LLC. Unlock MLS
- $1,250,0004 bd4 ba3.1k sqft209 Esperanza Petal Pass, Liberty Hill, TX 78642ActiveMLS ID #9547481, Jennifer Shahry, Compass RE Texas, LLC. Unlock MLS
- $714,9004 bd4 ba3.3k sqft109 Leon Loop, Liberty Hill, TX 78642ActiveMLS ID #8502031, Carlos Cruz, Real Broker, LLC. Unlock MLS
- $739,0004 bd5 ba3.6k sqft115 McMillian Dr, Liberty Hill, TX 78642ActiveUnlock MLS
- $900,0004 bd4 ba3.5k sqft2345 Beebalm St, Leander, TX 78641ActiveMLS ID #3358000, Rebekah Cummings, Keller Williams Realty. Unlock MLS
- $1,200,0004 bd4 ba3.5k sqft1134 Woodpark Ln, Georgetown, TX 78633ActiveMLS ID #2553394, Bryan Thomas, Kuper Sotheby's Int'l Realty. Unlock MLS
- from $644,9904 bd5 ba3.5k sqftMotley Plan, Lariat, Liberty Hill, TX 78642New ConstructionCoventry Homes
- $1,040,0004 bd4 ba3.3k sqft1700 Jackpot Run, Leander, TX 78641ActiveMLS ID #4305601, Kim Maciborski, Maciborski Real Estate, LLC. Unlock MLS
- $974,9504 bd5 ba3.8k sqft3172 Green Grange Ln, Leander, TX 78641ActiveUnlock MLS
- $849,9004 bd4 ba2.9k sqft1105 Joe Carson Dr, Leander, TX 78641ActiveMLS ID #1518355, Kristy Rioux, Intelligent Real Estate, Inc.. Unlock MLS
- $899,9995 bd6 ba4.5k sqft1316 Da Vinci Trl, Leander, TX 78641ActiveMLS ID #9070049, Jenny Law, Kuper Sotheby's Int'l Realty. Unlock MLS
- $1,165,0004 bd4 ba3.5k sqft104 Highland Spring Ln, Georgetown, TX 78633ActiveMLS ID #8206915, Tanya Kerr, KWLS - T. Kerr Property Group. Unlock MLS
- $989,0004 bd5 ba3.8k sqft109 Charmstone Ln, Georgetown, TX 78628ActiveMLS ID #6908093, Gene Arant, Keller Williams - Lake Travis. Unlock MLS
- $623,0004 bd4 ba3k sqft213 Encore Dr, Liberty Hill, TX 78642ActiveMLS ID #5533329, Laura Exum, Coldwell Banker Realty. Unlock MLS
