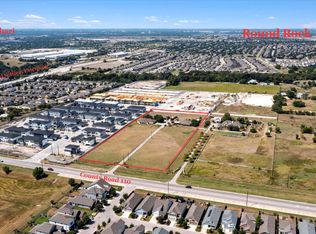
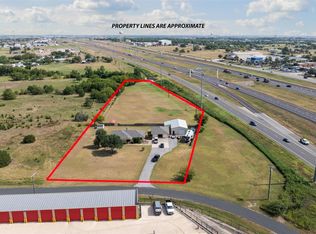
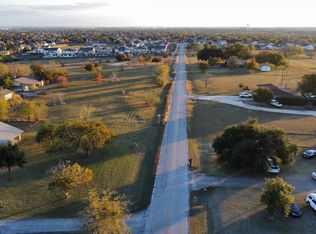
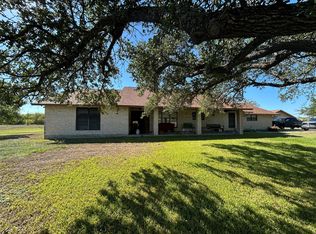
Two Residences on 4.83 Acres | Dual Tax Parcels | No Zoning or Deed Restrictions | Prime Location Near Growth Corridors | Offered Together at $3,000,000 An exceptional opportunity featuring two separate residences being sold together for a combined price of $3,000,000. Spanning 4.83 acres across two tax parcels, this property offers no zoning and no deed restrictions, creating flexibility for commercial, mixed-use, or residential investment. Ideally located with convenient access to Hutto, Taylor, Round Rock, Pflugerville, and Georgetown, this is a rare opportunity for an owner-user, investor, or developer seeking a high-visibility site in a rapidly expanding area. Residence #1 Approx. 1,799 sq. ft. 3 bedrooms | 2 bathrooms 2 dedicated offices Attached 2-car garage Swimming pool Situated on 2.41 acres Residence #2 Approx. 2,728 sq. ft. 3 bedrooms | 2 bathrooms Office + formal dining room Attached 2-car garage Detached 2-car garage / workshop Situated on 2.42 acres Property Highlights Both properties to be conveyed together; total purchase price $3,000,000 Shared driveway with private entrances to each residence 4.83 total acres across two separate tax IDs No zoning or deed restrictions, allowing for commercial, mixed-use, or multi-residential use Ample parking and open area for expansion or additional structures Strategic location within Williamson County growth corridor A versatile property suited for a multi-use investment, business headquarters, or private estate with future development potential.
Active
$3,000,000
8000 County Road 110, Round Rock, TX 78665
3beds
1,799sqft
Single Family Residence
Built in 1995
2.42 Acres Lot
$-- Zestimate®
$1,668/sqft
$-- HOA
What's special
Swimming poolShared driveway
- 397 days
- 38
- 0
Zillow last checked:
Listing updated:
Listed by:
Christina Mugno (512) 786-5649,
Spyglass Realty (512) 759-0889
Source: Unlock MLS,MLS#: 1695468
Facts & features
Interior
Bedrooms & bathrooms
- Bedrooms: 3
- Bathrooms: 2
- Full bathrooms: 2
- Main level bedrooms: 3
Primary bedroom
- Features: Ceiling Fan(s), Full Bath, Jetted Tub, Separate Shower, Walk-In Closet(s), Walk-in Shower
- Level: Main
Kitchen
- Features: Granite Counters, Pantry, Recessed Lighting
- Level: Main
Heating
- Central
Cooling
- Central Air
Appliances
- Included: Built-In Electric Oven, Dishwasher, Disposal, Gas Cooktop, Microwave, Self Cleaning Oven, Tankless Water Heater
Features
- Breakfast Bar, Multiple Dining Areas, No Interior Steps, Primary Bedroom on Main
- Flooring: Carpet, Tile
- Windows: Aluminum Frames
- Fireplace features: None
Interior area
- Total interior livable area: 1,799 sqft
Property
Parking
- Total spaces: 2
- Parking features: Attached
- Attached garage spaces: 2
Accessibility
- Accessibility features: None
Features
- Levels: One
- Stories: 1
- Patio & porch: Awning(s), Covered, Patio
- Exterior features: No Exterior Steps, Private Yard, RV Hookup
- Has private pool: Yes
- Pool features: In Ground
- Spa features: None
- Fencing: Fenced, Partial, Privacy, Stone
- Has view: Yes
- View description: See Remarks
- Waterfront features: None
Lot
- Size: 2.42 Acres
- Features: Back Yard, Front Yard
Details
- Additional structures: Outdoor Kitchen, Shed(s), Storage
- Has additional parcels: Yes
- Parcel number: 1404220001NA
- Special conditions: Standard
Construction
Type & style
- Home type: SingleFamily
- Property subtype: Single Family Residence
Materials
- Foundation: Slab
- Roof: Shingle
Condition
- Resale
- New construction: No
- Year built: 1995
Utilities & green energy
- Sewer: Septic Tank
- Water: Municipal Utility District (MUD)
- Utilities for property: See Remarks
Community & HOA
Community
- Features: None
- Subdivision: McNutt
HOA
- Has HOA: No
Location
- Region: Round Rock
Financial & listing details
- Price per square foot: $1,668/sqft
- Tax assessed value: $720,565
- Annual tax amount: $5,333
- Date on market: 9/18/2025
- Listing terms: Cash,Conventional,FHA,VA Loan
Estimated market value
Not available
Estimated sales range
Not available
Not available
Price history
| Date | Event | Price |
|---|---|---|
| 12/16/2025 | Price change | $3,000,000+100%$1,668/sqft |
Source:  Unlock MLS #1695468 Report a problem Unlock MLS #1695468 Report a problem | ||
| 11/3/2025 | Price change | $1,500,000-50%$834/sqft |
Source: Unlock MLS #1695468 Report a problem | ||
| 10/6/2025 | Price change | $3,000,000-25%$1,668/sqft |
Source: Unlock MLS #1695468 Report a problem | ||
| 9/18/2025 | Listed for sale | $4,000,000+150%$2,223/sqft |
Source: Unlock MLS #1695468 Report a problem | ||
| 8/1/2017 | Listing removed | $3,000$2/sqft |
Source: HomeCity, Inc. #3055029 Report a problem | ||
| 5/4/2017 | Listed for rent | $3,000$2/sqft |
Source: HomeCity, Inc. #3055029 Report a problem | ||
| 3/30/2017 | Listing removed | $3,000$2/sqft |
Source: Hippo Realty, LLC Report a problem | ||
| 3/29/2017 | Listed for rent | $3,000$2/sqft |
Source: Hippo Realty, LLC Report a problem | ||
| 9/3/2015 | Listing removed | $1,600,000$889/sqft |
Source: HomeCity, Inc. #4334426 Report a problem | ||
| 1/31/2015 | Listed for sale | $1,600,000$889/sqft |
Source: HomeCity Real Estate #eps-1281965515-1422649711 Report a problem | ||
Public tax history
| Year | Property taxes | Tax assessment |
|---|---|---|
| 2025 | $5,333 -3.3% | $399,386 +3.5% |
| 2024 | $5,514 +3.9% | $386,005 +1.8% |
| 2023 | $5,306 -5.2% | $379,285 +17.2% |
| 2022 | $5,598 +0.4% | $323,657 +10% |
| 2021 | $5,576 -4.3% | $294,245 -0.6% |
| 2020 | $5,829 +63.1% | $296,048 +13.2% |
| 2019 | $3,573 +0.6% | $261,432 -1.6% |
| 2018 | $3,553 | $265,687 +6% |
| 2017 | $3,553 +0.5% | $250,709 +5.5% |
| 2016 | $3,537 -2.9% | $237,721 +10% |
| 2015 | $3,644 | $216,119 +10% |
| 2014 | $3,644 | $196,481 +10% |
| 2013 | -- | $178,622 -9.8% |
| 2012 | -- | $197,936 +1.5% |
| 2011 | -- | $194,923 -3.8% |
| 2010 | -- | $202,598 -1.2% |
| 2009 | -- | $205,052 +18% |
| 2007 | -- | $173,732 +3.6% |
| 2006 | -- | $167,750 +4.4% |
| 2005 | -- | $160,676 +2.4% |
| 2004 | -- | $156,965 -1.2% |
| 2003 | -- | $158,891 +3.3% |
| 2002 | -- | $153,789 +3.4% |
| 2001 | -- | $148,777 |
Find assessor info on the county website
Monthly payment
Est. payment
Payment breakdown
Explore the cost of this home by adjusting the details. Changes won't be saved.Climate risks
Neighborhood: 78665
Nearby schools
Schools provided by the listing agent
- Elementary: Veterans Hill
- Middle: Gus Almquist
- High: Hutto
- District: Hutto ISD
Source: Unlock MLS. This data may not be complete. We recommend contacting the local school district to confirm school assignments for this home.
- $3,000,0003 bd3 ba2.7k sqft8010 County Road 110, Round Rock, TX 78665For Sale
- $973,200-- bd1 ba1.7k sqft7950 County Road 110, Round Rock, TX 78665Off Market

- $265,761-- bd-- ba-- sqft8010 County Road 110, Round Rock, TX 78665Off Market
- $515,920-- bd2 ba2.6k sqft8050 County Road 110, Round Rock, TX 78665Off Market
Similar homes
- $2,750,0004 bd3 ba2.1k sqft1512 Panther Loop, Pflugerville, TX 78660Active
 MLS ID #6683622, Theresa Schwab, BNT Real Estate. Unlock MLS
 - $2,650,0003 bd2 ba2.6k sqft600 County Road 447, Taylor, TX 76574Active
 MLS ID #2456582, Shane Hodgson, JPAR Round Rock. Unlock MLS
 - $3,600,0003 bd2 ba2.5k sqft2016 Rowe Loop, Pflugerville, TX 78660Active
 MLS ID #2429637, Caleb Rightmer, Meek Ranch Sales. Unlock MLS
 - $2,000,0003 bd3 ba2.3k sqft(Undisclosed Address), Hutto, TX 78634Active
 MLS ID #2432924, Mitchell Kent, Mitchell Kent & Associates. Unlock MLS
 - $3,500,0003 bd2 ba1.9k sqft19700 Engelmann Ln, Manor, TX 78653ActiveMLS ID #7432270, Vicki Pfluger, John Pfluger Realty,LLC. Unlock MLS
- $2,300,0002 bd2 ba1.5k sqft1005 E Buttercup Rd, Taylor, TX 76574ActiveMLS ID #1844775, Carolina Aceituno, Keller Williams Realty Lone St. Unlock MLS
- $1,890,0003 bd2 ba1.9k sqft301 Fm 1660, Hutto, TX 78634ActiveMLS ID #7302689, Sylvia Muzzy, All City Real Estate Ltd. Co. Unlock MLS
- $1,999,9994 bd3 ba2.2k sqft16351 Fm 1660, Taylor, TX 76574ActiveMLS ID #4237968, Tj Jones, All City Real Estate Ltd. Co. Unlock MLS
- $2,825,0003 bd2 ba1.7k sqft1201 County Road 460, Coupland, TX 78615ActiveMLS ID #1352906, Buddy Michna, Top Notch Properties. Unlock MLS
- $1,920,0005 bd4 ba2.6k sqft702 E Main St, Round Rock, TX 78664ActiveMLS ID #2761116, Desiree Gutierrez, Compass RE Texas, LLC. Unlock MLS
- $1,600,0004 bd3 ba2k sqft12901 Wire Rd, Leander, TX 78641ActiveMLS ID #3890458, Stafford Ullrich, Falaya, LLC. Unlock MLS
- $1,875,0003 bd3 ba2.3k sqft120 Craigen Rd, Liberty Hill, TX 78642ActiveMLS ID #2044421, Mark Taylor, Venture Partners R.E.. Unlock MLS
- $1,890,0003 bd2 ba1.7k sqft1050 Oak Grove Rd, Leander, TX 78641ActiveMLS ID #7005054, Alice Duffy, Keller Williams - Lake Travis. Unlock MLS
- $3,999,0004 bd3 ba2.5k sqft3900 Shell Rd, Georgetown, TX 78628ActiveMLS ID #6426041, Chrissy Caputo, Austin Summit Group. Unlock MLS
- $2,150,0003 bd3 ba2.6k sqft1801 County Road 470, Coupland, TX 78615ActiveMLS ID #4728810, Paige Morris, eXp Realty, LLC. Unlock MLS
- $1,599,0003 bd1 ba1.3k sqft5300 County Road 424, Taylor, TX 76574ActiveMLS ID #9550183, Syrissa Dominguez, The Real Estate Social, LLC. Unlock MLS
- $1,788,7503 bd1 ba1k sqft4112 Marathon Blvd, Austin, TX 78756ActiveMLS ID #1380368, George Liebes, The Caldwell Company. Unlock MLS
- $1,985,0003 bd4 ba2.6k sqft4304 Shoalwood Ave, Austin, TX 78756ActiveMLS ID #2045465, John Prell, Creekview Realty. Unlock MLS
- $1,675,0004 bd4 ba2.6k sqft3007 Village Dr, Austin, TX 78731ActiveMLS ID #2882517, Cody Bradstreet, Compass RE Texas, LLC. Unlock MLS
