Welcome to an exceptional 219-acre Central Texas legacy property offering unmatched privacy, productivity, and multi-generational potential in the heart of a renowned local school district. This expansive ranch features a picturesque year-round creek, multiple stock tanks, and a diverse landscape perfectly suited for livestock operations, recreation, or a private countryside retreat. The main residence is an impressive ~4400 Square feet of custom estate offering four bedrooms and four bathrooms, thoughtfully designed with a spacious eat-in kitchen, a dedicated formal dining area, cozy fireplaces on both the first and second floors, and dual sunrooms on the main and upper levels that frame sweeping pastoral views. An executive home office provides an ideal remote workspace. Designed for ultimate outdoor enjoyment and convenience, the exterior boasts a pristine in-ground gunite pool, an attached two-car garage, and a substantial secondary outbuilding featuring three enclosed sides and high clearance specifically engineered for RV, motorhome, and farm implement storage. A charming secondary all-stone residence boasts ~2400 Square feet and includes three bedrooms, two and a half bathrooms, an eat-in kitchen, an office, and a dedicated dining room, accompanied by its own detached two-car garage and a large covered patio overlooking a lush, scenic tank. Seamlessly blending working-ranch capability with refined country living, this landmark offering delivers scale, versatility, and convenience just minutes from regional hubs.
Active
$4,995,000
18000 Fm 112, Thrall, TX 76578
5beds
4,400sqft
Single Family Residence
Built in 2000
219.54 Acres Lot
$-- Zestimate®
$1,135/sqft
$-- HOA
What's special
Detached two-car garagePristine in-ground gunite poolExecutive home officeAttached two-car garageDedicated dining roomSweeping pastoral viewsDedicated formal dining area
- 27 days
- 351
- 28
Zillow last checked:
Listing updated:
Listed by:
Julie Downs (737) 864-5330,
Tierra Grande Realty, LLC (737) 864-5330
Source: Unlock MLS,MLS#: 4228762
Facts & features
Interior
Bedrooms & bathrooms
- Bedrooms: 5
- Bathrooms: 4
- Full bathrooms: 3
- 1/2 bathrooms: 1
- Main level bedrooms: 2
Heating
- Central, Fireplace(s), Propane
Cooling
- Ceiling Fan(s), Central Air, Zoned
Appliances
- Included: Built-In Oven(s), Dishwasher, Disposal, Exhaust Fan, Microwave, RNGHD, Refrigerator, Stainless Steel Appliance(s)
Features
- Built-in Features, Ceiling Fan(s), Beamed Ceilings, High Ceilings, Granite Counters, Crown Molding, Electric Dryer Hookup, Eat-in Kitchen, Kitchen Island, Multiple Living Areas, Open Floorplan, Pantry, Primary Bedroom on Main, Recessed Lighting, Walk-In Closet(s)
- Flooring: Carpet, Stone, Wood
- Windows: Double Pane Windows, Insulated Windows, Screens, Wood Frames
- Number of fireplaces: 1
- Fireplace features: Family Room
Interior area
- Total interior livable area: 4,400 sqft
Video & virtual tour
Property
Parking
- Total spaces: 2
- Parking features: Asphalt, Garage Door Opener, Paved, RV Access/Parking, RV Carport
- Garage spaces: 2
Accessibility
- Accessibility features: None
Features
- Levels: Two
- Stories: 2
- Patio & porch: Front Porch, Porch, Rear Porch
- Exterior features: Lighting, RV Hookup
- Has private pool: Yes
- Pool features: Gunite, In Ground, Outdoor Pool
- Fencing: Back Yard, Cross Fenced, Fenced, Partial, Perimeter
- Has view: Yes
- View description: Creek/Stream, Panoramic, Pond, Rural, Trees/Woods
- Has water view: Yes
- Water view: Creek/Stream,Pond
- Waterfront features: Creek, Dry/Seasonal, Pond
Lot
- Size: 219.54 Acres
- Features: Agricultural, Gentle Sloping, Landscaped, Rolling Slope, Sloped Down, Sloped Up, Sprinkler - Automatic, Sprinkler - Back Yard, Sprinkler - Partial, Trees-Moderate, Views, Wetlands
Details
- Additional structures: Barn(s), Corral(s), Covered Arena, Greenhouse, Guest House, RV/Boat Storage, Second Residence
- Has additional parcels: Yes
- Parcel number: 03L01260000007 & addtl tracts as listed in descrip
- Special conditions: Standard
- Horses can be raised: Yes
Construction
Type & style
- Home type: SingleFamily
- Property subtype: Single Family Residence
Materials
- Foundation: Slab
- Roof: Shingle
Condition
- Resale
- New construction: No
- Year built: 2000
Utilities & green energy
- Sewer: Septic Tank
- Water: Well
- Utilities for property: Electricity Connected, Propane, Sewer Connected, Water Connected
Community & HOA
Community
- Features: None
- Subdivision: None
HOA
- Has HOA: No
Location
- Region: Thrall
Financial & listing details
- Price per square foot: $1,135/sqft
- Tax assessed value: $608,331
- Annual tax amount: $1,217
- Date on market: 10/8/2026
- Listing terms: Cash,Conventional
- Electric utility on property: Yes
Estimated market value
Not available
Estimated sales range
Not available
Not available
Price history
| Date | Event | Price |
|---|---|---|
| 10/8/2026 | Listed for sale | $4,995,000+0.9%$1,135/sqft |
Source:  Unlock MLS #4228762 Report a problem | ||
| 9/9/2026 | Listing removed | $4,950,000$1,125/sqft |
Source: Unlock MLS #3083129 Report a problem | ||
| 2/5/2026 | Listed for sale | $4,950,000$1,125/sqft |
Source: Unlock MLS #3083129 Report a problem | ||
| 1/12/2026 | Listing removed | $4,950,000$1,125/sqft |
Source: Unlock MLS #3083129 Report a problem | ||
| 10/27/2025 | Listed for sale | $4,950,000-16.8%$1,125/sqft |
Source: Unlock MLS #3083129 Report a problem | ||
| 7/2/2025 | Listing removed | $5,950,000$1,352/sqft |
Source:  Central Texas MLS #571434 Report a problem | ||
| 6/2/2025 | Price change | $5,950,000-7.8%$1,352/sqft |
Source: Central Texas MLS #571434 Report a problem | ||
| 2/28/2025 | Listed for sale | $6,450,000-13.4%$1,466/sqft |
Source: Central Texas MLS #571434 Report a problem | ||
| 12/5/2024 | Listing removed | $7,450,000$1,693/sqft |
Source: Unlock MLS #9808243 Report a problem | ||
| 9/30/2024 | Price change | $7,450,000-6.3%$1,693/sqft |
Source: Unlock MLS #9808243 Report a problem | ||
| 6/25/2024 | Price change | $7,950,000-6.5%$1,807/sqft |
Source: Unlock MLS #9808243 Report a problem | ||
| 5/7/2024 | Price change | $8,499,995-15%$1,932/sqft |
Source: Unlock MLS #9808243 Report a problem | ||
| 1/18/2024 | Listed for sale | $9,999,995$2,273/sqft |
Source: Unlock MLS #9808243 Report a problem | ||
Public tax history
| Year | Property taxes | Tax assessment |
|---|---|---|
| 2025 | $3,125 +4.9% | $608,331 +2.1% |
| 2024 | $2,979 +31.3% | $595,820 -1.6% |
| 2023 | $2,269 -5.3% | $605,256 -3.9% |
| 2022 | $2,396 -3.8% | $629,951 +10% |
| 2021 | $2,491 +1.4% | $572,683 +6.2% |
| 2020 | $2,457 -0.3% | $539,023 -1.4% |
| 2019 | $2,465 +28.5% | $546,930 -1.5% |
| 2018 | $1,918 | $555,341 +8.8% |
| 2017 | $1,918 | $510,426 +7.2% |
| 2016 | $1,918 | $476,215 +0.1% |
| 2015 | $1,918 | $475,819 +4.1% |
| 2014 | $1,918 | $456,992 +10% |
| 2013 | -- | $415,447 -1.1% |
| 2012 | -- | $420,265 -0.9% |
| 2011 | -- | $424,017 -2.2% |
| 2010 | -- | $433,455 -4.4% |
| 2009 | -- | $453,193 +21% |
| 2007 | -- | $374,540 +6.5% |
| 2006 | -- | $351,770 +3.9% |
| 2005 | -- | $338,510 +2.2% |
| 2004 | -- | $331,280 +0.5% |
| 2003 | -- | $329,538 +8.7% |
| 2002 | -- | $303,158 +13.4% |
| 2001 | -- | $267,423 |
Find assessor info on the county website
Monthly payment
Est. payment
Payment breakdown
Explore the cost of this home by adjusting the details. Changes won't be saved.Climate risks
Neighborhood: 76578
Nearby schools
Schools provided by the listing agent
- Elementary: Lexington
- Middle: Lexington
- High: Lexington
- District: Lexington ISD
Source: Unlock MLS. This data may not be complete. We recommend contacting the local school district to confirm school assignments for this home.
Similar homes
- $4,200,0003 bd3 ba4.4k sqft5098 S Fm 486, Thorndale, TX 76577For Sale

 MLS ID #1960151, Kirk Moody TREC #743643, West and Swope Ranches. LERA MLS
- $3,295,8004 bd4 ba3.4k sqft(Undisclosed Address), Lexington, TX 78947Active

 MLS ID #9094433, Nicole Eldridge, EXP REALTY. Unlock MLS
- $4,064,8003 bd4 ba5.6k sqft14502 Lund Carlson Rd, Coupland, TX 78615Active
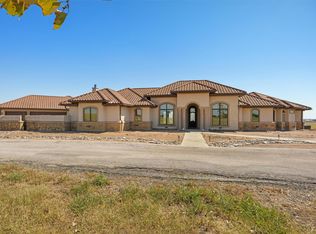 MLS ID #3769142, Denise Arndt, Coldwell Banker Apex. Unlock MLS
- $3,300,0004 bd4 ba3.2k sqft20145 Janak Rd, Coupland, TX 78615Active
 MLS ID #1225054, Jennifer Hoffman, Larry English Greater Austin. Unlock MLS
- $2,650,0003 bd2 ba2.6k sqft600 County Road 447, Taylor, TX 76574ActiveMLS ID #2456582, Shane Hodgson, JPAR Round Rock. Unlock MLS
- $5,977,0002 bd1 ba2.8k sqft16421 S State Highway 95, Coupland, TX 78615ActiveMLS ID #3232845, Donna Ciccarelli, Pure Realty. Unlock MLS
- $2,649,0004 bd4 ba3.2k sqft20181 Janak Rd, Coupland, TX 78615ActiveMLS ID #7199643, Leo Duarte, Teifke Real Estate. Unlock MLS
