One Epic Property. Two 10-Acre Tracts. Endless Possibilities. Buy one, or buy both! Whether you are a developer looking for prime subdivided land, an investor seeking rental income, or a family planning a multigenerational estate, this fully fenced 20-acre property delivers unmatched flexibility. The owners are ready to sell the entire package or divide the estate into two distinct 10-acre tracts. Option 1: The Modern Country Estate (Tract A Approx. 10 Acres) Live in contemporary luxury surrounded by wide-open spaces. The Home: Built in 2013, featuring 2,200+ sq. ft., 3 bedrooms, and 2 bathrooms. Interior Highlights: Open floor plan, sliding barn doors, and a floor-to-ceiling stone fireplace. Chef's Kitchen: Granite countertops, farm-style sink, gas cooktop, and built-in ovens. Primary Suite: Spacious ensuite with dual vanities, soaking tub, and separate shower. Outdoor Oasis: Extended patio, deck, and an above-ground pool. Option 2: The Character Farmhouse & Homestead (Tract B Approx. 10 Acres) Perfect for a charming primary residence, an income-generating rental. The Home: A classic 1946 farmhouse offering 1,846 SF, 3 bedrooms, and 2 bathrooms. The Layout: Vintage character blended with modern functionality. Primary Suite: A large converted primary suite with a private bathroom and dedicated laundry area. Bonus Infrastructure: Multiple outbuildings, including an equipment barn, functional shops and a 50-amp RV hookup Option 3: The Ultimate 20-Acre Compound (The Whole Package) Keep the entire estate together for agricultural production, a family compound, or a premium land bank. The Land: 20 fully fenced, cross-fenced acres split into two separate 10-acre parcels. Income Potential: Two producing hay fields ready for agricultural use. Structures: Two complete homes, a functioning barn, two shops, and a side-entry garage. Your Vision, Your Term The sellers are highly motivated to discuss flexible pricing, terms, and custom division options to fit your goals.
Active
Price cut: $49.5K (6/18)
$1,250,000
851 & 877 County Road 455, Coupland, TX 78615
3beds
2,464sqft
:
Get pre-qualified$8,612/mo
Single Family Residence
Built in 2013
20 Acres Lot
$-- Zestimate®
$507/sqft
$-- HOA
What's special
Floor-to-ceiling stone fireplaceOpen floor planExtended patioAbove-ground poolGranite countertopsTwo complete homesSliding barn doors
- 132 days |
- 140 |
- 7 |
Zillow last checked:
Listing updated:
Listed by:
Chris Watters (512) 646-0038,
Watters International Realty (512) 646-0038,
Bryce Metzger (512) 296-9469,
Watters International Realty
Source: Unlock MLS,MLS#: 9322643
Facts & features
Interior
Bedrooms & bathrooms
- Bedrooms: 3
- Bathrooms: 2
- Full bathrooms: 2
- Main level bedrooms: 3
Heating
- Central, Propane, Space Heater
Cooling
- Central Air, Electric
Appliances
- Included: Built-In Gas Oven, Dishwasher, Gas Cooktop, Microwave, Free-Standing Gas Range, Electric Water Heater, Gas Water Heater
Features
- Breakfast Bar, Ceiling Fan(s), Vaulted Ceiling(s), Granite Counters, Electric Dryer Hookup, Eat-in Kitchen, Entrance Foyer, No Interior Steps, Open Floorplan, Pantry, Primary Bedroom on Main, Walk-In Closet(s), Washer Hookup
- Flooring: Carpet, Vinyl, Wood
- Windows: Blinds
- Number of fireplaces: 1
- Fireplace features: Family Room, Gas Log
Interior area
- Total interior livable area: 2,464 sqft
Property
Parking
- Total spaces: 2
- Parking features: Attached, Door-Single, Driveway, Garage Faces Side, Open, Outside
- Attached garage spaces: 2
Accessibility
- Accessibility features: None
Features
- Levels: One
- Stories: 1
- Patio & porch: Deck, Front Porch, Patio
- Exterior features: Exterior Steps, Private Yard
- Has private pool: Yes
- Pool features: Above Ground
- Fencing: Cross Fenced, Livestock
- Has view: Yes
- View description: Rural
- Waterfront features: None
Lot
- Size: 20 Acres
- Features: Back Yard, Cleared, Farm, Front Yard, Level
Details
- Additional structures: Barn(s), Corral(s), RV/Boat Storage, Storage
- Parcel number: 133000030300009
- Special conditions: Standard
- Horses can be raised: Yes
Construction
Type & style
- Home type: SingleFamily
- Property subtype: Single Family Residence
Materials
- Foundation: Slab
- Roof: Metal
Condition
- Resale
- New construction: No
- Year built: 2013
Utilities & green energy
- Sewer: Septic Tank
- Water: Public
- Utilities for property: Electricity Connected, Phone Available, Propane, Water Connected
Community & HOA
Community
- Features: None
- Subdivision: Cartwright P Sur
HOA
- Has HOA: No
Location
- Region: Coupland
Financial & listing details
- Price per square foot: $507/sqft
- Annual tax amount: $7,655
- Date on market: 4/2/2026
- Listing terms: Cash,Conventional,FHA,USDA Loan,VA Loan
- Electric utility on property: Yes
Estimated market value
Not available
Estimated sales range
Not available
Not available
Price history
| Date | Event | Price |
|---|---|---|
| 6/18/2026 | Price change | $1,250,000-3.8%$507/sqft |
Source:  Unlock MLS #9322643 Report a problem Unlock MLS #9322643 Report a problem | ||
| 4/30/2026 | Price change | $1,299,5000%$527/sqft |
Source: Unlock MLS #9322643 Report a problem | ||
| 4/2/2026 | Listed for sale | $1,300,000$528/sqft |
Source: Unlock MLS #9322643 Report a problem | ||
| 3/23/2026 | Listing removed | $1,300,000$528/sqft |
Source: Unlock MLS #9322643 Report a problem | ||
| 3/12/2026 | Price change | $1,300,000-7.1%$528/sqft |
Source: Unlock MLS #9322643 Report a problem | ||
| 2/3/2026 | Listed for sale | $1,400,000$568/sqft |
Source: Unlock MLS #9322643 Report a problem | ||
Public tax history
Tax history is unavailable.
Monthly payment
Est. payment
Payment breakdown
Explore the cost of this home by adjusting the details. Changes won't be saved.Climate risks
Neighborhood: 78615
Nearby schools
GreatSchools rating
- 5/10Main Street Elementary SchoolGrades: 1-5Distance: 6.5 mi
- 3/10Taylor Middle SchoolGrades: 6-8Distance: 7.3 mi
- 3/10Taylor High SchoolGrades: 9-12Distance: 5.2 mi
Schools provided by the listing agent
- Elementary: Main Street Int
- Middle: Taylor
- High: Taylor
- District: Taylor ISD
Source: Unlock MLS. This data may not be complete. We recommend contacting the local school district to confirm school assignments for this home.
- $450,0003 bd2 ba1.8k sqft851 County Road 455, Taylor, TX 76574For Sale

- $601,600-- bd1 ba1.2k sqft851 County Road 455, Taylor, TX 76574Off Market
- $790,0003 bd2 ba2.4k sqft877 County Road 455, Taylor, TX 78615For Sale
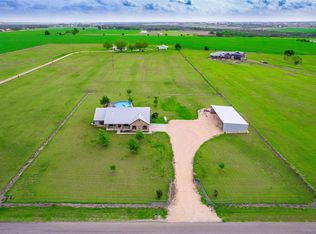
- $501,52415.22 acresDusty Dam, Taylor, TX 76574Off Market
- $481,000-- bd-- ba-- sqft451 County Road 455, Taylor, TX 76574Off Market
- $544,7423 bd2 ba2k sqft155 Dusty Dam Rd, Coupland, TX 78615Off Market
- $511,000-- bd2 ba1.4k sqft171 Dusty Dam Rd, Coupland, TX 78615Off Market
- $149,000-- bd1 ba513 sqft900 County Road 455, Taylor, TX 78615Off Market
A local agent can set up tours, give advice and negotiate with sellers.
Similar homes
- $790,0003 bd2 ba2.4k sqft877 County Road 455, Taylor, TX 78615Active
 MLS ID #2117145, Chris Watters, Watters International Realty. Unlock MLS
 - $1,155,0003 bd3 ba2.9k sqft651 County Road 497, Taylor, TX 76574Active
 MLS ID #7842414, Brad Robbins, Top Notch Properties. Unlock MLS
 - $749,0002 bd2 ba2k sqft1542 County Road 451, Coupland, TX 78615Active
 MLS ID #2281306, Keith Bexley, Bexley Land & Cattle. Unlock MLS
 - $1,180,0003 bd3 ba2.2k sqft18197 Fm 619, Elgin, TX 78621Active
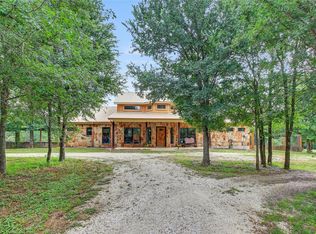 MLS ID #1447682, Jeremy Mchaney, Spyglass Realty. Unlock MLS
 - $1,300,0003 bd2 ba2.3k sqft19000 Fm 971, Granger, TX 76530ActiveMLS ID #8616805, Mallory Japko, Compass RE Texas, LLC. Unlock MLS
- $999,5003 bd3 ba2.7k sqft1610 County Road 463, Elgin, TX 78621ActiveMLS ID #8118552, Mary Merrell, Keller Williams Realty. Unlock MLS
- $850,0004 bd2 ba2.3k sqft1601 County Road 463, Elgin, TX 78621Active
 MLS ID #621961, Alyssa Beno, All City Real Estate Ltd. Co. Central Texas MLS
 - $1,190,0004 bd3 ba2.9k sqft10026 Fm 1660, Hutto, TX 78634ActiveMLS ID #8167738, Christina Roberto, Realty Texas LLC. Unlock MLS
- $775,0003 bd2 ba1.6k sqft1662 County Road 465, Coupland, TX 78615ActiveMLS ID #8664189, Heather Witte, Real Broker, LLC. Unlock MLS
- $819,9993 bd2 ba1.9k sqft12914 Pfluger Berkman Ln, Coupland, TX 78615ActiveMLS ID #4138635, Kelly Koenning, Jeanette Shelby, Realtors. Unlock MLS
- $1,200,0003 bd3 ba3.2k sqft351 Laurel Crk, Hutto, TX 78634ActiveMLS ID #6622081, Donna McDonald, Coldwell Banker Realty. Unlock MLS
- $819,9993 bd2 ba1.9k sqft12914 Pfluger Berkman Ln, Coupland, TX 78615ActiveMLS ID #2723413, Kelly Koenning, Jeanette Shelby, Realtors. Unlock MLS
- $1,299,9004 bd3 ba3.1k sqft741 Knobbs Rd, McDade, TX 78650ActiveMLS ID #7637634, Scott Bettersworth, Bettersworth Realty. Unlock MLS
- $899,9004 bd4 ba3.2k sqft400 County Road 483, Taylor, TX 76574ActiveMLS ID #8391175, Kim Burke, Christies Intl Real Estate Lone Star. Unlock MLS
- $799,5003 bd3 ba2.3k sqft280 Windy Ln, Taylor, TX 76574ActiveMLS ID #2352011, Aaron Farmer, Rudder Realty, Inc.. Unlock MLS
- $625,0005 bd3 ba3.4k sqft134 Elgin Woods Ln, Elgin, TX 78621ActiveMLS ID #2472499, JR Soler, All City Real Estate Ltd. Co. Unlock MLS
- $865,0003 bd3 ba2.2k sqft1854 County Road 464, Coupland, TX 78621ActiveMLS ID #612929, Heather Witte, Real Broker. Central Texas MLS
- $1,200,0003 bd3 ba2k sqft958 County Road 124, Georgetown, TX 78626ActiveMLS ID #5689301, Haley Waggoner, Keller Williams Realty Lone St. Unlock MLS
- $1,305,0004 bd3 ba1.7k sqft1474 County Road B, Lexington, TX 78947ActiveMLS ID #4487215, Shelly Morgan, Don Quick & Associates, Inc.. Unlock MLS
- $1,500,0004 bd2 ba2.7k sqft1389 Highway 290 E, Elgin, TX 78621ActiveMLS ID #1490181, Cecilia Whitley, Sterling & Associates R.E.. Unlock MLS
