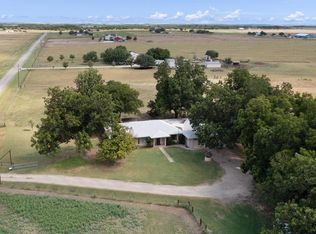
Ten acres of fully fenced, cross-fenced Texas land with a private pond, RV access co-op water, and wide open skies. Located just 10.6 miles northeast of the $17 billion Samsung Semiconductor Plant - one of the most significant economic developments in Texas history - this property sits squarely in the path of progress while maintainiing all the peace and privacy of country living. Just 4.6 miles to H-E-B and close to all Taylor amenities. Whether you're searching for a priate family compound, an income-producing event venue, or simply the finest gentleman's ranch in Williamson County -THIS IS THE ONE.
Active
$1,490,000
1050 Fm 619, Taylor, TX 76574
6beds
4,359sqft
Single Family Residence
Built in 2020
10.01 Acres Lot
$-- Zestimate®
$342/sqft
$-- HOA
What's special
Rv accessPrivate pondWide open skies
- 54 days
- 335
- 16
Zillow last checked:
Listing updated:
Listed by:
Joe Bayarena (512) 587-2252,
Central Metro Realty (512) 454-6873
Source: Unlock MLS,MLS#: 5760683
Facts & features
Interior
Bedrooms & bathrooms
- Bedrooms: 6
- Bathrooms: 5
- Full bathrooms: 5
- Main level bedrooms: 5
Heating
- Central
Cooling
- Ceiling Fan(s), Central Air, Multi Units
Appliances
- Included: Built-In Electric Oven, Built-In Electric Range, Convection Oven, Dishwasher, Disposal, Dryer, Exhaust Fan, Free-Standing Freezer, Microwave, Double Oven, Free-Standing Electric Range, RNGHD, Free-Standing Refrigerator, Stainless Steel Appliance(s), Washer/Dryer, Electric Water Heater
Features
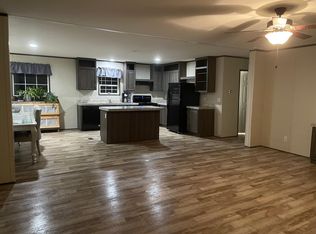
- 2 Primary Baths, Ceiling Fan(s), Granite Counters, Double Vanity, Electric Dryer Hookup, Eat-in Kitchen, Entrance Foyer, Kitchen Island, Multiple Living Areas, Pantry, Primary Bedroom on Main, Walk-In Closet(s), Washer Hookup
- Flooring: Carpet, Tile
- Windows: Blinds, Double Pane Windows
- Fireplace features: None
Interior area
- Total interior livable area: 4,359 sqft
Video & virtual tour
Property
Parking
- Total spaces: 3
- Parking features: Additional Parking, Detached Carport, Driveway, Garage, Garage Door Opener, Garage Faces Side, Gated, Oversized, Private
- Garage spaces: 3
Accessibility
- Accessibility features: Accessible Bedroom, Accessible Kitchen, Accessible Kitchen Appliances, Accessible Washer/Dryer
Features
- Levels: Two
- Stories: 2
- Patio & porch: Covered, Rear Porch
- Exterior features: Balcony, Private Yard
- Pool features: None
- Fencing: Back Yard, Fenced, Front Yard, Full, Gate, Wood, Wrought Iron
- Has view: Yes
- View description: Rural
- Waterfront features: None
Lot
- Size: 10.01 Acres
- Features: Agricultural, Back Yard, Few Trees, Front Yard, Trees-Moderate
Details
- Additional structures: Bathroom, Outbuilding
- Parcel number: 01043300000010B
- Special conditions: Standard
Construction
Type & style
- Home type: SingleFamily
- Property subtype: Single Family Residence
Materials
- Foundation: Slab
- Roof: Composition, Shingle
Condition
- Resale
- New construction: No
- Year built: 2020
Details
- Builder name: Owner Built
Utilities & green energy
- Sewer: Aerobic Septic, Septic Tank
- Water: See Remarks
- Utilities for property: Cable Available, Electricity Available, Water Available
Community & HOA
Community
- Features: None
- Subdivision: Josephine Milhron
HOA
- Has HOA: No
Location
- Region: Taylor
Financial & listing details
- Price per square foot: $342/sqft
- Annual tax amount: $19,613
- Date on market: 7/30/2026
- Listing terms: Cash,Conventional,USDA Loan
- Electric utility on property: Yes
Estimated market value
Not available
Estimated sales range
Not available
Not available
Price history
| Date | Event | Price |
|---|---|---|
| 7/30/2026 | Listed for sale | $1,490,000+6.4%$342/sqft |
Source:  Unlock MLS #5760683 Report a problem Unlock MLS #5760683 Report a problem | ||
| 5/6/2026 | Listing removed | $1,400,000$321/sqft |
Source: Unlock MLS #3505298 Report a problem | ||
| 8/30/2025 | Listed for sale | $1,400,000-6.6%$321/sqft |
Source: Unlock MLS #3505298 Report a problem | ||
| 7/26/2025 | Listing removed | $1,499,000$344/sqft |
Source: Unlock MLS #6182449 Report a problem | ||
| 5/14/2025 | Listed for sale | $1,499,000$344/sqft |
Source: Unlock MLS #6182449 Report a problem | ||
| 3/21/2025 | Listing removed | $1,499,000$344/sqft |
Source:  LERA MLS #1803319 Report a problem LERA MLS #1803319 Report a problem | ||
| 8/23/2024 | Listed for sale | $1,499,000-6.3%$344/sqft |
Source: LERA MLS #1803319 Report a problem | ||
| 7/22/2024 | Listing removed | -- |
Source: Unlock MLS #7424653 Report a problem | ||
| 7/2/2024 | Price change | $1,600,000-5.8%$367/sqft |
Source: Unlock MLS #7424653 Report a problem | ||
| 5/16/2024 | Price change | $1,699,000-12.8%$390/sqft |
Source: Unlock MLS #7424653 Report a problem | ||
| 5/2/2024 | Price change | $1,949,000-2.5%$447/sqft |
Source: Unlock MLS #7424653 Report a problem | ||
| 3/1/2024 | Listed for sale | $1,999,000$459/sqft |
Source: Unlock MLS #7424653 Report a problem | ||
Public tax history
Tax history is unavailable.
Monthly payment
Est. payment
Payment breakdown
Explore the cost of this home by adjusting the details. Changes won't be saved.Climate risks
Neighborhood: 76574
Nearby schools
Schools provided by the listing agent
- Elementary: Thrall
- Middle: Thrall
- High: Thrall
- District: Thrall ISD
Source: Unlock MLS. This data may not be complete. We recommend contacting the local school district to confirm school assignments for this home.
Similar homes
- $895,0004 bd3 ba2.5k sqft451 County Road 416, Taylor, TX 76574Active
 MLS ID #1872768, Melissa Hudson, eXp Realty, LLC. Unlock MLS
 - $1,590,0005 bd4 ba4.1k sqft619 Heritage Cv, Hutto, TX 78634Active
 MLS ID #8882736, Kevin McCarthy, All City Real Estate Ltd. Co. Unlock MLS
 - $1,155,0003 bd3 ba2.9k sqft651 County Road 497, Taylor, TX 76574Active
 MLS ID #7842414, Brad Robbins, Top Notch Properties. Unlock MLS
 - $2,100,0003 bd3 ba3.6k sqft1750 Fm 1063, Taylor, TX 76574Active
 MLS ID #7682779, J Bryan Pickens, Republic Ranches, LLC. Unlock MLS
 - $1,495,0006 bd4 ba3.4k sqft51 County Road 436, Thrall, TX 76578ActiveMLS ID #7961557, Robert Fischer, Keller Williams Realty Lone Star. Unlock MLS
- $799,5003 bd3 ba2.3k sqft280 Windy Ln, Taylor, TX 76574ActiveMLS ID #2352011, Aaron Farmer, Rudder Realty, Inc.. Unlock MLS
- $950,0004 bd4 ba4.5k sqft1220 W Lake Dr, Taylor, TX 76574ActiveMLS ID #2018232, Kathryne Roddam, Keller Williams Realty. Unlock MLS
- $875,0008 bd5 ba4.1k sqft700 County Road 423, Taylor, TX 76574ActiveMLS ID #3843478, Tania Rodriguez, All City Real Estate Ltd. Co. Unlock MLS
- $1,275,0003 bd2 ba2.3k sqft19000 Fm 971, Granger, TX 76530ActiveMLS ID #8616805, Mallory Japko, Compass RE Texas, LLC. Unlock MLS
- $1,749,9005 bd5 ba5.2k sqft194 Gabriel Meadows Dr, Hutto, TX 78634ActiveMLS ID #4407778, Andy Deck, Coldwell Banker Apex. Unlock MLS
- $1,375,0004 bd3 ba2.7k sqft1900 County Road 130, Hutto, TX 78634ActiveMLS ID #8531204, Chris Watters, Watters International Realty. Unlock MLS
- $1,999,9994 bd3 ba2.2k sqft16351 Fm 1660, Taylor, TX 76574ActiveMLS ID #4237968, Tj Jones, All City Real Estate Ltd. Co. Unlock MLS
- $795,0004 bd2 ba2.2k sqft339 County Road 368, Taylor, TX 76574ActiveMLS ID #5340919, Cecilia Roberts, Coldwell Banker Apex. Unlock MLS
- $1,695,0004 bd3 ba3.7k sqft1167 County Road 427, Thrall, TX 76578Active
 MLS ID #609551, Carol Worley, Carol Matous-Jim Currey Realty. Central Texas MLS
 - $1,150,0005 bd4 ba3.3k sqft1103 County Road 149, Georgetown, TX 78626ActiveMLS ID #9659172, Kristin Hepp, Coldwell Banker Apex. Unlock MLS
- $1,200,0003 bd3 ba3.2k sqft351 Laurel Crk, Hutto, TX 78634ActiveMLS ID #6622081, Donna McDonald, Coldwell Banker Realty. Unlock MLS
- $850,0004 bd4 ba2.4k sqft75 County Road 129, Taylor, TX 76574ActiveMLS ID #3795982, Robert Fischer, Keller Williams Realty Lone Star. Unlock MLS
- $1,100,0005 bd5 ba3.9k sqft104 Spring Valley St, Hutto, TX 78634ActiveMLS ID #5173280, Alan Duggins, Advantage Austin Properties. Unlock MLS
- $999,9005 bd2 ba2.4k sqft1421 Fm 1660, Hutto, TX 78634ActiveMLS ID #621565, Paige Morris, eXp Realty - Austin. Central Texas MLS
