Rare opportunity to own approximately 10.5 acres with two residences, substantial workshop space and income-producing potential just outside Taylor. A long private drive, open acreage and country views create a peaceful rural setting with exceptional flexibility. The first residence is a 4-bedroom, 2-bath home currently generating rental income. Features include a covered front porch, circular drive, 3-car garage, RV connection and generator connection. Set farther back for added privacy, the second residence is a 2023 double-wide offering 4 bedrooms, 2 full baths, two living areas and an office/flex space. Its bright interior features wood-look flooring, crown molding and an open layout. A striking fireplace anchors the main living area, while the kitchen offers an oversized island with seating, abundant white cabinetry, black appliances, subway-tile backsplash, pendant lighting and barn-style doors. Two large metal workshops provide excellent space for equipment, trailers, tools, storage, hobbies or major projects. Additional improvements include an EV charging connection, private bunker and newly constructed detached studio with a half bath—an adaptable option for an office, creative workspace or potential home-based business. Two septic systems and established utilities serve the property. Additional utility connections are reportedly in place for a potential third residence, creating another option for expanded income or multi-residence use, subject to buyer verification and applicable approvals. Convenient to Granger Lake and Taylor, the property is near the growing employment and technology corridor, including Samsung's semiconductor campus and the planned UT Austin–Taylor Center. Whether used as an acreage homestead, live-and-work property, multi-household retreat or income-producing investment, this unique offering delivers space that's increasingly difficult to find.
Active
$875,000
700 County Road 423, Taylor, TX 76574
8beds
4,112sqft
Manufactured Home
Built in 2023
10.51 Acres Lot
$860,500 Zestimate®
$213/sqft
$-- HOA
What's special
Open acreageStriking fireplaceCountry viewsTwo large metal workshopsGenerator connectionWood-look flooringBlack appliances
- 8 days
- 176
- 10
Likely to sell faster than
Zillow last checked:
Listing updated:
Listed by:
Tania Rodriguez (512) 400-8548,
All City Real Estate Ltd. Co (866) 277-6005
Source: Unlock MLS,MLS#: 3843478
Facts & features
Interior
Bedrooms & bathrooms
- Bedrooms: 8
- Bathrooms: 5
- Full bathrooms: 4
- 1/2 bathrooms: 1
- Main level bedrooms: 8
Heating
- Central, Electric
Cooling
- Central Air
Appliances
- Included: Refrigerator, Stainless Steel Appliance(s)
Features
- Ceiling Fan(s), Quartz Counters, Crown Molding, Double Vanity, Kitchen Island, Multiple Dining Areas, Multiple Living Areas, No Interior Steps, Open Floorplan, Pantry, Recessed Lighting, Soaking Tub, Storage, Study/Home Office, Walk-In Closet(s)
- Flooring: Vinyl
- Windows: ENERGY STAR Qualified Windows
- Number of fireplaces: 1
- Fireplace features: Electric, Factory Built
Interior area
- Total interior livable area: 4,112 sqft
Property
Parking
- Total spaces: 9
- Parking features: Circular Driveway, Driveway, Garage, Garage Faces Front, Garage Faces Side, Oversized, Parking Lot, Private
- Garage spaces: 9
Accessibility
- Accessibility features: None
Features
- Levels: One
- Stories: 1
- Patio & porch: Covered, Deck, Front Porch, Porch
- Exterior features: Electric Car Plug-in, Exterior Steps, Garden, Private Entrance, RV Hookup
- Pool features: None
- Fencing: Barbed Wire, Wire
- Has view: Yes
- View description: Hill Country, Rural
- Waterfront features: None
Lot
- Size: 10.51 Acres
- Features: Cleared, Farm, Few Trees, Level, Trees-Small (Under 20 Ft)
Details
- Additional structures: Second Residence, Storage, Workshop
- Parcel number: 01001400000132AB
- Special conditions: Standard
Construction
Type & style
- Home type: MobileManufactured
- Property subtype: Manufactured Home
Materials
- Foundation: See Remarks, Raised, Slab
- Roof: Shingle
Condition
- Resale
- New construction: No
- Year built: 2023
Utilities & green energy
- Sewer: Aerobic Septic, Septic Tank
- Water: Public
- Utilities for property: Other, Water Connected
Community & HOA
Community
- Features: None
- Subdivision: P. Zarza Survey
HOA
- Has HOA: No
Location
- Region: Taylor
Financial & listing details
- Price per square foot: $213/sqft
- Tax assessed value: $501,875
- Annual tax amount: $8,129
- Date on market: 9/14/2026
- Listing terms: Cash,Conventional,FHA,VA Loan
Estimated market value
$860,500
$817,000 - $904,000
Not available
Price history
| Date | Event | Price |
|---|---|---|
| 9/14/2026 | Listed for sale | $875,000+230.2%$213/sqft |
Source:  Unlock MLS #3843478 Report a problem Unlock MLS #3843478 Report a problem | ||
| 6/11/2024 | Listing removed | -- |
Source: Unlock MLS #2430679 Report a problem | ||
| 6/4/2024 | Price change | $2,200-4.3%$1/sqft |
Source: Unlock MLS #2430679 Report a problem | ||
| 4/9/2024 | Price change | $2,300-8%$1/sqft |
Source: Zillow Rentals Report a problem | ||
| 3/18/2024 | Listed for rent | $2,500$1/sqft |
Source: Zillow Rentals Report a problem | ||
| 5/19/2020 | Listing removed | $265,000$64/sqft |
Source: Bentwood Realty #410375 Report a problem | ||
| 5/13/2020 | Listed for sale | $265,000$64/sqft |
Source: Bentwood Realty #410375 Report a problem | ||
Public tax history
| Year | Property taxes | Tax assessment |
|---|---|---|
| 2025 | $7,882 +4% | $501,875 +14% |
| 2024 | $7,578 +13.2% | $440,110 +11.8% |
| 2023 | $6,696 +224.7% | $393,541 +240.2% |
| 2022 | $2,062 | $115,669 +40.2% |
| 2021 | -- | $82,503 +37.6% |
| 2020 | $542 -34.1% | $59,973 -2.3% |
| 2019 | $823 +1% | $61,398 -2.2% |
| 2018 | $814 | $62,775 +0.2% |
| 2017 | $814 -4.8% | $62,671 -2.9% |
| 2016 | $855 -3.8% | $64,525 +1.8% |
| 2015 | $889 | $63,403 -0.2% |
| 2014 | $889 | $63,511 +4.6% |
| 2013 | -- | $60,747 -0.9% |
| 2012 | -- | $61,310 |
Find assessor info on the county website
Monthly payment
Climate risks
Neighborhood: 76574
Nearby schools
Schools provided by the listing agent
- Elementary: Thrall
- Middle: Thrall
- High: Thrall
- District: Thrall ISD
Source: Unlock MLS. This data may not be complete. We recommend contacting the local school district to confirm school assignments for this home.
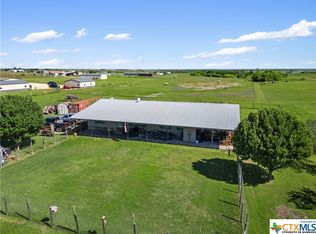
Similar homes
- $799,0005 bd3 ba2.5k sqft1680 County Road 302, Rockdale, TX 76567Active
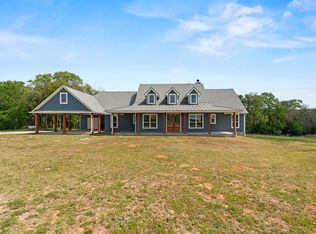
 MLS ID #2186067, Kathryne Roddam, Keller Williams Realty. Unlock MLS
 - $999,9005 bd2 ba2.4k sqft1421 Fm 1660, Hutto, TX 78634Active
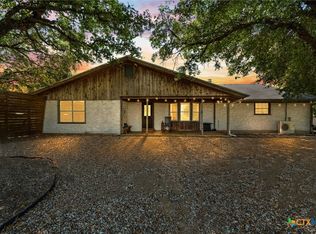
 MLS ID #621565, Paige Morris, eXp Realty - Austin. Central Texas MLS
 - $950,0005 bd4 ba3.7k sqft466 Elm Creek Rd, Rockdale, TX 76567For Sale
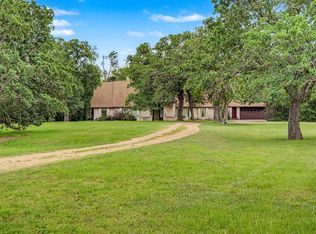 MLS ID #19106152, Andrew Schiller, Maroon Door Management & Sales. HAR
 - $650,0007 bd5 ba3.7k sqft501 Branch St, Taylor, TX 76574Active
 MLS ID #2142441, Jessica Morgan, Bayou City Living. Unlock MLS
 - $1,150,0005 bd4 ba3.3k sqft1103 County Road 149, Georgetown, TX 78626ActiveMLS ID #9659172, Kristin Hepp, Coldwell Banker Apex. Unlock MLS
- $699,0006 bd5 ba3.5k sqft16649 Sypert School Rd, Holland, TX 76534ActiveMLS ID #615270, Lauren Mynarcik, Anchor Realty. Central Texas MLS
- $1,100,0005 bd5 ba3.9k sqft104 Spring Valley St, Hutto, TX 78634ActiveMLS ID #5173280, Alan Duggins, Advantage Austin Properties. Unlock MLS
- $914,60011 bd8 ba4k sqft99 Mager Ln #F1, Hutto, TX 78634ActiveMLS ID #1175759, Robert Fischer, Keller Williams Realty Lone Star. Unlock MLS
- $914,60011 bd8 ba4k sqft99 Mager Ln #F, Hutto, TX 78634ActiveMLS ID #8581752, Robert Fischer, Keller Williams Realty Lone Star. Unlock MLS
- $669,0005 bd4 ba3.9k sqft4721 Padula Dr, Round Rock, TX 78665ActiveMLS ID #9215843, Philip Silberman, Silberman Realty. Unlock MLS
- $536,5005 bd4 ba3.7k sqft117 Emory Fields Dr, Hutto, TX 78634ActiveMLS ID #1996182, Adelina Rotar, Keller Williams Realty. Unlock MLS
- $560,0005 bd3 ba2.8k sqft115 Clarks Grove Ln, Hutto, TX 78634ActiveMLS ID #3553369, Julie Hutchison, eXp Realty, LLC. Unlock MLS
- $650,0005 bd3 ba3.6k sqft4908 Padula Dr, Round Rock, TX 78665ActiveMLS ID #9240219, Crystal Long, Jorgenson Real Estate. Unlock MLS
- $649,9005 bd5 ba3.6k sqft468 Brandywine Rd, Hutto, TX 78634ActiveUnlock MLS
- $489,0005 bd4 ba3.2k sqft318 Hyltin St, Hutto, TX 78634ActiveMLS ID #5141640, Steve Koleno, Beycome Brokerage Realty LLC. Unlock MLS
- $585,0005 bd3 ba3.7k sqft4644 Padula Dr, Round Rock, TX 78665ActiveMLS ID #605693, Lieselotte Carroll, ERA Brokers Consolidated. Central Texas MLS
- $589,9905 bd5 ba2.9k sqft1210 Silver Falls Dr, Georgetown, TX 78626ActiveMLS ID #5370186, Greg Smith, RGS Realty LLC. Unlock MLS
