Welcome to this beautifully updated home in Hutto featuring fresh interior paint, brand new carpet, and modernized bathrooms with new tile, tubs, and a fully upgraded primary shower. The spacious open floor plan provides abundant natural light and flows seamlessly into a well-appointed kitchen with ample counter and cabinet space. Upstairs, enjoy a large game room along with a dedicated media room that can serve as a home theater, office, or additional bedroom. Step outside to a generous backyard with space to relax or host gatherings. The home is equipped with solar panels, providing energy efficiency and potential savings on electricity costs. The system is currently under a lease, which can be transferred to the new owner. Conveniently located near local schools, shopping, and major routes, this move-in ready home provides comfort and flexibility.
Active
$489,000
318 Hyltin St, Hutto, TX 78634
5beds
3,220sqft
:
Get pre-qualified$3,501/mo
Single Family Residence
Built in 2015
7,840 Square Feet Lot
$-- Zestimate®
$152/sqft
$40/mo HOA
What's special
Fresh interior paintAbundant natural lightSpacious open floor planBrand new carpetLarge game room
- 78 days |
- 319 |
- 11 |
Zillow last checked:
Listing updated:
Listed by:
Steve Koleno (804) 656-5007,
Beycome Brokerage Realty LLC (804) 656-5007
Source: Unlock MLS,MLS#: 5141640
Facts & features
Interior
Bedrooms & bathrooms
- Bedrooms: 5
- Bathrooms: 4
- Full bathrooms: 3
- 1/2 bathrooms: 1
- Main level bedrooms: 1
Primary bedroom
- Level: Main
Bedroom
- Level: Second
Bedroom
- Level: Second
Bedroom
- Level: Second
Bedroom
- Level: Second
Bathroom
- Level: Main
Bathroom
- Level: Second
Bathroom
- Level: Main
Bathroom
- Level: Second
Dining room
- Level: Main
Dining room
- Level: Main
Family room
- Level: Main
Game room
- Level: Second
Kitchen
- Level: Main
Media room
- Level: Second
Heating
- Central, Solar
Cooling
- Central Air
Appliances
- Included: Dishwasher, Disposal, ENERGY STAR Qualified Appliances, ENERGY STAR Qualified Dishwasher, ENERGY STAR Qualified Dryer, ENERGY STAR Qualified Freezer, ENERGY STAR Qualified Refrigerator, ENERGY STAR Qualified Washer, ENERGY STAR Qualified Water Heater, Exhaust Fan, Ice Maker, Microwave, Free-Standing Electric Oven, Free-Standing Refrigerator, Self Cleaning Oven, Vented Exhaust Fan, WaterSoftener
Features
- Ceiling Fan(s), High Ceilings, Primary Bedroom on Main
- Flooring: Carpet, Tile, Vinyl
- Windows: Aluminum Frames, Blinds, Display Window(s), Double Pane Windows, Screens
Interior area
- Total interior livable area: 3,220 sqft
Property
Parking
- Total spaces: 2
- Parking features: Attached
- Attached garage spaces: 2
Accessibility
- Accessibility features: None
Features
- Levels: Two
- Stories: 2
- Patio & porch: Patio, Rear Porch
- Exterior features: None
- Has private pool: Yes
- Pool features: Above Ground, Liner, Pool Cover
- Fencing: Back Yard, Gate, Wood
- Has view: Yes
- View description: None
- Waterfront features: None
Lot
- Size: 7,840 Square Feet
- Features: Back Yard, Curbs, Few Trees, Front Yard, Landscaped, Public Maintained Road, Sloped Down, Sprinkler - Automatic, Sprinklers In Front, Sprinkler - In-ground, Sprinkler - Rain Sensor
Details
- Additional structures: None
- Parcel number: 141990040S0025
- Special conditions: Standard
Construction
Type & style
- Home type: SingleFamily
- Property subtype: Single Family Residence
Materials
- Foundation: Slab
- Roof: Composition, Shingle
Condition
- Updated/Remodeled
- New construction: No
- Year built: 2015
Utilities & green energy
- Sewer: Municipal Utility District (MUD), Public Sewer
- Water: Municipal Utility District (MUD), Public
- Utilities for property: Cable Connected, Electricity Connected, Internet-Fiber, Sewer Connected, Solar, Water Connected
Community & HOA
Community
- Features: BBQ Pit/Grill, Cluster Mailbox, Common Grounds, Curbs, Park, Picnic Area, Playground, Pool, Sidewalks, Street Lights, Suburban
- Subdivision: Hutto Square Sec 4
HOA
- Has HOA: Yes
- Services included: Common Area Maintenance
- HOA fee: $40 monthly
- HOA name: RealManage
Location
- Region: Hutto
Financial & listing details
- Price per square foot: $152/sqft
- Tax assessed value: $448,783
- Annual tax amount: $7,373
- Date on market: 5/14/2026
- Listing terms: Cash,Conventional,FHA,VA Loan
- Electric utility on property: Yes
Estimated market value
Not available
Estimated sales range
Not available
Not available
Price history
| Date | Event | Price |
|---|---|---|
| 5/14/2026 | Listed for sale | $489,000+92.4%$152/sqft |
Source:  Unlock MLS #5141640 Report a problem Unlock MLS #5141640 Report a problem | ||
| 2/16/2015 | Listing removed | $254,165$79/sqft |
Source: Wilshire Homes Report a problem | ||
| 2/8/2015 | Price change | $254,165+1.2%$79/sqft |
Source: Wilshire Homes Report a problem | ||
| 1/2/2015 | Price change | $251,199+1.6%$78/sqft |
Source: Wilshire Homes Report a problem | ||
| 1/1/2015 | Listed for sale | $247,199$77/sqft |
Source: Wilshire Homes Report a problem | ||
Public tax history
| Year | Property taxes | Tax assessment |
|---|---|---|
| 2025 | $3,208 -56.5% | $440,419 +10% |
| 2024 | $7,373 +11.7% | $400,381 +10% |
| 2023 | $6,600 -7.7% | $363,983 +10% |
| 2022 | $7,149 -2.4% | $330,894 +10% |
| 2021 | $7,323 +4.6% | $300,813 +10% |
| 2020 | $6,997 -4.1% | $273,466 -1.8% |
| 2019 | $7,296 -1.7% | $278,541 -4.6% |
| 2018 | $7,425 | $291,980 +3.1% |
| 2017 | $7,425 +5.9% | $283,066 +7.7% |
| 2016 | $7,013 +1157.4% | $262,766 +1002.8% |
| 2015 | $558 | $23,828 +22% |
| 2014 | $558 | $19,536 |
Find assessor info on the county website
Monthly payment
Est. payment
Payment breakdown
Explore the cost of this home by adjusting the details. Changes won't be saved.Climate risks
Neighborhood: 78634
Nearby schools
GreatSchools rating
- 5/10Cottonwood Creek Elementary SchoolGrades: PK-5Distance: 0.3 mi
- 7/10Hutto Middle SchoolGrades: 6-8Distance: 0.2 mi
- 5/10Hutto High SchoolGrades: 9-12Distance: 1.1 mi
Schools provided by the listing agent
- Elementary: Hutto
- Middle: Hutto
- High: Hutto
- District: Hutto ISD
Source: Unlock MLS. This data may not be complete. We recommend contacting the local school district to confirm school assignments for this home.
- $288,9003 bd2 ba1.4k sqft316 Hyltin St, Hutto, TX 78634Off Market
- $331,1003 bd2 ba1.9k sqft320 Hyltin St, Hutto, TX 78634Off Market
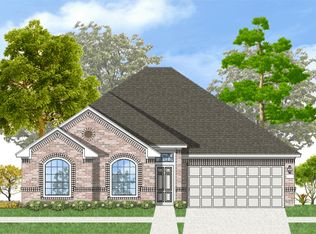
- $294,5003 bd2 ba1.3k sqft117 Anderson St, Hutto, TX 78634Off Market
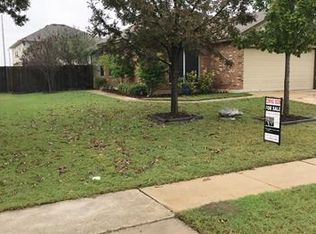
- $387,4005 bd3 ba3k sqft314 Hyltin St, Hutto, TX 78634Off Market
- $373,500-- bd2 ba2.7k sqft322 Hyltin St, Hutto, TX 78634Off Market
- $290,8004 bd2 ba1.6k sqft115 Anderson St, Hutto, TX 78634Off Market
- $282,1003 bd3 ba1.6k sqft119 Anderson St, Hutto, TX 78634Off Market
- $312,500-- bd2 ba1.6k sqft319 Hyltin St, Hutto, TX 78634Off Market
A local agent can set up tours, give advice and negotiate with sellers.
Similar homes
- $537,0005 bd4 ba3.7k sqft117 Emory Fields Dr, Hutto, TX 78634Active

 MLS ID #1996182, Adelina Rotar, Keller Williams Realty. Unlock MLS
 - $519,5004 bd4 ba2.8k sqft144 Falkland St, Hutto, TX 78634Active
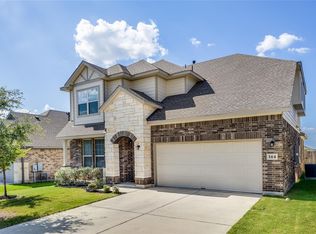 MLS ID #5164329, Sam Sheikh, SpecTower Realty Group. Unlock MLS
 - $299,0004 bd2 ba1.6k sqft116 Stellamar Dr, Hutto, TX 78634Active
 MLS ID #3092237, Kevin Malan, Keller Williams Realty. Unlock MLS
 - $335,0004 bd3 ba2.1k sqft605 San Antonio Riverwalk, Hutto, TX 78634Active
 MLS ID #7319083, Shanna Heidmann, Goodrich Realty LLC. Unlock MLS
 - $360,0004 bd2 ba2k sqft111 Denton Dr, Hutto, TX 78634ActiveMLS ID #8179547, Maureen Rooker, RE/MAX Vision. Unlock MLS
- $345,0004 bd3 ba2.4k sqft707 Liard River Rd, Hutto, TX 78634ActiveMLS ID #3931704, Rocio Gomez, Realty of America, LLC. Unlock MLS
- $579,0004 bd3 ba2.9k sqft3217 Falconers Way, Pflugerville, TX 78660ActiveMLS ID #5230756, Ryan Machala, Icon Realty Texas LLC. Unlock MLS
- $395,0003 bd2 ba2k sqft133 Kirkhill St, Hutto, TX 78634ActiveMLS ID #2049214, Jessica Smith, Epique Realty LLC. Unlock MLS
- $539,0004 bd3 ba3.3k sqft2474 Santa Barbara Loop, Round Rock, TX 78665ActiveMLS ID #8377586, Becky Ode, Moreland Properties. Unlock MLS
- $499,9995 bd4 ba3.1k sqft920 Autumn Sage Way, Pflugerville, TX 78660ActiveMLS ID #3715370, Chauncey Gearhart, Fire House Realty. Unlock MLS
- $340,0004 bd3 ba2.2k sqft108 Red Buckeye St, Hutto, TX 78634ActiveMLS ID #8157169, Erin Jones, Real Broker, LLC. Unlock MLS
- $479,9004 bd2 ba2.3k sqft1926 Tawakoni Dr, Round Rock, TX 78664ActiveMLS ID #3779235, Michelle Neal, Serhant Texas, LLC. Unlock MLS
- $539,9994 bd4 ba3.6k sqft19520 Morgana Dr, Pflugerville, TX 78660ActiveMLS ID #3816435, Shannon Peterson, All City Real Estate Ltd. Co. Unlock MLS
- $535,0004 bd3 ba2.8k sqft20016 Abigail Way, Pflugerville, TX 78660ActiveMLS ID #6024639, Bobby Baylor, RealAgent. Unlock MLS
- $499,9994 bd3 ba2.7k sqft16428 Marcello Dr, Pflugerville, TX 78660ActiveMLS ID #4226881, D.A. Henry, The Aldion Group Realty. Unlock MLS
- $449,0004 bd3 ba2.8k sqft2616 Grand Mission Way, Pflugerville, TX 78660ActiveMLS ID #6700507, Priscilla Frigon, Realty Texas LLC. Unlock MLS
- $459,0004 bd3 ba2.7k sqft1111 Halekala Trl, Pflugerville, TX 78660ActiveMLS ID #5605762, Lisa Choo, Choo Properties LLC. Unlock MLS
- $462,0004 bd3 ba2.7k sqft4501 Heritage Well Ln, Round Rock, TX 78665ActiveMLS ID #9543166, Rajaram Gautam, All City Real Estate Ltd. Co. Unlock MLS
- $520,0004 bd3 ba2.3k sqft1712 Lynnville Trl, Austin, TX 78727ActiveMLS ID #4738137, Mitch Ammons, Compass RE Texas, LLC. Unlock MLS
- $585,0005 bd4 ba3.3k sqft4100 Godwit Dr, Pflugerville, TX 78660ActiveMLS ID #7791771, Jorie Shalem, Spencer Properties. Unlock MLS
