Welcome to 4501 Heritage Well Lane, Round Rock, TX 78665, located in the highly desirable Teravista community. This spacious home offers approximately 2,724 sq ft of thoughtfully designed living space with an open-concept layout ideal for everyday living and entertaining, where the generous living area flows seamlessly into the kitchen and dining spaces. The private primary suite provides a comfortable retreat, while additional bedrooms offer flexibility for family, guests, or a home office. Major updates add tremendous value and peace of mind, including a brand-new roof (2025), water heater replaced in 2025, and an HVAC system installed in 2019. The home also features gutters around the entire house and window screens throughout, enhancing functionality and efficiency. Residents of Teravista enjoy resort-style amenities including a community center with an event space for gatherings, fitness center (gym), swimming pools, scenic parks and walking trails, and the beautiful Teravista Golf Club, with convenient access to Interstate 35, shopping, dining, and schools in Round Rock Independent School District, making this home a perfect combination of comfort, valuable updates, and an exceptional community lifestyle.
Active
Price cut: $13K (6/28)
$462,000
4501 Heritage Well Ln, Round Rock, TX 78665
4beds
2,724sqft
Single Family Residence
Built in 2007
7,714 Square Feet Lot
$453,700 Zestimate®
$170/sqft
$92/mo HOA
What's special
Window screens throughoutSpacious home
- 183 days |
- 132 |
- 8 |
Zillow last checked:
Listing updated:
Listed by:
Rajaram Gautam (832) 420-2131,
All City Real Estate Ltd. Co (866) 277-6005
Source: Unlock MLS,MLS#: 9543166
Facts & features
Interior
Bedrooms & bathrooms
- Bedrooms: 4
- Bathrooms: 3
- Full bathrooms: 2
- 1/2 bathrooms: 1
Heating
- Central
Cooling
- Central Air
Appliances
- Included: Built-In Electric Oven, Built-In Gas Range, Disposal
Features
- Pantry
- Flooring: Carpet, Vinyl
- Windows: None
- Number of fireplaces: 1
- Fireplace features: Living Room
Interior area
- Total interior livable area: 2,724 sqft
Property
Parking
- Total spaces: 2
- Parking features: Driveway, Garage Faces Front
- Garage spaces: 2
Accessibility
- Accessibility features: None
Features
- Levels: Two
- Stories: 2
- Patio & porch: Covered, Rear Porch
- Exterior features: Gutters Full
- Pool features: None
- Fencing: Back Yard, Fenced, Full, Wood
- Has view: Yes
- View description: None
- Waterfront features: None
Lot
- Size: 7,714 Square Feet
- Features: Sprinkler - In-ground
Details
- Additional structures: None
- Parcel number: 16566700050032
- Special conditions: Standard
Construction
Type & style
- Home type: SingleFamily
- Property subtype: Single Family Residence
Materials
- Foundation: Slab
- Roof: Composition, Shingle
Condition
- Resale
- New construction: No
- Year built: 2007
Utilities & green energy
- Sewer: Municipal Utility District (MUD), Public Sewer
- Water: Municipal Utility District (MUD), Public
- Utilities for property: Electricity Connected, Sewer Connected, Water Connected
Community & HOA
Community
- Features: Sidewalks
- Subdivision: Teravista Sec 21
HOA
- Has HOA: Yes
- Services included: Maintenance Grounds
- HOA fee: $92 monthly
- HOA name: Teravista
Location
- Region: Round Rock
Financial & listing details
- Price per square foot: $170/sqft
- Tax assessed value: $494,028
- Annual tax amount: $8,774
- Date on market: 2/21/2026
- Listing terms: Cash,Conventional,FHA,FMHA (Fannie Mae),Texas Vet,USDA Loan,VA Loan
- Electric utility on property: Yes
Estimated market value
$453,700
$431,000 - $476,000
$2,568/mo
Price history
| Date | Event | Price |
|---|---|---|
| 6/28/2026 | Price change | $462,000-2.7%$170/sqft |
Source:  Unlock MLS #9543166 Report a problem Unlock MLS #9543166 Report a problem | ||
| 4/12/2026 | Price change | $475,000-2.1%$174/sqft |
Source: Unlock MLS #9543166 Report a problem | ||
| 2/21/2026 | Listed for sale | $485,000$178/sqft |
Source: Unlock MLS #9543166 Report a problem | ||
Public tax history
| Year | Property taxes | Tax assessment |
|---|---|---|
| 2025 | $7,431 +6% | $463,563 +10% |
| 2024 | $7,011 +11.3% | $421,421 +10% |
| 2023 | $6,298 -7.3% | $383,110 +10% |
| 2022 | $6,794 -3.2% | $348,282 +10% |
| 2021 | $7,017 +3% | $316,620 +10% |
| 2020 | $6,813 -8.9% | $287,836 -7.6% |
| 2019 | $7,480 +3.4% | $311,402 +4.6% |
| 2018 | $7,232 | $297,585 +2.7% |
| 2017 | $7,232 +7.6% | $289,656 +10% |
| 2016 | $6,720 +10.2% | $263,324 +10% |
| 2015 | $6,101 | $239,385 +10% |
| 2014 | $6,101 | $217,623 +10% |
| 2013 | -- | $197,839 -5.4% |
| 2012 | -- | $209,040 +0.4% |
| 2011 | -- | $208,198 -12.5% |
| 2010 | -- | $238,026 +5.2% |
| 2009 | -- | $226,205 |
Find assessor info on the county website
Monthly payment
Est. payment
Payment breakdown
Explore the cost of this home by adjusting the details. Changes won't be saved.Climate risks
Neighborhood: 78665
Nearby schools
GreatSchools rating
- 9/10Teravista Elementary SchoolGrades: PK-5Distance: 0.6 mi
- 6/10Hopewell Middle SchoolGrades: 6-8Distance: 2.1 mi
- 5/10Stony Point High SchoolGrades: 9-12Distance: 3.6 mi
Schools provided by the listing agent
- Elementary: Teravista
- Middle: Hopewell
- High: Stony Point
- District: Round Rock ISD
Source: Unlock MLS. This data may not be complete. We recommend contacting the local school district to confirm school assignments for this home.
- $370,0004 bd2 ba2.1k sqft4499 Heritage Well Ln, Round Rock, TX 78665For Sale
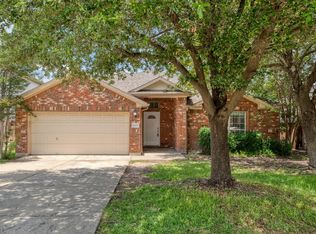
- $439,700-- bd2 ba2.8k sqft4503 Heritage Well Ln, Round Rock, TX 78665Off Market
- $356,9003 bd2 ba1.8k sqft4497 Heritage Well Ln, Round Rock, TX 78665Off Market

- $465,5004 bd2 ba3.2k sqft4505 Heritage Well Ln, Round Rock, TX 78665Off Market

- $376,8003 bd2 ba1.8k sqft4504 Heritage Well Ln, Round Rock, TX 78665Off Market
- $340,0004 bd2 ba1.7k sqft4495 Heritage Well Ln, Round Rock, TX 78665For Sale
- $363,9004 bd2 ba1.7k sqft4495 Heritage Well Ln #4495, Round Rock, TX 78665Off Market
- $472,900-- bd2 ba3.2k sqft4502 Heritage Well Ln, Round Rock, TX 78665Off Market
A local agent can set up tours, give advice and negotiate with sellers.
Similar homes
- $474,9004 bd3 ba2.5k sqft2913 Clinton Pl, Round Rock, TX 78665Active

 MLS ID #2584992, Chris Watters, Watters International Realty. Unlock MLS
 - $525,0004 bd3 ba2.8k sqft1309 Daylily Loop, Georgetown, TX 78626Active
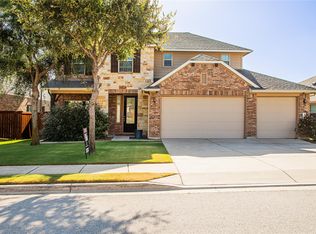 MLS ID #4053477, Jeff Sparacio, Deal Smith Realty LLC. Unlock MLS
 - $535,0003 bd2 ba2.6k sqft1915 Kempwood Loop, Round Rock, TX 78665Active
 MLS ID #5472592, Audrey Smith, White House Global Properties. Unlock MLS
 - $399,0004 bd3 ba2.6k sqft1927 Autumn Run Ln, Round Rock, TX 78665Active
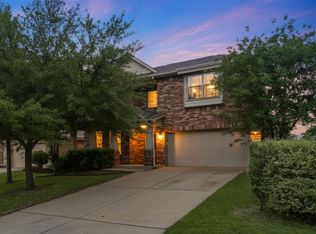 MLS ID #6302441, Theresa Bastian, Let's Move Austin LLC. Unlock MLS
 - $549,9005 bd4 ba3k sqft1937 Kempwood Loop, Round Rock, TX 78665ActiveMLS ID #8939304, Claudia Talamantez, Pure Realty. Unlock MLS
- $400,0003 bd2 ba2k sqft111 Pecos Ct, Georgetown, TX 78628ActiveMLS ID #2906088, Constance Herron, Century 21 Stribling Properties. Unlock MLS
- $448,9004 bd3 ba2.8k sqft2616 Grand Mission Way, Pflugerville, TX 78660ActiveMLS ID #6700507, Priscilla Frigon, Realty Texas LLC. Unlock MLS
- $309,9003 bd2 ba1.5k sqft3519 Cheyenne St, Round Rock, TX 78665ActiveMLS ID #5279931, Paul Stephens, Levi Rodgers Real Estate Group. Unlock MLS
- $500,0004 bd3 ba3.7k sqft19921 San Chisolm Dr, Round Rock, TX 78664ActiveMLS ID #6380807, Angie Moore, Century 21 Stribling Properties. Unlock MLS
- $410,0004 bd3 ba2.8k sqft2405 Rachel Ct, Round Rock, TX 78664ActiveMLS ID #2234003, Dillar Schwartz, eXp Realty, LLC. Unlock MLS
- $399,0003 bd3 ba2.3k sqft306 Grand Junction Trl, Georgetown, TX 78626ActiveMLS ID #7628956, Elaine Hebert, Pure Realty. Unlock MLS
- $475,0004 bd3 ba2k sqft4040 Cargill Dr, Round Rock, TX 78681ActiveMLS ID #9987510, Jason Crouch, Austin Texas Homes, LLC. Unlock MLS
- $499,9004 bd3 ba2.9k sqft17301 Guana Cay Dr, Round Rock, TX 78664ActiveMLS ID #9306357, Tanya Kerr, KWLS - T. Kerr Property Group. Unlock MLS
- $345,0003 bd2 ba1.8k sqft3763 Rod Carew Dr, Round Rock, TX 78665ActiveMLS ID #8571043, Jena Dubon, Real Broker, LLC. Unlock MLS
- $449,9004 bd2 ba2.3k sqft808 Walnut Canyon Blvd, Pflugerville, TX 78660ActiveMLS ID #7066591, Karla Jordan, Central Metro Realty. Unlock MLS
- $329,0004 bd2 ba1.9k sqft5817 Sardinia Dr, Round Rock, TX 78665For SaleMLS ID #17339214, Valarie Richardson, HomeSmart. HAR
- $525,0004 bd2 ba2.2k sqft4134 Kingsley Ave, Round Rock, TX 78681ActiveMLS ID #1185328, Carol Polito Zwirn, Coldwell Banker Realty. Unlock MLS
- $489,0005 bd4 ba3.2k sqft318 Hyltin St, Hutto, TX 78634ActiveMLS ID #5141640, Steve Koleno, Beycome Brokerage Realty LLC. Unlock MLS
- $525,0004 bd4 ba3k sqft245 Caddo Lake Dr, Georgetown, TX 78628ActiveMLS ID #3964765, Diana Caro, Pure Realty. Unlock MLS
- $435,0004 bd3 ba2.6k sqft1201 Drake Cv, Leander, TX 78641ActiveMLS ID #5684559, Michael Eckert, Keller Williams Realty. Unlock MLS
