A quiet morning over Lake Granger, the sun rising just across Friendship Park. You turn down the private drive, and the world gets still. No neighbors in sight. Just land, sky, and the sense that this is where ideas take root. This 50 +/- acre property offers something rare in Central Texas: total privacy, a premier location and room to build whatever future you imagine. The land backs to Corps of Engineers property, meaning your view will never be developed, and it sits outside the floodplain per FEMA. At the heart of it all is a 4,218-square-foot custom single-story home with solid wood doors. Travertine floors. Granite counters and custom cabinetry and built-ins throughout. The main home offers three bedrooms plus a large office, and the attached guest suite includes a full bath and kitchenette — perfect for multi-generational living, guests, caretakers, home-based business...let your imagination run wild. Outside, a wide covered porch overlooks a pool and spa that once hosted summer gatherings and laughter — ready for restoration and a new story. There’s more: Three barns (approx. 2,700 sf, 1,600 sf, and 840 sf); Two additional outbuildings; Fenced acreage, as this was formerly a working horse property Whether you see an event venue, family compound, RV resort, or private ranch, the bones are here - and the location is unbeatable. Just 5 miles from the new Granger Secondary School and Sports Complex and minutes from major Williamson County growth corridors. Yes, it needs some work work — and that’s the opportunity. Foundation proposal and pool details available. 22300 FM 971 is a property with potential, scale, and heart - strategically positioned in the next wave of Central Texas growth, yet it feels like a world apart. Ready for its next visionary.
Active
$2,250,000
22300 Fm 971, Granger, TX 76530
4beds
4,218sqft
Farm
Built in 2009
50.86 Acres Lot
$-- Zestimate®
$533/sqft
$-- HOA
What's special
Pool and spaFenced acreageCustom single-story homeWorking horse propertyLarge officeTwo additional outbuildingsWide covered porch
- 349 days
- 257
- 9
Zillow last checked:
Listing updated:
Listed by:
Kiersty Lombar (325) 356-5285,
Kersh Real Estate (512) 635-0628
Source: Unlock MLS,MLS#: 9115135
Facts & features
Interior
Bedrooms & bathrooms
- Bedrooms: 4
- Bathrooms: 4
- Full bathrooms: 2
- 1/2 bathrooms: 2
- Main level bedrooms: 4
Primary bedroom
- Features: Ceiling Fan(s), High Ceilings, Tray Ceiling(s)
- Level: Main
Primary bathroom
- Features: Ceiling Fan(s), Granite Counters, Double Vanity, Full Bath, High Ceilings, Recessed Lighting, Separate Shower, Soaking Tub, Walk-In Closet(s), Walk-in Shower
- Level: Main
Kitchen
- Features: Kitchn - Breakfast Area, Breakfast Bar, Granite Counters, Gourmet Kitchen, High Ceilings, Open to Family Room, Pantry, Plumbed for Icemaker, Recessed Lighting
- Level: Main
Heating
- Central
Cooling
- Central Air
Appliances
- Included: Built-In Oven(s), Dishwasher, Disposal, Gas Cooktop, Warming Drawer
Features
- Breakfast Bar, Built-in Features, Ceiling Fan(s), High Ceilings, Tray Ceiling(s), Granite Counters, Double Vanity, No Interior Steps, Pantry, Primary Bedroom on Main, Recessed Lighting, Walk-In Closet(s)
- Flooring: Carpet, Tile, Wood
- Windows: Double Pane Windows
- Number of fireplaces: 2
- Fireplace features: Family Room, Outside
Interior area
- Total interior livable area: 4,218 sqft
Video & virtual tour
Property
Parking
- Total spaces: 3
- Parking features: Covered, Driveway, Garage, Garage Door Opener
- Garage spaces: 3
Accessibility
- Accessibility features: See Remarks, Hand Rails
Features
- Levels: One
- Stories: 1
- Patio & porch: Rear Porch
- Exterior features: Gas Grill, Gutters Full, Outdoor Grill, Private Entrance, Private Yard
- Has private pool: Yes
- Pool features: Gunite, In Ground
- Fencing: Fenced
- Has view: Yes
- View description: Panoramic, Park/Greenbelt, Pond, Rural, Trees/Woods
- Has water view: Yes
- Water view: Pond
- Waterfront features: Pond
Lot
- Size: 50.86 Acres
- Features: Back to Park/Greenbelt, Back Yard, Front Yard, Private, Many Trees
Details
- Additional structures: Barn(s), Outbuilding, Residence
- Parcel number: 12000400000026C
- Special conditions: Standard
- Horses can be raised: Yes
Construction
Type & style
- Home type: SingleFamily
- Property subtype: Farm
Materials
- Foundation: Slab
- Roof: Metal
Condition
- Resale
- New construction: No
- Year built: 2009
Utilities & green energy
- Sewer: Septic Tank
- Water: Public
- Utilities for property: Electricity Connected, Propane, Sewer Connected, Underground Utilities, Water Connected
Community & HOA
Community
- Features: None
- Subdivision: DAVILA, M. SUR
HOA
- Has HOA: No
Location
- Region: Granger
Financial & listing details
- Price per square foot: $533/sqft
- Tax assessed value: $1,672,430
- Annual tax amount: $5,511
- Date on market: 10/24/2025
- Listing terms: Cash,Conventional
- Electric utility on property: Yes
- Road surface type: Gravel
Estimated market value
Not available
Estimated sales range
Not available
Not available
Price history
| Date | Event | Price |
|---|---|---|
| 1/29/2026 | Price change | $2,250,000-10%$533/sqft |
Source:  Unlock MLS #9115135 Report a problem Unlock MLS #9115135 Report a problem | ||
| 10/21/2025 | Listed for sale | $2,500,000-3.8%$593/sqft |
Source: REALSTACK #92423 Report a problem | ||
| 8/1/2025 | Listing removed | $2,600,000$616/sqft |
Source: NTREIS #20941603 Report a problem | ||
| 5/21/2025 | Listed for sale | $2,600,000$616/sqft |
Source: NTREIS #20941603 Report a problem | ||
Public tax history
| Year | Property taxes | Tax assessment |
|---|---|---|
| 2025 | $3,788 +1.5% | $341,646 +10.2% |
| 2024 | $3,733 +19.7% | $310,072 +10% |
| 2023 | $3,118 -13.9% | $281,971 +10.1% |
| 2022 | $3,620 +24.1% | $256,080 +9.9% |
| 2021 | $2,917 +0.7% | $233,079 +8.8% |
| 2020 | $2,897 +9.9% | $214,198 +9.9% |
| 2019 | $2,637 +55.8% | $194,926 +10% |
| 2018 | $1,692 | $177,201 +41.4% |
| 2017 | $1,692 +10.8% | $125,349 +24.4% |
| 2016 | $1,527 -4.4% | $100,752 -7.6% |
| 2015 | $1,597 | $109,067 -1.6% |
| 2014 | $1,597 | $110,856 -0.4% |
| 2013 | -- | $111,271 -0.4% |
| 2012 | -- | $111,703 -0.2% |
| 2011 | -- | $111,895 -75.6% |
| 2010 | -- | $458,514 +844% |
| 2009 | -- | $48,571 -9.9% |
| 2007 | -- | $53,936 -19.3% |
| 2006 | -- | $66,825 -4.9% |
| 2005 | -- | $70,250 |
| 2004 | -- | $70,250 -5.5% |
| 2003 | -- | $74,324 +7.2% |
| 2002 | -- | $69,324 +4.2% |
| 2001 | -- | $66,525 |
Find assessor info on the county website
Monthly payment
Est. payment
Payment breakdown
Explore the cost of this home by adjusting the details. Changes won't be saved.Climate risks
Neighborhood: 76530
Nearby schools
Schools provided by the listing agent
- Elementary: Granger
- Middle: Granger
- High: Granger
- District: Granger ISD
Source: Unlock MLS. This data may not be complete. We recommend contacting the local school district to confirm school assignments for this home.

Similar homes
- $1,275,0003 bd2 ba2.3k sqft19000 Fm 971, Granger, TX 76530Active
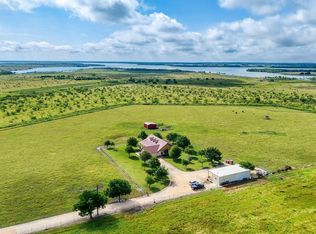
 MLS ID #8616805, Mallory Japko, Compass RE Texas, LLC. Unlock MLS
 - $2,200,0003 bd3 ba3.1k sqft1120 Redbird Rd, Georgetown, TX 78626Active
 MLS ID #6776266, James Zombola, All City Real Estate Ltd. Co. Unlock MLS
 - $2,100,0003 bd3 ba3.6k sqft1750 Fm 1063, Taylor, TX 76574Active
 MLS ID #7682779, J Bryan Pickens, Republic Ranches, LLC. Unlock MLS
 - $1,275,0006 bd6 ba3.7k sqft323 County Road 301, Granger, TX 76530Active
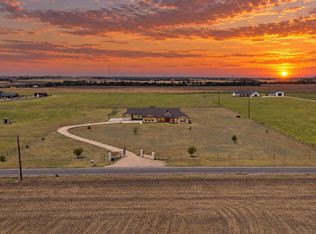 MLS ID #8805915, Nathan Clark, Realty of America, LLC. Unlock MLS
 - $2,650,0003 bd2 ba2.6k sqft600 County Road 447, Taylor, TX 76574ActiveMLS ID #2456582, Shane Hodgson, JPAR Round Rock. Unlock MLS
- $1,695,0004 bd3 ba3.7k sqft1167 County Road 427, Thrall, TX 76578Active
 MLS ID #609551, Carol Worley, Carol Matous-Jim Currey Realty. Central Texas MLS
 - $2,150,0003 bd3 ba2.6k sqft1801 County Road 470, Coupland, TX 78615ActiveMLS ID #4728810, Paige Morris, eXp Realty, LLC. Unlock MLS
- $1,490,0006 bd5 ba4.3k sqft1050 Fm 619, Taylor, TX 76574ActiveMLS ID #5760683, Joe Bayarena, Central Metro Realty. Unlock MLS
- $2,625,0003 bd2 ba2.2k sqft1833 County Road 305, Jarrell, TX 76537ActiveMLS ID #8830683, Debora Stewart, Keller Williams Realty Lone St. Unlock MLS
- $1,999,9994 bd3 ba2.2k sqft16351 Fm 1660, Taylor, TX 76574ActiveMLS ID #4237968, Tj Jones, All City Real Estate Ltd. Co. Unlock MLS
- $1,150,0004 bd4 ba3.3k sqft1103 County Road 149, Georgetown, TX 78626ActiveMLS ID #9659172, Kristin Hepp, Coldwell Banker Apex. Unlock MLS
- $1,590,0005 bd4 ba4.1k sqft619 Heritage Cv, Hutto, TX 78634ActiveMLS ID #8882736, Kevin McCarthy, All City Real Estate Ltd. Co. Unlock MLS
- $1,800,0003 bd3 ba5.1k sqft1908 County Road 305, Rockdale, TX 76567ActiveMLS ID #1703547, John Dean, TX Rec Land Real Estate. Unlock MLS
- $2,799,0004 bd5 ba3.8k sqft1551 Fm 1466, Coupland, TX 78615ActiveMLS ID #8312678, Lee McClintick, Joseph Walter Realty, LLC. Unlock MLS
- $1,850,0003 bd3 ba2.4k sqft5205 S Fm 486, Thorndale, TX 76577ActiveMLS ID #621111, Gary Thweatt, Thweatt Real Estate. Central Texas MLS
- $1,495,0006 bd4 ba3.4k sqft51 County Road 436, Thrall, TX 76578ActiveMLS ID #7961557, Robert Fischer, Keller Williams Realty Lone Star. Unlock MLS
- $1,749,9005 bd5 ba5.2k sqft194 Gabriel Meadows Dr, Hutto, TX 78634ActiveMLS ID #4407778, Andy Deck, Coldwell Banker Apex. Unlock MLS
- $1,495,0003 bd3 ba4.6k sqft13730 Settlements Rd, Salado, TX 76571ActiveMLS ID #619564, Melanie Kirchmeier, Century 21 Bill Bartlett. Central Texas MLS
