Experience a rare blend of refined luxury, exceptional craftsmanship, and remarkable privacy at this impressive 4,998-square-foot custom home in the Gated neighborhood at 499 Arbors Cir. Featuring 5 bedrooms and 4.5 bathrooms, this extraordinary residence was the personal home of one of Austin’s most successful custom homebuilders—a distinction reflected in its thoughtful design, premium materials, and elevated finishes. Recently remodeled and enhanced with extensive updates, including a new roof, fresh paint, new gutters, a new well pump, and numerous additional improvements, this home offers a compelling combination of luxury and peace of mind. Inside, high-end materials such as marble, quartzite, granite, and rich wood complement premium appliances to create a sophisticated living environment throughout. Step outside to discover your own private retreat. A sparkling swimming pool, custom outdoor kitchen, and expansive 2.25-acre property provide an exceptional setting for entertaining, relaxing, and enjoying the outdoors. Fully fenced and beautifully landscaped, the grounds deliver an outstanding sense of seclusion and privacy that is increasingly difficult to find in the Austin area. With its impressive scale, upscale appointments, extensive recent improvements, and private outdoor setting, this distinctive property presents an exceptional opportunity to enjoy a luxury lifestyle at a compelling price point. Offered at $1,499,900. If you've been searching for exceptional craftsmanship, upscale living, and genuine privacy, this remarkable property deserves your attention. Schedule your private showing today.
Active
$1,499,900
499 Arbors Cir, Elgin, TX 78621
5beds
4,998sqft
Single Family Residence
Built in 2008
2.24 Acres Lot
$-- Zestimate®
$300/sqft
$-- HOA
What's special
Sparkling swimming poolFully fencedCustom outdoor kitchenPrivate outdoor settingElevated finishesPremium appliancesPremium materials
- 26 days
- 397
- 44
Likely to sell faster than
Zillow last checked:
Listing updated:
Listed by:
Sean Rose (512) 494-4747,
Rose & Associates Properties (512) 494-4747
Source: Unlock MLS,MLS#: 7511347
Facts & features
Interior
Bedrooms & bathrooms
- Bedrooms: 5
- Bathrooms: 5
- Full bathrooms: 4
- 1/2 bathrooms: 1
- Main level bedrooms: 5
Heating
- Central
Cooling
- Central Air
Appliances
- Included: Built-In Refrigerator, Dishwasher, Disposal, Microwave, Free-Standing Range
Features
- Stone Counters, Primary Bedroom on Main, Study/Home Office
- Flooring: Carpet, Stone, Wood
- Windows: Double Pane Windows
- Number of fireplaces: 1
- Fireplace features: Great Room
Interior area
- Total interior livable area: 4,998 sqft
Video & virtual tour
Property
Parking
- Total spaces: 5
- Parking features: Garage Door Opener, Garage Faces Side
- Garage spaces: 5
Accessibility
- Accessibility features: None
Features
- Levels: One
- Stories: 1
- Patio & porch: Patio, Porch
- Exterior features: Barbecue, Basketball Court, Gas Grill, Gutters Full, Lighting
- Has private pool: Yes
- Pool features: In Ground, Outdoor Pool
- Fencing: Full, Wood
- Has view: Yes
- View description: Pool, Rural, Trees/Woods
- Waterfront features: None
Lot
- Size: 2.24 Acres
- Features: Landscaped, Sprinkler - Automatic, Trees-Heavy
Details
- Additional structures: Garage(s)
- Parcel number: 80063
- Special conditions: Standard
Construction
Type & style
- Home type: SingleFamily
- Property subtype: Single Family Residence
Materials
- Foundation: Slab
- Roof: Composition
Condition
- Updated/Remodeled
- New construction: No
- Year built: 2008
Details
- Builder name: Nalle Custom Homes inc.
Utilities & green energy
- Sewer: Septic Tank
- Water: Well
- Utilities for property: Cable Connected, Electricity Available, Phone Connected, Propane
Community & HOA
Community
- Features: None
- Subdivision: The Arbors At Dogwood Creek
HOA
- Has HOA: Yes
- Services included: Common Area Maintenance
- HOA fee: $50 one time
- HOA name: Arbors
Location
- Region: Elgin
Financial & listing details
- Price per square foot: $300/sqft
- Tax assessed value: $946,199
- Annual tax amount: $15,680
- Date on market: 10/20/2026
- Listing terms: Cash,Conventional
- Electric utility on property: Yes
Estimated market value
Not available
Estimated sales range
Not available
Not available
Price history
| Date | Event | Price |
|---|---|---|
| 10/20/2026 | Listed for sale | $1,499,900$300/sqft |
Source:  Unlock MLS #7511347 Report a problem | ||
Public tax history
| Year | Property taxes | Tax assessment |
|---|---|---|
| 2025 | $16,778 -1.3% | $946,199 -5.2% |
| 2024 | $16,998 +11.5% | $997,821 +10% |
| 2023 | $15,251 -4.7% | $907,110 +10% |
| 2022 | $16,010 +1.5% | $824,645 +10% |
| 2021 | $15,767 +4.2% | $749,677 +7.7% |
| 2020 | $15,126 +5.8% | $696,257 +0.4% |
| 2018 | $14,298 +10% | $693,501 +21% |
| 2016 | $12,993 -1.7% | $573,141 +0.7% |
| 2015 | $13,215 | $569,433 |
| 2014 | $13,215 | $569,433 -1.9% |
| 2013 | -- | $580,442 +6.5% |
| 2011 | -- | $545,000 |
| 2010 | -- | $545,000 -21.1% |
| 2009 | -- | $690,853 +1496.1% |
| 2008 | -- | $43,285 |
| 2007 | -- | $43,285 |
| 2006 | -- | $43,285 |
Find assessor info on the county website
Monthly payment
Est. payment
Payment breakdown
Explore the cost of this home by adjusting the details. Changes won't be saved.Climate risks
Neighborhood: 78621
Nearby schools
Schools provided by the listing agent
- Elementary: Booker T Washington
- Middle: Elgin
- High: Elgin
- District: Elgin ISD
Source: Unlock MLS. This data may not be complete. We recommend contacting the local school district to confirm school assignments for this home.
Similar homes
- $905,0004 bd4 ba4k sqft197 Elm Wood Dr, Elgin, TX 78621Active

 MLS ID #2816082, Edward Flores, Twelve Rivers Realty. Unlock MLS
- $1,500,0004 bd2 ba2.7k sqft1389 Highway 290 E, Elgin, TX 78621Active
 MLS ID #1490181, Cecilia Whitley, Sterling & Associates R.E.. Unlock MLS
- $1,200,0005 bd7 ba5.8k sqft1092 Fm 3000, Elgin, TX 78621Active
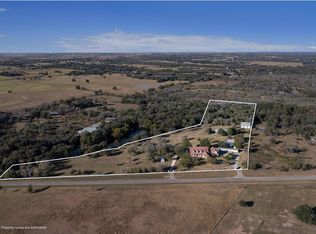 MLS ID #5652736, Evan Downey, EXP REALTY. Unlock MLS
- $1,700,0004 bd5 ba3.6k sqft2936 Fm 1704, Elgin, TX 78621Active
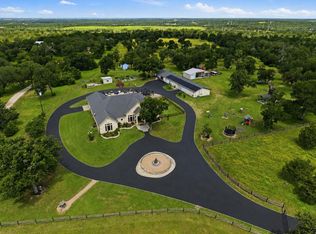 MLS ID #1405471, Karen Frakes, Compass RE Texas, LLC. Unlock MLS
- $1,499,0003 bd2 ba3.3k sqft577 Herron Trl, McDade, TX 78650ActiveMLS ID #2049356, Taylor Homuth, Serhant Texas, LLC. Unlock MLS
- $1,199,9994 bd4 ba3.8k sqft948 Upper Elgin River Rd, Elgin, TX 78621ActiveMLS ID #2389666, Chris Watters, Watters International Realty. Unlock MLS
- $1,350,0003 bd4 ba2.9k sqft4140 County Road 467, Elgin, TX 78621ActiveMLS ID #6356475, Alexa Messer, Compass RE Texas, LLC. Unlock MLS
- $1,299,9004 bd3 ba3.1k sqft741 Knobbs Rd, McDade, TX 78650ActiveMLS ID #7637634, Scott Bettersworth, Bettersworth Realty. Unlock MLS
- $825,0004 bd3 ba2.9k sqft3060 Fm 1704, Elgin, TX 78621ActiveMLS ID #4761702, Crystal Taylor, Realty One Group Prosper. Unlock MLS
- $1,399,0004 bd4 ba4.3k sqft1402 Church St, Bastrop, TX 78602ActiveMLS ID #5011230, Karen Derr, Compass RE Texas, LLC. Unlock MLS
- $1,049,0006 bd4 ba6.3k sqft198 Rolling Oak Dr, Elgin, TX 78621ActiveMLS ID #6648432, KC Swartzel, K.C. Swartzel. Unlock MLS
- $750,0005 bd4 ba4.5k sqft253 Cody Ln, Bastrop, TX 78602Active
 MLS ID #629351, Christopher Watters, Watters International Realty. Central Texas MLS
- $950,0003 bd3 ba2.7k sqft1610 County Road 463, Elgin, TX 78621ActiveMLS ID #8118552, Mary Merrell, Keller Williams Realty. Unlock MLS
- $825,0004 bd4 ba3.2k sqft125 Carriage Ct, Bastrop, TX 78602ActiveMLS ID #8149332, Zia Lowe, RE/MAX Bastrop Area. Unlock MLS
- $1,100,0006 bd6 ba5.9k sqft163 El Camino River Rd, Bastrop, TX 78602ActiveMLS ID #8806171, Sarah Larson, Team Price Real Estate. Unlock MLS
- $850,0003 bd3 ba2.8k sqft8900 Lone Tree Dr, Manor, TX 78653ActiveMLS ID #2991029, Dan Brunner, Daniel Brunner, Broker. Unlock MLS
- $1,225,0005 bd4 ba4k sqft169 Tall Forest Dr, Bastrop, TX 78602ActiveMLS ID #2534292, Kelvin Glover, Compass RE Texas, LLC. Unlock MLS
- $1,849,0005 bd4 ba3.2k sqft155 Frenzel Cut Off, Paige, TX 78659ActiveMLS ID #1318883, Michael Laibovitz, Select Austin Real Estate. Unlock MLS
- $1,250,0003 bd2 ba2.8k sqft1880 Highway 21 E, Paige, TX 78659ActiveMLS ID #626878, Liana Walker, Epique Realty LLC. Central Texas MLS
- $825,0005 bd3 ba2.6k sqft8906 Cele Rd, Manor, TX 78653ActiveMLS ID #8119838, JIMBO Cotton, Cotton Real Estate Ventures LLC. Unlock MLS
