Private 5-acre estate in the secluded Oak Creek Estates area of Manor, offering exceptional flexibility for a wide range of buyers. The property features two ponds, mature trees, a gated entrance with stone pillars, and a quiet country setting just minutes from Austin. Extensive outbuildings provide rare versatility: an approximately 1,600 sq ft workshop, oversized detached garage, five storage sheds, and a total of six garage spaces. These can support a home-based business, equipment storage, hobbies, contractor work, or creative projects. The ~450 sq ft guest house (1 bedroom, 1 bathroom, plus a 2-space carport) works well for extended family, multi-generational living, a private office or studio, or as a potential short-term rental. A large ~3,600 sq ft deck , covered outdoor areas, and the natural surroundings with ponds create usable space for entertaining, outdoor living, or simply enjoying privacy and room to spread out. No HOA adds further freedom. The main 2,821 sq ft home (3 bedrooms, 3 bathrooms, originally built 1930) is a restoration opportunity with visible deferred maintenance, including the need for foundation leveling. It appeals to buyers who see the value in a spacious property with strong bones and the chance to customize it to their needs. Metal roof, private water, septic system, and propane available. For more details, see the attached Features and Improvements. Whether you’re looking for workspace for a small business, a place for family to stay, room for hobbies and storage, or a value-add project near Austin, this property offers multiple possibilities on 5 private acres.
Active
$850,000
8900 Lone Tree Dr, Manor, TX 78653
3beds
2,821sqft
Single Family Residence
Built in 1930
5 Acres Lot
$-- Zestimate®
$301/sqft
$-- HOA
What's special
Oversized detached garageCovered outdoor areasTwo pondsFive storage shedsMature treesNatural surroundings with pondsMetal roof
- 1 day
- 92
- 11
Likely to sell faster than
Zillow last checked:
Listing updated:
Listed by:
Dan Brunner (512) 965-3500,
Daniel Brunner, Broker (512) 965-3500
Source: Unlock MLS,MLS#: 2991029
Facts & features
Interior
Bedrooms & bathrooms
- Bedrooms: 3
- Bathrooms: 3
- Full bathrooms: 2
- 1/2 bathrooms: 1
- Main level bedrooms: 2
Primary bedroom
- Description: A spacious, sunlit bedroom with warm wood and tile floors, large windows, and sliding doors to a deck. Neutral tones, dark furniture, and soft textiles create a cozy yet airy feel. The ceiling fan and natural light enhance its inviting, tranquil atmosphere perfect for relaxation and morning views.
- Features: Ceiling Fan(s), Sitting/Study Room, Walk-In Closet(s), Wet Bar
- Level: Second
Primary bathroom
- Description: Cozy, well-lit bathroom featuring light green walls, beige marble tile, and a skylight. It includes a double-sink vanity, glass shower with bench, and a tiled soaking tub. A white cabinet holds colorful towels in this spa-like space.
- Level: Second
Heating
- Central, Forced Air
Cooling
- Ceiling Fan(s), Central Air
Appliances
- Included: Dishwasher, Range, Stainless Steel Appliance(s)
Features
- Ceiling Fan(s), Granite Counters, Multiple Living Areas, Walk-In Closet(s)
- Flooring: Carpet, Laminate, Tile, Vinyl
- Windows: Blinds, Drapes, Double Pane Windows, Skylight(s)
- Number of fireplaces: 1
- Fireplace features: Family Room, Propane
Interior area
- Total interior livable area: 2,821 sqft
Video & virtual tour
Property
Parking
- Total spaces: 6
- Parking features: Additional Parking, Carport, Circular Driveway, Door-Multi, Driveway, Electric Gate, Garage, Garage Door Opener, Garage Faces Front, Gravel, Oversized
- Garage spaces: 6
Accessibility
- Accessibility features: None
Features
- Levels: Two
- Stories: 2
- Patio & porch: Covered, Deck, Patio
- Exterior features: Exterior Steps, Gutters Full
- Pool features: None
- Spa features: None
- Fencing: Chain Link, Stone, Wood
- Has view: Yes
- View description: Creek/Stream, Pond, Trees/Woods
- Has water view: Yes
- Water view: Creek/Stream,Pond
- Waterfront features: Pond
Lot
- Size: 5 Acres
- Features: Trees-Large (Over 40 Ft)
Details
- Additional structures: Greenhouse, Guest House, Outbuilding, Workshop
- Parcel number: 02137502090000
- Special conditions: Standard
Construction
Type & style
- Home type: SingleFamily
- Property subtype: Single Family Residence
Materials
- Foundation: Pillar/Post/Pier
- Roof: Metal
Condition
- Resale
- New construction: No
- Year built: 1930
Utilities & green energy
- Sewer: Septic Tank
- Water: Private
- Utilities for property: Above Ground, Electricity Connected, Phone Available, Propane, Sewer Connected
Community & HOA
Community
- Features: None
- Subdivision: Oak Creek Estates
HOA
- Has HOA: No
Location
- Region: Manor
Financial & listing details
- Price per square foot: $301/sqft
- Tax assessed value: $588,754
- Annual tax amount: $5,725
- Date on market: 11/12/2026
- Listing terms: Cash,Conventional,FHA,VA Loan
- Electric utility on property: Yes
Estimated market value
Not available
Estimated sales range
Not available
Not available
Price history
| Date | Event | Price |
|---|---|---|
| 11/12/2026 | Listed for sale | $850,000+184.3%$301/sqft |
Source:  Unlock MLS #2991029 Report a problem | ||
| 7/9/2008 | Listing removed | $299,000$106/sqft |
Source: Keller Williams Realty #9237821 Report a problem | ||
| 4/18/2008 | Price change | $299,000-12.1%$106/sqft |
Source: Keller Williams Realty #9237821 Report a problem | ||
| 3/9/2008 | Listed for sale | $340,000$121/sqft |
Source: Keller Williams Realty #9237821 Report a problem | ||
Public tax history
| Year | Property taxes | Tax assessment |
|---|---|---|
| 2025 | $1,020 -31.8% | $347,753 +10% |
| 2024 | $1,495 +7.3% | $316,139 +10% |
| 2023 | $1,393 -51.6% | $287,399 +10% |
| 2022 | $2,879 | $261,272 +10% |
| 2021 | -- | $237,520 +10% |
| 2020 | $2,838 +0.2% | $215,927 |
| 2019 | $2,833 -0.9% | $215,927 -1.7% |
| 2018 | $2,860 | $219,635 +2.5% |
| 2017 | $2,860 -3.8% | $214,363 +7.3% |
| 2016 | $2,972 | $199,810 +10% |
| 2015 | $2,972 | $181,645 |
| 2014 | $2,972 | $181,645 -1% |
| 2013 | -- | $183,446 |
| 2012 | -- | $183,446 |
| 2011 | -- | $183,446 |
| 2010 | -- | $183,446 +29.9% |
| 2009 | -- | $141,191 +26.4% |
| 2008 | -- | $111,710 +22.9% |
| 2007 | -- | $90,906 +10% |
| 2006 | -- | $82,642 +10% |
| 2005 | -- | $75,129 -18.5% |
| 2002 | $789 | $92,208 |
Find assessor info on the county website
Monthly payment
Est. payment
Payment breakdown
Explore the cost of this home by adjusting the details. Changes won't be saved.Climate risks
Neighborhood: 78653
Nearby schools
Schools provided by the listing agent
- Elementary: Gilbert
- Middle: Dailey
- High: Del Valle
- District: Del Valle ISD
Source: Unlock MLS. This data may not be complete. We recommend contacting the local school district to confirm school assignments for this home.

Similar homes
- $825,0005 bd3 ba2.6k sqft8906 Cele Rd, Manor, TX 78653Active
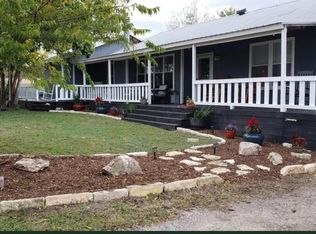
 MLS ID #8119838, JIMBO Cotton, Cotton Real Estate Ventures LLC. Unlock MLS
- $899,0004 bd4 ba2.3k sqft14520 Bois D Arc Ln, Manor, TX 78653Active
 MLS ID #3265960, Mahender Jakkula, REKonnection, LLC. Unlock MLS
- $805,0004 bd4 ba2.5k sqft19205 Saint Raguel Rd, Manor, TX 78653Active
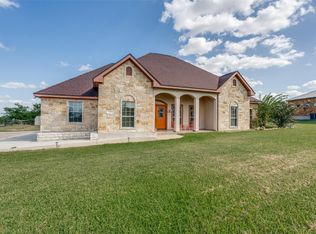 MLS ID #2846471, Kaylee Lumsden, Compass RE Texas, LLC. Unlock MLS
- $999,9004 bd3 ba2.3k sqft20326 Fm 969 #5, Manor, TX 78653Active
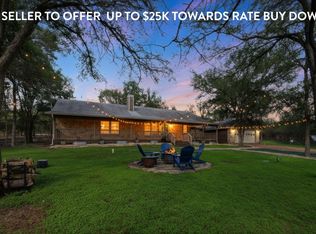 MLS ID #4569261, Jennifer Gomez, Magnolia Realty Austin Hill Co. Unlock MLS
- $450,0004 bd3 ba2.3k sqft17323 Manda Carlson Rd, Manor, TX 78653ActiveMLS ID #3884764, Blanca Garza, Team Price Real Estate. Unlock MLS
- $800,0003 bd3 ba2.8k sqft142 JOSHUA SMITH LN, Bastrop, TX 78602For Sale
 MLS ID #2013296, David Beere TREC #613871, Texas Premier Realty. LERA MLS
- $685,0004 bd2 ba1.8k sqft405 Woodlands Dr, Bastrop, TX 78602For SaleMLS ID #2029389, Maria Esther Herklotz TREC #688416, Dillingham & Toone Real Estate. LERA MLS
- $726,9905 bd4 ba3.5k sqft20808 Sandy Brown Ln, Webberville, TX 78621ActiveMLS ID #5853320, Jesse Gomez, Texus Realty. Unlock MLS
- $784,9903 bd3 ba2.9k sqft380 Woodlands Dr, Bastrop, TX 78602ActiveMLS ID #2798795, Kenny Timerman, All City Real Estate Ltd. Co. Unlock MLS
- $780,0003 bd3 ba1.9k sqft1454 Red Town Rd, Elgin, TX 78621ActiveMLS ID #4264079, Hudson Loyd Loyd, Capitol Ranch Real Estate. Unlock MLS
- $785,0004 bd3 ba2.3k sqft9916 Horizon Ln, Austin, TX 78719ActiveMLS ID #2712404, Cody Taylor, Monica & Company Real Estate. Unlock MLS
- $807,5005 bd3 ba2.9k sqft268 Privada Dr, Del Valle, TX 78617ActiveMLS ID #5479868, Mark DeLong, Home Hunters of Austin Realty. Unlock MLS
- $725,0004 bd2 ba2k sqft372 Hidden Oaks Dr, Elgin, TX 78621ActiveMLS ID #9090928, LJ John, LPT Realty LLC - Ascend Group. Unlock MLS
- $664,5004 bd3 ba2.4k sqft205 Morningside Cir, Hutto, TX 78634ActiveMLS ID #5446711, Pascal Munnelly, Keller Williams Realty. Unlock MLS
- $850,0004 bd2 ba2.3k sqft1601 County Road 463, Elgin, TX 78621ActiveMLS ID #5026327, Megan Behrens, Compass RE Texas, LLC. Unlock MLS
- $775,0004 bd1 ba2.8k sqft2187 Highway 290 E, Mc Dade, TX 78650ActiveMLS ID #4282428, Joelle Lively, eXp Realty, LLC. Unlock MLS
- $749,9004 bd3 ba2.9k sqft138 Wood Hollow Ct, Bastrop, TX 78602ActiveMLS ID #3693354, Zia Lowe, RE/MAX Bastrop Area. Unlock MLS
- $749,9003 bd3 ba2.9k sqft368 Woodlands Dr, Bastrop, TX 78602ActiveMLS ID #9750901, Kenny Timerman, All City Real Estate Ltd. Co. Unlock MLS
- $699,5004 bd4 ba2.4k sqft75 County Road 129, Taylor, TX 76574ActiveMLS ID #3795982, Robert Fischer, Keller Williams Realty Lone Star. Unlock MLS
- $675,0003 bd2 ba1.7k sqft4900 Gate Dancer Ln, Pflugerville, TX 78660ActiveMLS ID #7135158, Carolina Aceituno, Keller Williams Realty Lone St. Unlock MLS
