Escape to a serene rural retreat in Austin, Texas, where privacy and expansive acreage meet comfortable living. This charming single-story residence, nestled on over 4 acres, offers a tranquil escape with breathtaking views of the surrounding trees and woods. The inviting covered front porch and practical carport provide a warm welcome, setting the stage for the unique features within this peaceful haven. Step inside to discover 2323 square feet of thoughtfully designed space, featuring 4 bedrooms and 2.5 bathrooms. Decorative glass panels on the bold red entry doors greet guests, leading into a welcoming foyer with durable tiled floors. The well-lit living areas are perfect for both relaxation and entertaining. Recessed lighting and French doors in the living room add a touch of sophistication. The galley kitchen is equipped with a dishwasher, microwave, range, refrigerator, washer, and dryer, all set against a backdrop of ample cabinetry and laminate flooring. A skylight brightens the space, and the eat-in kitchen seamlessly flows to the outdoor area. The versatile interior rooms, including a potential home office or gym, offer adaptable spaces for various needs, each benefiting from natural light and ceiling fans. Outside, a private yard awaits, featuring a refreshing above-ground pool and a spacious covered patio, perfect for leisurely afternoons and outdoor entertaining. A rustic wood-planked covered porch provides additional outdoor living space. Enjoy the luxury of a private pond and fenced areas, all contributing to the serene rural landscape. Additional features include a driveway, storage shed(s), and a shingle roof with solar panels, reflecting a commitment to sustainable living. Experience the perfect blend of country charm and modern convenience at 9916 Horizon Lane.
Active
$799,000
9916 Horizon Ln, Austin, TX 78719
4beds
2,302sqft
Single Family Residence
Built in 1970
4.03 Acres Lot
$-- Zestimate®
$347/sqft
$-- HOA
What's special
Refreshing above-ground poolFenced areasPrivate yardLaminate flooringRecessed lightingPractical carportExpansive acreage
- 65 days
- 196
- 11
Zillow last checked:
Listing updated:
Listed by:
Cody Taylor (512) 667-9129,
Monica & Company Real Estate (512) 667-9129
Source: Unlock MLS,MLS#: 2712404
Facts & features
Interior
Bedrooms & bathrooms
- Bedrooms: 4
- Bathrooms: 3
- Full bathrooms: 2
- 1/2 bathrooms: 1
- Main level bedrooms: 4
Heating
- See Remarks
Cooling
- Ceiling Fan(s), Electric
Appliances
- Included: Built-In Electric Oven, Freezer, Microwave, Free-Standing Refrigerator
Features
- Ceiling Fan(s), French Doors, Open Floorplan, Pantry, Primary Bedroom on Main
- Flooring: Laminate
- Windows: Double Pane Windows, ENERGY STAR Qualified Windows, Insulated Windows, Skylight(s)
Interior area
- Total interior livable area: 2,302 sqft
Property
Parking
- Total spaces: 2
- Parking features: Additional Parking, Driveway
- Garage spaces: 2
Accessibility
- Accessibility features: None
Features
- Levels: One
- Stories: 1
- Patio & porch: Awning(s), Covered, Deck, Front Porch, Patio, Side Porch
- Exterior features: See Remarks
- Pool features: See Remarks
- Fencing: Back Yard, Full
- Has view: Yes
- View description: Pond, Rural, Trees/Woods
- Has water view: Yes
- Water view: Pond
- Waterfront features: Pond
Lot
- Size: 4.03 Acres
- Features: Agricultural, Level, Native Plants, Sprinkler-Manual
Details
- Additional structures: See Remarks
- Parcel number: 03562101190000
- Special conditions: Standard
Construction
Type & style
- Home type: SingleFamily
- Property subtype: Single Family Residence
Materials
- Foundation: Pillar/Post/Pier
- Roof: Shingle
Condition
- Updated/Remodeled
- New construction: No
- Year built: 1970
Utilities & green energy
- Sewer: Aerobic Septic
- Water: Public
- Utilities for property: See Remarks
Community & HOA
Community
- Features: None
- Subdivision: Sunrise Acres Sec 01
HOA
- Has HOA: No
Location
- Region: Austin
Financial & listing details
- Price per square foot: $347/sqft
- Tax assessed value: $652,834
- Annual tax amount: $4,802
- Date on market: 8/7/2026
- Listing terms: Cash,Conventional,FHA,Texas Vet,USDA Loan,VA Loan
Estimated market value
Not available
Estimated sales range
Not available
Not available
Price history
| Date | Event | Price |
|---|---|---|
| 8/7/2026 | Listed for sale | $799,000$347/sqft |
Source:  Unlock MLS #2712404 Report a problem Unlock MLS #2712404 Report a problem | ||
Public tax history
| Year | Property taxes | Tax assessment |
|---|---|---|
| 2025 | $2,785 +0.5% | $250,030 +10% |
| 2024 | $2,772 +17.9% | $227,300 +10% |
| 2023 | $2,352 -19.3% | $206,636 +10% |
| 2022 | $2,915 | $187,851 +10% |
| 2021 | -- | $170,774 +10% |
| 2020 | $2,709 -2% | $155,249 |
| 2019 | $2,764 -4.9% | $155,249 -1.3% |
| 2018 | $2,906 | $157,324 +2.9% |
| 2017 | $2,906 -13.8% | $152,952 |
| 2016 | $3,373 | $152,952 -9.5% |
| 2015 | $3,373 | $169,037 |
| 2014 | $3,373 | $169,037 +16.3% |
| 2013 | -- | $145,390 -6.5% |
| 2012 | -- | $155,465 |
| 2011 | -- | $155,465 |
| 2010 | -- | $155,465 -2.1% |
| 2009 | -- | $158,719 +10% |
| 2008 | -- | $144,290 +10% |
| 2007 | -- | $131,173 +10% |
| 2006 | -- | $119,248 +10% |
| 2005 | -- | $108,407 |
| 2002 | $2,408 | $108,407 |
Find assessor info on the county website
Monthly payment
Est. payment
Payment breakdown
Explore the cost of this home by adjusting the details. Changes won't be saved.Climate risks
Neighborhood: 78719
Nearby schools
Schools provided by the listing agent
- Elementary: Creedmor
- Middle: Ojeda
- High: Del Valle
- District: Del Valle ISD
Source: Unlock MLS. This data may not be complete. We recommend contacting the local school district to confirm school assignments for this home.
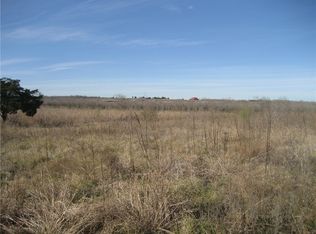
Similar homes
- $650,0003 bd2 ba1.5k sqft11103 State Highway 130 S, Austin, TX 78719Active

 MLS ID #4550102, Jovanny Garcia, eXp Realty, LLC. Unlock MLS
 - $729,9004 bd2 ba2.4k sqft301 Oak Forest Cv, Buda, TX 78610Active
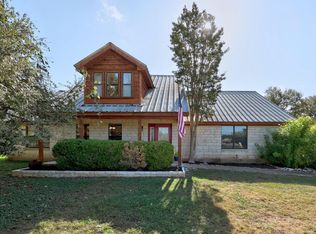 MLS ID #7039085, Nancy Ellsworth, ERA Brokers Consolidated. Unlock MLS
 - $850,0004 bd2 ba2.4k sqft13111 Elm Grove Rd, Buda, TX 78610Active
 MLS ID #8031055, Christina Mugno, Spyglass Realty. Unlock MLS
 - $815,0005 bd4 ba3.3k sqft331 Mourning Dove Ln, Buda, TX 78610Active
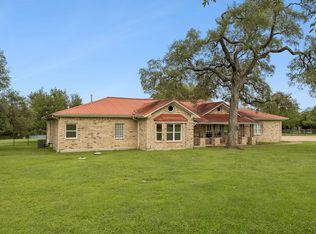 MLS ID #2975811, Raul Vela, Coldwell Banker Realty. Unlock MLS
 - $664,9004 bd2 ba2.1k sqft15701 Forest Glenn Cv, Del Valle, TX 78617ActiveMLS ID #1756197, Whitney Prince, eXp Realty, LLC. Unlock MLS
- $650,0004 bd2 ba2.4k sqft2300 Robin Rd, Manchaca, TX 78652ActiveMLS ID #1345137, David Bouthot, AustinRealEstate.com. Unlock MLS
- $850,0003 bd2 ba2.4k sqft15420 Fox Run Dr, Austin, TX 78737ActiveMLS ID #2305378, Jerritt Ray, Compass RE Texas, LLC. Unlock MLS
- $699,0003 bd2 ba2.1k sqft700 Corral Ln, Austin, TX 78745ActiveMLS ID #3877443, David Mosrie, Texas Ally Real Estate Group. Unlock MLS
- $875,0006 bd3 ba2.7k sqft920 Shady Ln, Austin, TX 78702ActiveMLS ID #1765850, Monica Poss, Allure Real Estate. Unlock MLS
- $980,0003 bd3 ba2.4k sqft8804 Williamson, Kyle, TX 78640For Sale
 MLS ID #2010684, Justin Cop TREC #613372, Fredericksburg Realty. LERA MLS
 - $549,0003 bd2 ba1.8k sqft12709 Cholla Ln, Manchaca, TX 78652For SaleMLS ID #2013471, Destini Evans TREC #749955, MAG Real Estate LLC. LERA MLS
- $399,9004 bd2 ba2.5k sqft2481 Highway 21 Hwy W, Dale, TX 78616ActiveMLS ID #5743842, Michelle Adams, AIR Property Group. Unlock MLS
- $915,0003 bd2 ba1.7k sqft1127 Penion Dr, Austin, TX 78748ActiveMLS ID #8635733, Jason Botello, Asterra. Unlock MLS
- $888,0004 bd3 ba2.2k sqft9608 Streamside Dr, Austin, TX 78736ActiveMLS ID #2931960, Will Mackintosh, Bramlett Partners. Unlock MLS
- $899,9902 bd3 ba1.5k sqft7689 Delwau Ln, Austin, TX 78725ActiveMLS ID #6895143, Jeffrey Schnabel, Compass RE Texas, LLC. Unlock MLS
- $695,0003 bd3 ba2.6k sqft281 Earl Callahan Rd, Cedar Creek, TX 78612ActiveMLS ID #5318488, Tiffany Russell, Tiffany Russell Group. Unlock MLS
- $649,0004 bd3 ba2.2k sqft8104 Cutler Ridge Pl, Austin, TX 78749ActiveMLS ID #2191975, Albert Saenz, Cadenza Realty. Unlock MLS
- $650,0003 bd4 ba2.7k sqft402 Bear Canyon Dr, Manchaca, TX 78652ActiveMLS ID #4681189, Chris Sackett, Grassroots Realty, LLC.. Unlock MLS
- $799,9003 bd2 ba1.2k sqft1606 S 2nd St, Austin, TX 78704ActiveMLS ID #8358720, Olga Aguirre-Vences, eXp Realty, LLC. Unlock MLS
- $630,0003 bd2 ba1.9k sqft11306 Zyle Ln, Austin, TX 78737ActiveMLS ID #1166078, Aubrey Shaw, JBGoodwin REALTORS WL. Unlock MLS
