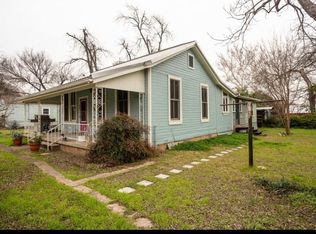
Historic East Austin Compound with Built-In Multi-Stream Income in a Prime Location! Unbeatably situated at 920 Shady Ln in the heart of East Austin’s booming Govalle neighborhood, this rare multi-unit investment compound puts you right in the center of iconic local culture and located just minutes from Downtown Austin with effortless access to both North and South routes. Everyday convenience meets local flavor right outside your doorstep: walk directly across the street to Dan’s Hamburgers for legendary morning breakfast tacos, or take a short evening stroll down the block to Hi Sign Brewing. Sitting on a generous lot under a majestic canopy of nut-bearing pecan trees, the main 4-bedroom, 2-bathroom "Blue House" radiates vintage charm with original hardwood floors, built-ins and natural light, featuring a private two-room suite with a full bath that is already plumbed to add a kitchen, allows you to easily convert the main home into a duplex. Tucked privately behind sits the refreshed "Green House," a fully independent 2-bedroom, 1-bathroom home complete with a newer roof, remodeled bath, and ultra-efficient mini-splits, providing immediate rental income. The high-yield potential continues in the backyard mini-forest, which boasts two RV/trailer hookups with dedicated sewer clean-outs and a 500 sq ft workshop ready to be utilized as a creative studio or converted into a third living unit/ADU. Complete with a cozy campfire pit and sprawling outdoor space for hosting, 920 Shady Ln gives you the ultimate combination of prime East Austin location, rich character, and multi-stream income security.
Active
Price cut: $100K (9/29)
$875,000
920 Shady Ln, Austin, TX 78702
6beds
2,774sqft
Single Family Residence
Built in 1937
0.72 Acres Lot
$-- Zestimate®
$315/sqft
$-- HOA
What's special
Remodeled bathVintage charmBackyard mini-forestGenerous lotOriginal hardwood floorsCozy campfire pitNatural light
- 52 days
- 318
- 21
Zillow last checked:
Listing updated:
Listed by:
Monica Poss (512) 518-0008,
Allure Real Estate (512) 518-0008
Source: Unlock MLS,MLS#: 1765850
Facts & features
Interior
Bedrooms & bathrooms
- Bedrooms: 6
- Bathrooms: 3
- Full bathrooms: 3
- Main level bedrooms: 6
Primary bedroom
- Features: Bookcases, Ceiling Fan(s)
- Level: Main
Primary bathroom
- Features: Walk-in Shower
- Level: Main
Bathroom
- Features: Full Bath
- Level: Main
Kitchen
- Features: Kitchn - Breakfast Area, Tile Counters, Eat-in Kitchen, Galley Type Kitchen, Pantry
- Level: Main
Heating
- Central
Cooling
- Central Air, Wall/Window Unit(s)
Appliances
- Included: Dishwasher, Free-Standing Gas Range, Stainless Steel Appliance(s), Gas Water Heater
Features
- 2 Primary Baths, 2 Primary Suites, Bookcases, Built-in Features, Ceiling Fan(s), Tile Counters, Eat-in Kitchen, Multiple Dining Areas, Multiple Living Areas, Pantry, Primary Bedroom on Main
- Flooring: Tile, Wood
- Windows: Blinds
- Fireplace features: None
Interior area
- Total interior livable area: 2,774 sqft
Video & virtual tour
Property
Parking
- Parking features: Driveway, Outside
Accessibility
- Accessibility features: None
Features
- Levels: One
- Stories: 1
- Patio & porch: Front Porch, Porch, Rear Porch
- Exterior features: See Remarks
- Pool features: None
- Spa features: None
- Fencing: Partial, Wood
- Has view: Yes
- View description: Neighborhood, Trees/Woods
- Waterfront features: Creek
- Body of water: Boggy Creek
Lot
- Size: 0.72 Acres
- Features: Level, Trees-Large (Over 40 Ft), Many Trees
Details
- Additional structures: Shed(s), Workshop
- Has additional parcels: Yes
- Parcel number: 02041603040000
- Special conditions: Estate
Construction
Type & style
- Home type: SingleFamily
- Property subtype: Single Family Residence
Materials
- Foundation: Pillar/Post/Pier
- Roof: Metal, Shingle
Condition
- Resale
- New construction: No
- Year built: 1937
Utilities & green energy
- Sewer: Public Sewer
- Water: Public
- Utilities for property: Electricity Connected, Natural Gas Connected, Sewer Connected, Water Connected
Community & HOA
Community
- Features: Sidewalks
- Subdivision: Shady Lane Add
HOA
- Has HOA: No
Location
- Region: Austin
Financial & listing details
- Price per square foot: $315/sqft
- Tax assessed value: $137,007
- Annual tax amount: $14,574
- Date on market: 8/14/2026
- Listing terms: Cash,Conventional
- Electric utility on property: Yes
Estimated market value
Not available
Estimated sales range
Not available
Not available
Price history
| Date | Event | Price |
|---|---|---|
| 9/29/2026 | Price change | $875,000-10.3%$315/sqft |
Source:  Unlock MLS #1765850 Report a problem Unlock MLS #1765850 Report a problem | ||
| 8/14/2026 | Listed for sale | $975,000$351/sqft |
Source: Unlock MLS #1765850 Report a problem | ||
Public tax history
| Year | Property taxes | Tax assessment |
|---|---|---|
| 2025 | $2,804 +3.9% | $137,007 +0.7% |
| 2024 | $2,697 -0.7% | $136,106 -16.3% |
| 2023 | $2,716 -53.9% | $162,555 -1.7% |
| 2022 | $5,890 | $165,349 -64% |
| 2021 | -- | $459,590 +10% |
| 2020 | $6,032 +11.4% | $417,809 -8.3% |
| 2019 | $5,414 +10.3% | $455,636 +32% |
| 2018 | $4,906 | $345,296 +10% |
| 2017 | $4,906 -4.7% | $313,905 +10% |
| 2016 | $5,150 | $285,368 +10% |
| 2015 | $5,150 | $259,425 +10% |
| 2014 | $5,150 | $235,841 +10% |
| 2013 | -- | $214,401 +10% |
| 2012 | -- | $194,910 +10% |
| 2011 | -- | $177,191 +10% |
| 2010 | -- | $161,083 +10% |
| 2009 | -- | $146,439 +10% |
| 2008 | -- | $133,126 -6.6% |
| 2007 | -- | $142,522 +10% |
| 2006 | -- | $129,565 |
Find assessor info on the county website
Monthly payment
Est. payment
Payment breakdown
Explore the cost of this home by adjusting the details. Changes won't be saved.Climate risks
Neighborhood: Govalle
Nearby schools
Schools provided by the listing agent
- Elementary: Govalle
- Middle: Kealing
- High: Eastside Early College
- District: Austin ISD
Source: Unlock MLS. This data may not be complete. We recommend contacting the local school district to confirm school assignments for this home.
Similar homes
- $874,5004 bd3 ba2k sqft4408 Barrow Ave, Austin, TX 78751Active
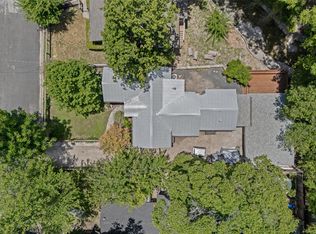
 MLS ID #8014143, John Martin, Keller Williams Realty. Unlock MLS
 - $950,0006 bd3 ba2.2k sqft3502 Speedway St, Austin, TX 78705Active
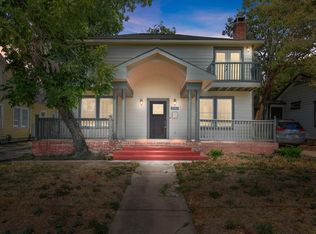 MLS ID #6617616, Chuck Winkley, Metro 512 Realty. Unlock MLS
 - $900,0003 bd2 ba1.7k sqft811 E 45th St, Austin, TX 78751Active
 MLS ID #1113352, Nathan Clark, Realty of America, LLC. Unlock MLS
 - $665,0004 bd2 ba1.5k sqft912 E 55th 1/2 St, Austin, TX 78751Active
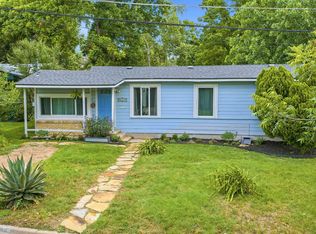 MLS ID #5354918, Molly Austin, Molly Austin Realty. Unlock MLS
 - $799,0004 bd3 ba2.3k sqft9916 Horizon Ln, Austin, TX 78719ActiveMLS ID #2712404, Cody Taylor, Monica & Company Real Estate. Unlock MLS
- $875,0004 bd2 ba1.8k sqft809 E 44th St, Austin, TX 78751ActiveMLS ID #7023788, Hanalei Myers, Coldwell Banker Realty. Unlock MLS
- $860,0003 bd4 ba1.8k sqft601 Upson St APT D, Austin, TX 78703ActiveMLS ID #6000728, Andrew Vallejo, Redfin Corporation. Unlock MLS
- $689,0004 bd3 ba1.5k sqft1184 Waller St, Austin, TX 78702ActiveMLS ID #4731270, Al Phoenix, Metro Realty Advisors, LLC. Unlock MLS
- $995,0005 bd3 ba2.2k sqft2301 W 10th St, Austin, TX 78703ActiveMLS ID #4563912, Dale Dudley, Compass RE Texas, LLC. Unlock MLS
- $445,0003 bd2 ba1.4k sqft1803 Elmira Rd, Austin, TX 78721ActiveMLS ID #6355336, Louise Bell, eXp Realty, LLC. Unlock MLS
- $489,0005 bd2 ba1.6k sqft2900 Castro St, Austin, TX 78702ActiveMLS ID #7760710, Allison Pflaum, Keller Williams Realty. Unlock MLS
- $950,0003 bd2 ba1.4k sqft2111 W 10th St, Austin, TX 78703ActiveMLS ID #2725827, Rob Albertson, Compass RE Texas, LLC. Unlock MLS
- $1,000,0003 bd2 ba2.9k sqft6011 Shoal Creek Blvd, Austin, TX 78757ActiveMLS ID #9554641, Vickie Karp, Agents Realty of Texas, LLC. Unlock MLS
- $775,0006 bd2 ba1.7k sqft2206 Alta Vista Ave, Austin, TX 78704ActiveMLS ID #1870503, Charles Lee, eXp Realty, LLC. Unlock MLS
- $989,0003 bd2 ba1.5k sqft2111 W 12th St, Austin, TX 78703ActiveMLS ID #3365324, Margaret Borth, eXp Realty, LLC. Unlock MLS
- $699,0003 bd2 ba2.1k sqft700 Corral Ln, Austin, TX 78745ActiveMLS ID #3877443, David Mosrie, Texas Ally Real Estate Group. Unlock MLS
- $765,0004 bd3 ba3.2k sqft12422 Deer Trak, Austin, TX 78727ActiveMLS ID #7188502, Helena Kwee, Proper Management. Unlock MLS
- $739,0004 bd2 ba1.8k sqft8605 Primrose Ln, Austin, TX 78757ActiveMLS ID #3974883, Majbritt Rayas, eXp Realty, LLC. Unlock MLS
- $649,0004 bd3 ba2.2k sqft8104 Cutler Ridge Pl, Austin, TX 78749ActiveMLS ID #2191975, Albert Saenz, Cadenza Realty. Unlock MLS
- $775,0005 bd4 ba3k sqft11506 D K Ranch Rd, Austin, TX 78759ActiveMLS ID #9020506, Kelly Hamilton, Comfort Realty LLC. Unlock MLS
