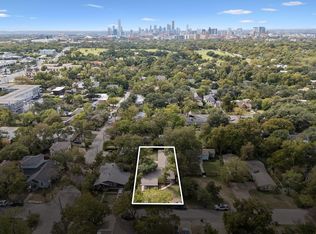
A little over half a mile from UT and close to Manor Road’s dining and entertainment, this East Austin duplex pairs campus convenience with a walkable neighborhood location. Its Walk Score of 81 earns a “Very Walkable” designation, with Bennu Coffee, El Chile, Mi Madre’s, Patrizi’s, and Butterfly Bar all within walking distance—location advantages that support its appeal to prospective tenants. Located on a corner lot at 2110 Chicon and 1807 E. 22nd, the property includes two single-story, three-bedroom, one-bath units totaling approximately 2,160 square feet. Each unit has separate living and dining areas, an attached carport, and a dedicated laundry closet with washer/dryer connections and storage. Electric, gas, and water are separately metered. Both units are vacant following long-term tenancies and completion of recent market preparation. Improvements at 1807 E. 22nd include fresh interior paint, new countertops and sinks, new flooring in one bedroom, new bathroom tile, and new front and side doors. The roof and exterior paint were updated approximately in 2018. Prior rents totaled $4,350 per month: $2,200 for Chicon and $2,150 for E. 22nd, reflecting established tenancies of approximately three and more than seven years, respectively. Held by the current owner since 1980, this duplex combines a history of long-term occupancy with recent improvements and potential rental upside in a well-connected East Austin location.
Active
$725,000
2110 Chicon St, Austin, TX 78702
6beds
2baths
2,160sqft
Duplex
Built in 1969
-- sqft lot
$-- Zestimate®
$336/sqft
$-- HOA
What's special
Attached carportFresh interior paintCorner lotNew countertops and sinksNew bathroom tile
- 9 days
- 298
- 22
Likely to sell faster than
Zillow last checked:
Listing updated:
Listed by:
Kate Hamlin (512) 436-3030,
Compass RE Texas, LLC (512) 575-3644
Source: Unlock MLS,MLS#: 4145459
Facts & features
Interior
Bedrooms & bathrooms
- Bedrooms: 6
- Bathrooms: 2
Heating
- Forced Air
Cooling
- Central Air
Appliances
- Included: Gas Cooktop, Free-Standing Refrigerator
Features
- Ceiling Fan(s), Laminate Counters, Electric Dryer Hookup, Kitchen Island, No Interior Steps, Primary Bedroom on Main, Stackable W/D Connections, Storage
- Flooring: Laminate
- Windows: Blinds
Interior area
- Total interior livable area: 2,160 sqft
Video & virtual tour
Property
Parking
- Parking features: Attached Carport, Driveway
- Has attached garage: Yes
Accessibility
- Accessibility features: None
Features
- Levels: One
- Stories: 1
- Patio & porch: None
- Exterior features: No Exterior Steps, Private Entrance
- Pool features: None
- Fencing: Chain Link, Partial
- Has view: Yes
- View description: Neighborhood
- Waterfront features: None
Lot
- Size: 6,311 Square Feet
- Features: Corner Lot
Details
- Additional structures: None
- Parcel number: 02110907010000
- Special conditions: See Remarks
Construction
Type & style
- Home type: MultiFamily
- Property subtype: Duplex
Materials
- Foundation: Slab
- Roof: Composition
Condition
- Resale
- New construction: No
- Year built: 1969
Utilities & green energy
- Sewer: Public Sewer
- Water: Public
- Utilities for property: Electricity Connected, Natural Gas Connected, Sewer Connected, Water Connected
Community & HOA
Community
- Features: Sidewalks
- Subdivision: Division B
HOA
- Has HOA: No
Location
- Region: Austin
Financial & listing details
- Price per square foot: $336/sqft
- Tax assessed value: $621,632
- Annual tax amount: $12,672
- Date on market: 11/7/2026
- Listing terms: Cash,Conventional
- Electric utility on property: Yes
Estimated market value
Not available
Estimated sales range
Not available
Not available
Price history
| Date | Event | Price |
|---|---|---|
| 11/7/2026 | Listed for sale | $725,000$336/sqft |
Source:  Unlock MLS #4145459 Report a problem | ||
| 4/19/2023 | Listing removed | -- |
Source: Unlock MLS #3716820 Report a problem | ||
| 3/31/2023 | Listed for rent | $2,500$1/sqft |
Source: Unlock MLS #3716820 Report a problem | ||
| 3/30/2023 | Listing removed | -- |
Source: Zillow Rentals Report a problem | ||
| 3/5/2023 | Listed for rent | $2,500$1/sqft |
Source: Zillow Rentals Report a problem | ||
Public tax history
| Year | Property taxes | Tax assessment |
|---|---|---|
| 2025 | $12,722 -12.6% | $621,632 -15.4% |
| 2024 | $14,558 +21.9% | $734,600 +11.3% |
| 2023 | $11,941 -12.2% | $660,000 -18% |
| 2022 | $13,606 | $805,209 +34.7% |
| 2021 | -- | $597,847 +23.8% |
| 2020 | $10,757 +3.8% | $483,103 |
| 2019 | $10,362 +1.6% | $483,103 +4.1% |
| 2018 | $10,195 | $464,158 +0.8% |
| 2017 | $10,195 +20% | $460,477 |
| 2016 | $8,495 | $460,477 +13.5% |
| 2015 | $8,495 | $405,735 +13.7% |
| 2014 | $8,495 | $356,961 +23.8% |
| 2013 | -- | $288,286 -2.6% |
| 2012 | -- | $295,980 |
| 2011 | -- | $295,980 |
| 2010 | -- | $295,980 -5.7% |
| 2009 | -- | $313,933 +24.5% |
| 2007 | -- | $252,079 |
Find assessor info on the county website
Monthly payment
Est. payment
Payment breakdown
Explore the cost of this home by adjusting the details. Changes won't be saved.Climate risks
Neighborhood: Upper Boggy Creek
Nearby schools
Schools provided by the listing agent
- Elementary: Campbell
- Middle: Kealing
- High: McCallum
- District: Austin ISD
Source: Unlock MLS. This data may not be complete. We recommend contacting the local school district to confirm school assignments for this home.


Similar homes
- $643,0004 bd2 ba1.7k sqft709 E 44th St, Austin, TX 78751Active
 MLS ID #3065165, Chris Frickel, Keller Williams Realty. Unlock MLS
- $700,0004 bd6 ba2.5k sqft4507 Smooth Oak Dr, Austin, TX 78759Active
 MLS ID #8753429, Vlatka Auerbach, LPT Realty LLC - Ascend Group. Unlock MLS
- $744,7004 bd4 ba2k sqft1402 Southport Dr, Austin, TX 78704Active
 MLS ID #7522579, Brian Adams, StarPointe Realty CTX, LLC. Unlock MLS
- $629,9005 bd4 ba2.6k sqft1808 Cinnamon Path, Austin, TX 78704Active
 MLS ID #7247572, Jordan Moorhead, Keller Williams Realty. Unlock MLS
- $749,0004 bd3 ba1.9k sqft2003 Woodmont Ave, Austin, TX 78703ActiveMLS ID #7186898, Carlos Marin Jaimes, Keller Williams Realty. Unlock MLS
- $625,0003 bd2 ba1.1k sqft1002 Walter St, Austin, TX 78702ActiveMLS ID #2805046, Maritza Lujan Uranga, JBGoodwin REALTORS LT. Unlock MLS
- $429,9004 bd2 ba1.5k sqft3402 Charles St #A, Austin, TX 78702ActiveMLS ID #8983549, Jaime Elizalde, La Casa Realty Group. Unlock MLS
- $650,0003 bd2 ba1.7k sqft4722 Frontier Trl, Austin, TX 78745ActiveMLS ID #6920928, Tana Campbell, Keller Williams Realty. Unlock MLS
- $365,0006 bd4 ba1.9k sqft5815 Spring Meadow Rd, Austin, TX 78744ActiveMLS ID #1976969, Scott Sutherland, RealtyStake LLC. Unlock MLS
- $879,0006 bd5 ba3k sqft4010 Cima Serena Dr #A/b, Austin, TX 78759ActiveMLS ID #8179339, Nevada Wood, Team West Real Estate LLC. Unlock MLS
- $830,0004 bd2 ba2.6k sqft8616 Willowick Dr, Austin, TX 78759ActiveMLS ID #6495517, Andrea Curry, JBGoodwin REALTORS WC. Unlock MLS
- $599,0003 bd3 ba1.7k sqft901 Valdez St #1-3, Austin, TX 78741ActiveMLS ID #3565833, Eunice Garza, Properties Plus. Unlock MLS
- $699,0003 bd2 ba2.1k sqft700 Corral Ln, Austin, TX 78745ActiveMLS ID #3877443, David Mosrie, Texas Ally Real Estate Group. Unlock MLS
- $875,0004 bd3 ba2.4k sqft32 Woodstone Sq, Austin, TX 78703ActiveMLS ID #1120101, Debbie Harmon, Kuper Sotheby's Int'l Realty. Unlock MLS
- $575,0004 bd3 ba1.8k sqft6414 Kenilworth Dr, Austin, TX 78723ActiveMLS ID #8831841, Karen Liddy, Compass RE Texas, LLC. Unlock MLS
- $695,0003 bd3 ba1.6k sqft3803 Wilson St, Austin, TX 78704ActiveMLS ID #8676215, Benjamin Savrick, Moreland Properties. Unlock MLS
- $375,0004 bd2 ba1.8k sqft1628 Royal Hill Dr, Austin, TX 78741ActiveMLS ID #7059620, Dane Moreton, Keller Williams Realty. Unlock MLS
- $659,9003 bd2 ba2k sqft1501 Quail Crest Dr, Austin, TX 78758ActiveMLS ID #6309311, Deep Parikh, RealTech Realty, LLC. Unlock MLS
- $540,0004 bd4 ba2.1k sqft12808 Chromite St, Austin, TX 78727ActiveMLS ID #8796147, Pratik Patel, Texas Ally Real Estate Group. Unlock MLS
- $729,9004 bd2 ba2.4k sqft301 Oak Forest Cv, Buda, TX 78610ActiveMLS ID #7039085, Nancy Ellsworth, ERA Brokers Consolidated. Unlock MLS
