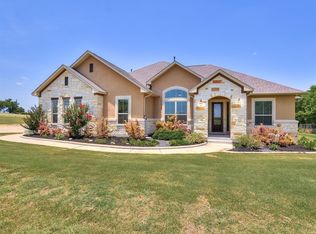
Fully renovated 5-bedroom home on nearly 2 acres with two large workshops, providing space, flexibility, and modern upgrades just outside Austin. This 2,696 sq ft home was originally built in 1956 and has been taken down to the studs and extensively rebuilt, combining the character of original hardwood floors with updated systems and an expanded layout. The home features 5 bedrooms, 3 full bathrooms, and a dedicated office/flex space. Major improvements include updated plumbing and electrical with 200-amp service, along with central heating and air replaced in 2017. The spacious floor plan includes a large primary suite with private bath, multiple living areas, and flexible-use rooms. One room is currently configured as a flex space/office and does not include a closet. Situated on 1.95 acres, the property provides privacy and room to spread out while still being conveniently located near Pflugerville and Austin, including access to major employers such as Tesla and Samsung. Outdoor features include a large deck built in 2017 and two substantial detached workshops measuring 25’ x 40’ and 26’ x 50’, suitable for storage, hobbies, equipment, or other uses, as well as a chicken house. Utilities include city water, septic system, and high-speed internet via Starlink. Move-in ready home with acreage, extensive updates, and versatile outbuildings.
115 days
|
249
|
4
|
Zillow last checked:
Listing updated:
Listed by:
Steve Koleno(804) 656-5007,
Beycome Brokerage Realty LLC(804) 656-5007
Source: Unlock MLS,MLS#: 8812845
Facts & features
Interior
Bedrooms & bathrooms
Bedrooms: 5
Bathrooms: 3
Full bathrooms: 3
Main level bedrooms: 5
Primary bedroom
Level: Main
Heating
Heat Pump
Cooling
Central Air
Appliances
Included: Dishwasher, Disposal, Microwave, Plumbed For Ice Maker, Free-Standing Electric Range, Electric Water Heater, WaterSoftener
Features
Ceiling Fan(s), Tile Counters, Double Vanity, Electric Dryer Hookup, Kitchen Island, Primary Bedroom on Main, Washer Hookup
Flooring: Vinyl, Wood
Windows: Double Pane Windows
Number of fireplaces: 2
Fireplace features: Bedroom, Living Room
Interior area
Total interior livable area: 2,696 sqft
Property
Parking
Parking features: Detached, Garage
Has garage: Yes
Accessibility
Accessibility features: None
Features
Levels: One
Stories: 1
Patio & porch: Covered, Deck, Front Porch, Rear Porch, Side Porch
Explore the cost of this home by adjusting the details. Changes won't be saved.
Principal & interest
$1,547
Mortgage insurance
$0
Property taxes
$170
Home insurance
$105
HOA fees
$0
Utilities
Not included
All calculations are estimates and provided by Zillow, Inc. for informational purposes only. Actual amounts may vary.
HOA fees may include property taxes on listings classified as Co-Ops. Contact the listing agent and/or owner for fee details.
Mortgage interest rates are dependent on a number of factors, including credit score, down payment, and repayment length. Interest rate data provided by Zillow Group Marketplace, Inc. as of 1/1/1970 from various mortgage lenders with which we have lead or other similar arrangements; the Estimated Payment is an average of those rates.
See how much you could borrow to make a competitive offer.