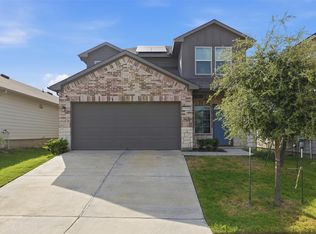
Welcome to this beautifully upgraded turn-key 2022-built home offers 3,053 sq. ft. of thoughtfully designed living space with 5 bedrooms, 3 full baths, and a 2-car garage. The open-concept floor plan features a spacious kitchen with an island and extended quartz countertops, perfect for entertaining. A private home office with French doors and custom built-in cabinetry provides the ideal workspace. The living room showcases a custom electric fireplace feature wall with hidden side storage, adding both style and function. Outside, enjoy a professionally landscaped yard, new fence with double gates - irrigation system with drip lines around the perimeter installed in 2025, epoxy-coated garage floor, and Pella windows. With countless additional upgrades throughout, this move-in-ready home combines modern comfort, quality craftsmanship, and exceptional attention to detail. Schedule your private showing today!
For sale
$459,900
13302 Henrietta Plz, Manor, TX 78653
5beds
3,053sqft
:
Get pre-qualified$3,250/mo
Single Family Residence
Built in 2022
6,250 Square Feet Lot
$451,500 Zestimate®
$151/sqft
$50/mo HOA
What's special
Epoxy-coated garage floorProfessionally landscaped yardOpen-concept floor planPella windows
- 41 days |
- 80 |
- 6 |
Zillow last checked:
Listing updated:
Listed by:
Elliott Gremillion TREC #0712715 CallorTextAgentforSupraaccesscode,
Competitive Edge Realty, LLC
Source: HAR,MLS#: 68046356
Facts & features
Interior
Bedrooms & bathrooms
- Bedrooms: 5
- Bathrooms: 3
- Full bathrooms: 3
Rooms
- Room types: Quarters/Guest House
Primary bedroom
- Level: Second
- Dimensions: 0
Bedroom
- Level: First
- Dimensions: 0
Bedroom
- Level: Second
- Dimensions: 0
Bedroom
- Level: Second
- Dimensions: 0
Bedroom
- Level: Second
- Dimensions: 0
Other
- Level: First
Game room
- Level: Second
Living room
- Level: First
Heating
- Electric
Cooling
- Electric
Appliances
- Included: Disposal, Electric Oven, Microwave, Gas Cooktop, Dishwasher
- Laundry: Electric Dryer Hookup, Washer Hookup
Features
- 1 Bedroom Down - Not Primary BR, All Bedrooms Up
- Flooring: Carpet, Vinyl
- Number of fireplaces: 1
- Fireplace features: Electric
Interior area
- Total structure area: 3,053
- Total interior livable area: 3,053 sqft
Property
Parking
- Total spaces: 2
- Parking features: Attached
- Attached garage spaces: 2
Features
- Stories: 2
- Patio & porch: Covered, Porch
- Exterior features: Sprinkler System
- Fencing: Back Yard
Lot
- Size: 6,250 Square Feet
- Features: Build Line Restricted, Subdivided, 0 Up To 1/4 Acre
Details
- Parcel number: 958471
Construction
Type & style
- Home type: SingleFamily
- Architectural style: Contemporary
- Property subtype: Single Family Residence
Materials
- Stone, Wood Siding
- Foundation: Slab
- Roof: Composition
Condition
- New construction: No
- Year built: 2022
Utilities & green energy
- Sewer: Public Sewer
- Water: Public
Community & HOA
Community
- Subdivision: Manor Heights Ph 2 Sec 1a
HOA
- Has HOA: Yes
- HOA fee: $150 quarterly
Location
- Region: Manor
Financial & listing details
- Price per square foot: $151/sqft
- Tax assessed value: $473,006
- Annual tax amount: $11,801
- Date on market: 6/26/2026
- Listing terms: Cash,Conventional,FHA,VA Loan
- Road surface type: Concrete, Gutters
Estimated market value
$451,500
$429,000 - $474,000
$2,785/mo
Price history
| Date | Event | Price |
|---|---|---|
| 6/26/2026 | Listed for sale | $459,900+2.2%$151/sqft |
Source:  HAR #68046356 Report a problem HAR #68046356 Report a problem | ||
| 5/2/2023 | Listing removed | -- |
Source:  Unlock MLS #5280602 Report a problem Unlock MLS #5280602 Report a problem | ||
| 3/15/2023 | Pending sale | $449,950$147/sqft |
Source: Unlock MLS #5280602 Report a problem | ||
| 3/15/2023 | Listed for sale | $449,950$147/sqft |
Source: Unlock MLS #5280602 Report a problem | ||
Public tax history
| Year | Property taxes | Tax assessment |
|---|---|---|
| 2025 | $11,448 -19.7% | $473,006 -8.1% |
| 2024 | $14,260 +64.6% | $514,580 +26% |
| 2023 | $8,662 +503.6% | $408,397 +2078.1% |
| 2022 | $1,435 | $18,750 |
Find assessor info on the county website
Monthly payment
Est. payment
Payment breakdown
Explore the cost of this home by adjusting the details. Changes won't be saved.Climate risks
Neighborhood: 78653
Nearby schools
GreatSchools rating
- 3/10Presidential Meadows Elementary SchoolGrades: PK-5Distance: 2 mi
- 2/10Manor Middle SchoolGrades: 6-8Distance: 4.1 mi
- 2/10Manor High SchoolGrades: 9-12Distance: 4.1 mi
Schools provided by the listing agent
- Elementary: Presidential Meadows Elementary
- Middle: Manor Middle School (Manor)
- High: Manor High School
Source: HAR. This data may not be complete. We recommend contacting the local school district to confirm school assignments for this home.
- $321,0004 bd2 ba1.8k sqft13300 Henrietta Plz, Manor, TX 78653Off Market
- $330,8003 bd2 ba1.7k sqft13304 Henrietta Plz, Manor, TX 78653Off Market
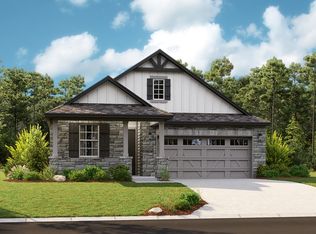
- $330,0004 bd2 ba1.6k sqft13303 Thomas Wheeler Way, Manor, TX 78653Off Market
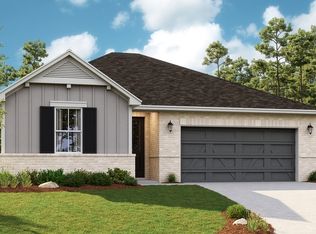
- $388,8004 bd3 ba2.3k sqft13301 Thomas Wheeler Way, Manor, TX 78653Off Market
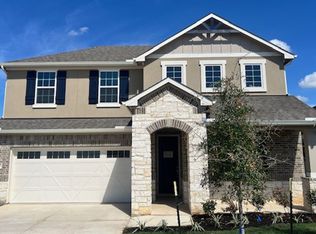
- $419,0005 bd3 ba2.5k sqft13305 Thomas Wheeler Way, Manor, TX 78653Off Market
- $303,4003 bd3 ba1.5k sqft13306 Henrietta Plz, Manor, TX 78653Off Market
- $326,3003 bd2 ba2k sqft20600 Phebe Foster St, Manor, TX 78653Off Market
- $354,9003 bd2 ba1.5k sqft13307 Thomas Wheeler Way, Manor, TX 78653Off Market
A local agent can set up tours, give advice and negotiate with sellers.
Similar homes
- $425,0005 bd3 ba2.5k sqft14405 James Buchanan St, Manor, TX 78653Active
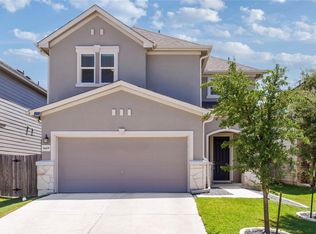
 MLS ID #6752068, Kimberly Schieferstein, eXp Realty, LLC. Unlock MLS
 - $424,9994 bd3 ba2.6k sqft14029 Heartland Dr, Manor, TX 78653Active
 MLS ID #6897346, Charlie Aghadiuno, All City Real Estate Ltd. Co. Unlock MLS
 - $380,0004 bd3 ba2.3k sqft14313 Sage Blossom Dr, Manor, TX 78653Active
 MLS ID #3510215, Nathalia Gulotta, All City Real Estate Ltd. Co. Unlock MLS
 - $320,0004 bd3 ba2.1k sqft15000 Bajada Rd, Manor, TX 78653Active
 MLS ID #1882930, Akilah Wright, Realty Texas LLC. Unlock MLS
 - $335,0004 bd3 ba1.8k sqft20804 Alcala Terrance, Manor, TX 78653ActiveMLS ID #2284757, Jeff Dunahoo, Keller Williams Realty. Unlock MLS
- $350,0003 bd2 ba1.8k sqft20821 Schuster St, Manor, TX 78653ActiveMLS ID #7857180, Patricia Williams, Texas Urban PM. Unlock MLS
- $359,9004 bd3 ba2.3k sqft13300 Betty Ford St, Manor, TX 78653ActiveMLS ID #9995769, Kapila Zielinski, Coldwell Banker Realty. Unlock MLS
- $330,0003 bd3 ba2.2k sqft18920 Lady Bird Johnson St, Manor, TX 78653ActiveMLS ID #3226466, Leeanna Mao, Real Broker, LLC. Unlock MLS
- $360,0004 bd3 ba2.4k sqft13900 Sage Blossom Dr, Manor, TX 78653ActiveMLS ID #3165598, Brenda Luu, The Nguyens & Associates. Unlock MLS
- $459,9004 bd3 ba2.3k sqft2109 Ettalee Ct, Austin, TX 78754ActiveMLS ID #1079020, Tiffany Moore, Rise and Shine Realty, LLC. Unlock MLS
- $314,5004 bd2 ba2.1k sqft12410 Amber Lynn Path, Manor, TX 78653ActiveMLS ID #8971269, Melissa Hudson, eXp Realty, LLC. Unlock MLS
- $350,0003 bd3 ba2.1k sqft11701 Jackson Falls Way, Manor, TX 78653ActiveMLS ID #9980103, Shannon Petricka, Phillips & Associates Realty. Unlock MLS
- $290,0003 bd2 ba1.6k sqft19012 Rushmore St, Manor, TX 78653ActiveMLS ID #4308879, Roland Azua, Rustic Oak Real Estate. Unlock MLS
- $320,0003 bd2 ba1.5k sqft13917 Inaugural St, Manor, TX 78653ActiveMLS ID #7582381, Rita Calhoun, Realty One Group Prosper. Unlock MLS
- $320,0004 bd2 ba1.6k sqft11606 Murchison St, Manor, TX 78653ActiveMLS ID #6021659, Irma Lozano, Coldwell Banker Realty. Unlock MLS
- $370,0003 bd2 ba2k sqft16516 Glimmering Rd, Manor, TX 78653ActiveMLS ID #1282023, Amber McCluskey, Orchard Brokerage. Unlock MLS
- $374,9006 bd4 ba4.1k sqft17821 Floribundas Ln, Elgin, TX 78621ActiveMLS ID #6093000, Alexis Graham, Rainey Real Estate. Unlock MLS
- $519,9994 bd4 ba3.2k sqft6512 Covina Ln, Pflugerville, TX 78660ActiveMLS ID #3150316, Stephen Kutch, eXp Realty, LLC. Unlock MLS
- $354,0005 bd4 ba2.5k sqft3508 Savage Springs Dr, Austin, TX 78754ActiveMLS ID #8904916, Trevor Mason, Elite Texas Properties. Unlock MLS
- $510,0004 bd3 ba3.1k sqft3304 Mendips Ln, Pflugerville, TX 78660ActiveMLS ID #1163127, Philip Myers, Bramlett Partners. Unlock MLS
