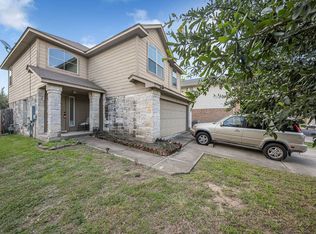
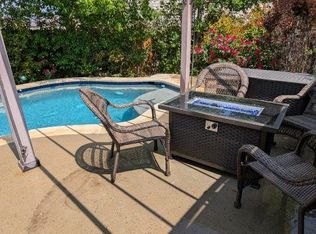
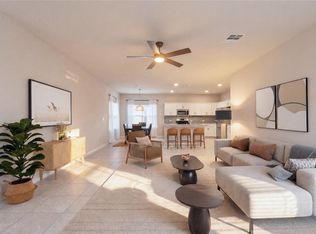
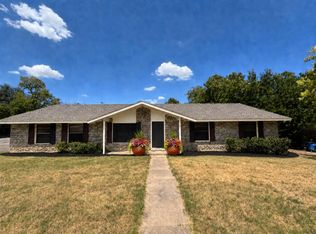
Bright and open floor plan with five bedrooms with a primary/master suite downstairs. Three full bathrooms and one half bath room. Repainted in August 2024. New roof in 2020. Walking distance from elementary school and a short drive from the Samsung factory. Automated sprinkler system, ethernet cabling throughout house. Two community pools, two community playgrounds, and a dog park.
Active
Price cut: $19K (8/30)
$329,000
3508 Savage Springs Dr, Austin, TX 78754
4beds
2,569sqft
Single Family Residence
Built in 2006
4,473 Square Feet Lot
$-- Zestimate®
$128/sqft
$49/mo HOA
What's special
Five bedroomsAutomated sprinkler systemEthernet cabling throughout house
- 39 days
- 470
- 46
Zillow last checked:
Listing updated:
Listed by:
Trevor Mason (832) 405-5735,
Elite Texas Properties (832) 405-5735
Source: Unlock MLS,MLS#: 8904916
Facts & features
Interior
Bedrooms & bathrooms
- Bedrooms: 4
- Bathrooms: 4
- Full bathrooms: 3
- 1/2 bathrooms: 1
- Main level bedrooms: 1
Bonus room
- Level: Second
Heating
- Ceiling, Central, Natural Gas
Cooling
- Attic Fan, Ceiling Fan(s), Central Air, Electric, Exhaust Fan
Appliances
- Included: Dishwasher, Disposal, Dryer, Gas Range, Microwave, Gas Oven, Range, RNGHD, Refrigerator, Free-Standing Refrigerator, Vented Exhaust Fan, Washer/Dryer
Features
- Ceiling Fan(s), Double Vanity, Electric Dryer Hookup, High Speed Internet, Pantry, Primary Bedroom on Main, Recessed Lighting, Walk-In Closet(s)
- Flooring: Laminate, Tile
- Windows: Blinds, Skylight(s)
Interior area
- Total interior livable area: 2,569 sqft
Property
Parking
- Total spaces: 2
- Parking features: Concrete, Garage Door Opener, Garage Faces Front, Side By Side
- Garage spaces: 2
Accessibility
- Accessibility features: Accessible Bedroom, Accessible Closets, Common Area, Accessible Doors, Accessible Entrance, Accessible Full Bath, Accessible Hallway(s), Hand Rails, Accessible Kitchen, Accessible Kitchen Appliances, Accessible Stairway, Accessible Washer/Dryer
Features
- Levels: Two
- Stories: 2
- Patio & porch: Awning(s), Covered, Front Porch, Patio, Porch
- Exterior features: Gutters Full
- Pool features: None
- Fencing: Back Yard, Fenced, Gate, Privacy, Wood
- Has view: Yes
- View description: Neighborhood
- Waterfront features: None
Lot
- Size: 4,473 Square Feet
- Features: Back Yard, Front Yard, Landscaped, Sprinkler - Automatic, Trees-Medium (20 Ft - 40 Ft)
Details
- Additional structures: None
- Parcel number: 02413603040000
- Special conditions: Standard
Construction
Type & style
- Home type: SingleFamily
- Property subtype: Single Family Residence
Materials
- Foundation: Slab
- Roof: Shingle
Condition
- Resale
- New construction: No
- Year built: 2006
Utilities & green energy
- Sewer: Municipal Utility District (MUD)
- Water: Municipal Utility District (MUD)
- Utilities for property: Electricity Connected, Internet-Fiber, Natural Gas Connected, Sewer Connected, Underground Utilities, Water Connected
Community & HOA
Community
- Features: BBQ Pit/Grill, Common Grounds, Dog Park, Google Fiber, High Speed Internet, Pet Amenities, Picnic Area, Playground, Pool, Sidewalks, Street Lights
- Subdivision: Pioneer Crossing East Sec 04
HOA
- Has HOA: Yes
- Services included: Common Area Maintenance
- HOA fee: $49 monthly
- HOA name: Pioneer East Homeowners Association
Location
- Region: Austin
Financial & listing details
- Price per square foot: $128/sqft
- Tax assessed value: $397,133
- Annual tax amount: $7,973
- Date on market: 7/31/2026
- Listing terms: Cash,Conventional,FMHA (Fannie Mae),Texas Vet,USDA Loan,VA Loan
- Electric utility on property: Yes
Estimated market value
Not available
Estimated sales range
Not available
Not available
Price history
| Date | Event | Price |
|---|---|---|
| 8/30/2026 | Price change | $329,000-5.5%$128/sqft |
Source:  Unlock MLS #8904916 Report a problem Unlock MLS #8904916 Report a problem | ||
| 8/10/2026 | Price change | $348,000-1.7%$135/sqft |
Source: Unlock MLS #8904916 Report a problem | ||
| 7/31/2026 | Listed for sale | $354,000-15.9%$138/sqft |
Source: Unlock MLS #8904916 Report a problem | ||
| 6/26/2025 | Listing removed | $421,000$164/sqft |
Source: Unlock MLS #2042642 Report a problem | ||
| 4/16/2025 | Price change | $421,000-1.2%$164/sqft |
Source: Unlock MLS #2042642 Report a problem | ||
| 3/17/2025 | Price change | $426,000-1.2%$166/sqft |
Source: Unlock MLS #2042642 Report a problem | ||
| 2/27/2025 | Price change | $431,000-2.5%$168/sqft |
Source: Unlock MLS #2042642 Report a problem | ||
| 1/31/2025 | Price change | $442,000-1.8%$172/sqft |
Source: Unlock MLS #2042642 Report a problem | ||
| 1/3/2025 | Price change | $450,000-2.2%$175/sqft |
Source: Unlock MLS #2042642 Report a problem | ||
| 11/14/2024 | Price change | $460,000-3.2%$179/sqft |
Source: Unlock MLS #2042642 Report a problem | ||
| 9/23/2024 | Listed for sale | $475,000+85.5%$185/sqft |
Source: Unlock MLS #2042642 Report a problem | ||
| 7/21/2017 | Sold | -- |
Source: Agent Provided Report a problem | ||
| 6/25/2017 | Pending sale | $256,000$100/sqft |
Source: TCP Real Estate, Inc. #5743431 Report a problem | ||
| 5/18/2017 | Price change | $256,000-1.5%$100/sqft |
Source: TCP Real Estate, Inc. #5743431 Report a problem | ||
| 5/2/2017 | Listed for sale | $259,900$101/sqft |
Source: TCP Real Estate, Inc. #5743431 Report a problem | ||
| 5/1/2017 | Pending sale | $259,900$101/sqft |
Source: TCP Real Estate, Inc. #5743431 Report a problem | ||
| 4/28/2017 | Listed for sale | $259,900$101/sqft |
Source: TCP Real Estate, Inc. #5743431 Report a problem | ||
| 4/6/2017 | Pending sale | $259,900$101/sqft |
Source: TCP Real Estate, Inc. #5743431 Report a problem | ||
| 3/23/2017 | Price change | $259,900-1.9%$101/sqft |
Source: TCP Real Estate, Inc. #5743431 Report a problem | ||
| 2/23/2017 | Listed for sale | $264,900$103/sqft |
Source: TCP Real Estate, Inc. #5743431 Report a problem | ||
Public tax history
| Year | Property taxes | Tax assessment |
|---|---|---|
| 2025 | $8,748 -1.4% | $397,133 -5.4% |
| 2024 | $8,868 -8.4% | $419,731 -11.8% |
| 2023 | $9,686 -8.7% | $475,759 -10.6% |
| 2022 | $10,603 | $531,911 +53.3% |
| 2021 | -- | $347,086 +32.6% |
| 2020 | $6,717 -2.1% | $261,700 -4.9% |
| 2019 | $6,860 | $275,187 +2.6% |
| 2018 | -- | $268,157 +5.4% |
| 2017 | -- | $254,395 +10% |
| 2016 | $3,150 | $231,268 +10% |
| 2015 | $3,150 | $210,244 +10% |
| 2014 | $3,150 | $191,131 +10% |
| 2013 | -- | $173,755 +10% |
| 2012 | -- | $157,959 -11.6% |
| 2011 | -- | $178,737 -5.5% |
| 2010 | -- | $189,206 +1.1% |
| 2009 | -- | $187,226 +0.6% |
| 2008 | -- | $186,150 +7.8% |
| 2007 | -- | $172,647 |
Find assessor info on the county website
Monthly payment
Est. payment
Payment breakdown
Explore the cost of this home by adjusting the details. Changes won't be saved.Climate risks
Neighborhood: Pioneer Crossing
Nearby schools
Schools provided by the listing agent
- Elementary: Pioneer Crossing
- Middle: Decker
- High: Manor
- District: Manor ISD
Source: Unlock MLS. This data may not be complete. We recommend contacting the local school district to confirm school assignments for this home.
- $283,9003 bd2 ba1.3k sqft3512 Savage Springs Dr, Austin, TX 78754Off Market

- $291,0003 bd3 ba1.5k sqft3500 Savage Springs Dr, Austin, TX 78754Off Market
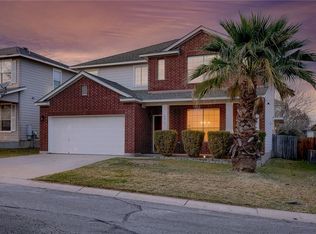
- $283,2003 bd3 ba1.6k sqft3516 Savage Springs Dr, Austin, TX 78754Off Market

- $281,000-- bd2 ba1.5k sqft3428 Savage Springs Dr, Austin, TX 78754Off Market
Similar homes
- $334,5003 bd2 ba1.3k sqft10908 Culzean Dr, Austin, TX 78754Active
 MLS ID #6516048, Martin Pozzi, Martin Pozzi, Broker. Unlock MLS
 - $359,0004 bd2 ba1.9k sqft9716 Baden Ln, Austin, TX 78754Active
 MLS ID #4678685, Cody Julian, Compass RE Texas, LLC. Unlock MLS
 - $400,0004 bd2 ba2.4k sqft4810 Virginia Dare Ln #88, Austin, TX 78754Active
 MLS ID #6591996, Steve Koleno, Beycome Brokerage Realty LLC. Unlock MLS
 - $325,0003 bd2 ba1.6k sqft1000 Hollybluff St, Austin, TX 78753Active
 MLS ID #7824754, Toni Bondonzi, Sienna Properties. Unlock MLS
 - $325,0004 bd2 ba1.7k sqft2423 Village Walk, Austin, TX 78744ActiveMLS ID #2084511, John Prell, Creekview Realty. Unlock MLS
- $389,0004 bd2 ba2.1k sqft12700 Danbrook Cv, Austin, TX 78753ActiveMLS ID #8132198, Michael Lamendola, THE AUSTIN HOME COMPANY. Unlock MLS
- $350,0003 bd2 ba2k sqft11620 Sunny Creek Ln, Manor, TX 78653ActiveMLS ID #1169792, LJ John, Hart of Texas. Unlock MLS
- $355,0004 bd3 ba2k sqft14221 Lyndora Ln, Pflugerville, TX 78660ActiveMLS ID #3139325, Theresa Wylie, White Rock Realty. Unlock MLS
- $359,0004 bd3 ba1.9k sqft13916 Randalstone, PFLUGERVILLE, TX 78660For Sale
 MLS ID #1949240, Victor Lopez TREC #795730, RCR Real Connect Realty. LERA MLS
 - $379,0003 bd2 ba2.1k sqft13313 Henneman Dr, Pflugerville, TX 78660ActiveMLS ID #7970006, Sue Teng, Elim Realty. Unlock MLS
- $360,0004 bd3 ba2.4k sqft13900 Sage Blossom Dr, Manor, TX 78653ActiveMLS ID #3165598, Brenda Luu, The Nguyens & Associates. Unlock MLS
- $320,0004 bd2 ba1.6k sqft11606 Murchison St, Manor, TX 78653ActiveMLS ID #6021659, Irma Lozano, Coldwell Banker Realty. Unlock MLS
- $338,0003 bd3 ba1.9k sqft9721 Morning Iris Dr, Manor, TX 78653ActiveMLS ID #3083195, Ding Wang, REAL INTERNATIONAL BROKERAGE LLC. Unlock MLS
- $355,0003 bd3 ba2k sqft17114 Cranston Dr, Round Rock, TX 78664ActiveMLS ID #9102387, JESSEE Seo, JBGoodwin REALTORS WC. Unlock MLS
- $299,0003 bd3 ba1.5k sqft15100 Donna Jane Loop, Pflugerville, TX 78660ActiveMLS ID #5278862, Brenda Luu, The Nguyens & Associates. Unlock MLS
- $369,9004 bd3 ba2.3k sqft1111 Glendalough Dr, Pflugerville, TX 78660ActiveMLS ID #3297027, George Johnson, All City Real Estate Ltd. Co. Unlock MLS
- $340,0003 bd2 ba1.4k sqft16915 Ardisia Dr, Pflugerville, TX 78660ActiveMLS ID #9825218, Steve Koleno, Beycome Brokerage Realty LLC. Unlock MLS
- $320,0004 bd3 ba2.1k sqft1508 Ferryman Dr, Georgetown, TX 78626ActiveMLS ID #2964147, Amber Broadway, Opendoor Brokerage, LLC. Unlock MLS
- $324,9005 bd3 ba2.5k sqft317 Altamont St, Hutto, TX 78634ActiveMLS ID #1627957, Rey Mata, Land Up Realty & Investments. Unlock MLS
