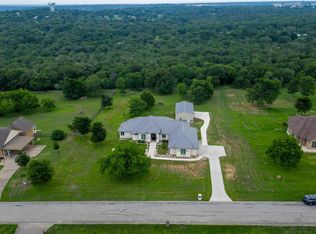
**ALL NEW PRICE** 20808 Sandy Brown Ln, Webberville, TX 78621 — Country Living Meets Comfortable Luxury! Welcome to your sprawling 5-acre retreat just minutes from town and a short drive to Austin. Originally built in 2003 and thoughtfully expanded in 2023 with an approximately 1,700 sq ft addition, this exceptional 3,504 sq ft home now offers a 5-bedroom + flex room, 3.5-bath layout that blends modern functionality with peaceful rural living. As you arrive, a gated entry and mature trees signal privacy and serenity. Enjoy peaceful country living with room to roam, plus a 30’ x 36’ barn ideal for a workshop, equipment storage, hobbies, or animals. The land is further enhanced by an established orchard with approximately 29 fruit trees, offering a productive and picturesque outdoor setting. The property’s generous acreage provides space for gardening, outdoor entertaining, play areas, and more — all framed by the natural Texas landscape. Inside, an open and inviting layout is perfect for both everyday living and larger gatherings. The heart of the home features a well-appointed kitchen with breakfast bar and ample counter space, flowing seamlessly into the living and dining areas. Large windows bring the outdoors in, while a cozy fireplace anchors the living room for relaxing evenings. Enjoy the tranquility of country life while remaining close to shopping, dining, parks, and commuter routes. Prime location with convenient access to major employers and innovation hubs: approximately 20 minutes to Tesla Gigafactory Texas, a short drive to SpaceX, The Boring Company, and Hyperloop Plaza in Bastrop, and easy access to Austin — all while maintaining privacy and acreage.
Active
Price cut: $5K (9/26)
$749,990
20808 Sandy Brown Ln, Webberville, TX 78621
5beds
3,504sqft
Single Family Residence
Built in 2003
5 Acres Lot
$-- Zestimate®
$214/sqft
$-- HOA
What's special
Natural texas landscapeGated entryMature treesOpen and inviting layout
- 266 days
- 503
- 59
Zillow last checked:
Listing updated:
Listed by:
Jesse Gomez (512) 846-9332,
Texus Realty (512) 846-9332
Source: Unlock MLS,MLS#: 5853320
Facts & features
Interior
Bedrooms & bathrooms
- Bedrooms: 5
- Bathrooms: 4
- Full bathrooms: 3
- 1/2 bathrooms: 1
- Main level bedrooms: 5
Heating
- Central, Fireplace(s)
Cooling
- Ceiling Fan(s), Central Air
Appliances
- Included: Dishwasher, Electric Range, Exhaust Fan, Microwave, Free-Standing Electric Range, Refrigerator, Free-Standing Refrigerator, Washer/Dryer
Features
- 2 Primary Baths, 2 Primary Suites, Bar, Bookcases, Built-in Features, Ceiling Fan(s), Beamed Ceilings, High Ceilings, Quartz Counters, Double Vanity, Electric Dryer Hookup, Entrance Foyer, Interior Steps, Multiple Living Areas, Open Floorplan, Pantry, Primary Bedroom on Main, Recessed Lighting, Soaking Tub, Solar Tube(s), Walk-In Closet(s), Washer Hookup
- Flooring: Laminate, Tile
- Windows: Double Pane Windows, Screens
- Number of fireplaces: 1
- Fireplace features: Glass Doors, Living Room, Wood Burning
Interior area
- Total interior livable area: 3,504 sqft
Property
Parking
- Total spaces: 2
- Parking features: Attached, Driveway, Garage, Garage Door Opener, Garage Faces Side, RV Garage
- Attached garage spaces: 2
Accessibility
- Accessibility features: None
Features
- Levels: One
- Stories: 1
- Patio & porch: Covered, Front Porch, Patio, Porch, Rear Porch
- Exterior features: Gutters Partial
- Pool features: None
- Fencing: Fenced, Full, Gate
- Has view: Yes
- View description: Trees/Woods
- Waterfront features: None
Lot
- Size: 5 Acres
- Features: Back Yard, Front Yard, Trees-Heavy, Trees-Large (Over 40 Ft), Many Trees, Trees-Medium (20 Ft - 40 Ft)
Details
- Additional structures: Barn(s)
- Parcel number: 03078002210000
- Special conditions: Standard
Construction
Type & style
- Home type: SingleFamily
- Property subtype: Single Family Residence
Materials
- Foundation: Slab
- Roof: Shingle
Condition
- Resale
- New construction: No
- Year built: 2003
Utilities & green energy
- Sewer: Aerobic Septic
- Water: Public
- Utilities for property: Above Ground, Electricity Connected, Sewer Connected, Water Connected
Community & HOA
Community
- Features: None
- Subdivision: Webberwood Sec 02
HOA
- Has HOA: No
Location
- Region: Webberville
Financial & listing details
- Price per square foot: $214/sqft
- Tax assessed value: $738,921
- Annual tax amount: $6,500
- Date on market: 1/12/2026
- Listing terms: Cash,Conventional,VA Loan
- Electric utility on property: Yes
Estimated market value
Not available
Estimated sales range
Not available
Not available
Price history
| Date | Event | Price |
|---|---|---|
| 9/26/2026 | Price change | $749,990-0.7%$214/sqft |
Source:  Unlock MLS #5853320 Report a problem Unlock MLS #5853320 Report a problem | ||
| 9/8/2026 | Price change | $755,000-1.3%$215/sqft |
Source: Unlock MLS #5853320 Report a problem | ||
| 8/25/2026 | Price change | $765,000-1.3%$218/sqft |
Source: Unlock MLS #5853320 Report a problem | ||
| 8/6/2026 | Price change | $775,000-3.1%$221/sqft |
Source: Unlock MLS #5853320 Report a problem | ||
| 6/10/2026 | Price change | $799,999-3.6%$228/sqft |
Source: Unlock MLS #5853320 Report a problem | ||
| 5/29/2026 | Price change | $829,500-0.1%$237/sqft |
Source: Unlock MLS #5853320 Report a problem | ||
| 4/20/2026 | Price change | $830,000-1.8%$237/sqft |
Source: Unlock MLS #5853320 Report a problem | ||
| 3/20/2026 | Price change | $845,000-2.3%$241/sqft |
Source: Unlock MLS #5853320 Report a problem | ||
| 2/11/2026 | Price change | $865,000-3.4%$247/sqft |
Source: Unlock MLS #5853320 Report a problem | ||
| 1/12/2026 | Listed for sale | $895,000$255/sqft |
Source: Unlock MLS #5853320 Report a problem | ||
Public tax history
| Year | Property taxes | Tax assessment |
|---|---|---|
| 2025 | $6,431 +4.1% | $459,351 +10% |
| 2024 | $6,179 +14.6% | $417,592 +10% |
| 2023 | $5,390 -10.3% | $379,629 +10% |
| 2022 | $6,009 | $345,117 +8.2% |
| 2021 | -- | $319,023 |
Find assessor info on the county website
Monthly payment
Est. payment
Payment breakdown
Explore the cost of this home by adjusting the details. Changes won't be saved.Climate risks
Neighborhood: 78621
Nearby schools
Schools provided by the listing agent
- Elementary: Gilbert
- Middle: Dailey
- High: Del Valle
- District: Del Valle ISD
Source: Unlock MLS. This data may not be complete. We recommend contacting the local school district to confirm school assignments for this home.
Similar homes
- $750,0003 bd3 ba2.5k sqft145 Pavilion Dr, Cedar Creek, TX 78612Active
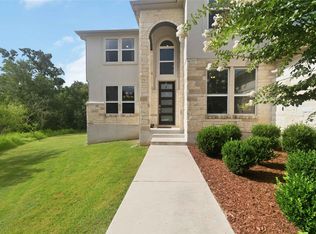
 MLS ID #9161788, Chad Hardin, UCAN LLC. Unlock MLS
 - $689,9994 bd4 ba3.7k sqft181 Pecos St, Cedar Creek, TX 78612Active
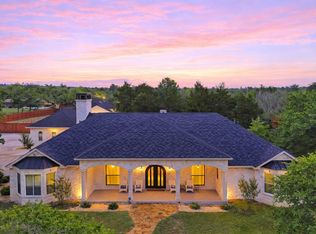
 MLS ID #2348212, Lynn Tegtmeyer, All City Real Estate Ltd. Co. Unlock MLS
 - $825,0004 bd4 ba3.5k sqft125 Carriage Ct, Bastrop, TX 78602Active
 MLS ID #3740357, Kreshnik Shehu, All City Real Estate Ltd. Co. Unlock MLS
 - $649,0003 bd3 ba2k sqft446 Roemer Rd, Elgin, TX 78621Active
 MLS ID #8774102, Sherry LeBlanc, Love Street Realty, LLC. Unlock MLS
 - $599,9004 bd3 ba3.1k sqft149 Spanish Oak Trl, Elgin, TX 78621ActiveMLS ID #4984840, Richard Hernandez, Gullwing Partners LLC. Unlock MLS
- $699,0003 bd2 ba1.7k sqft222 Pope Bnd N, Cedar Creek, TX 78612ActiveMLS ID #1707691, Sweet Rojas, Keller Williams Realty. Unlock MLS
- $599,0004 bd3 ba2.8k sqft140 Winchester Rd, Bastrop, TX 78602ActiveMLS ID #1316872, Mindy Maranto-Wegleitner, Texus Realty. Unlock MLS
- $575,0003 bd2 ba1.8k sqft596 Pleasant Grove Loop, Elgin, TX 78621ActiveMLS ID #1336029, Jeanette Shelby, Jeanette Shelby, Realtors. Unlock MLS
- $689,0004 bd3 ba3.2k sqft233 Colovista Pkwy, Bastrop, TX 78602ActiveMLS ID #4512302, Amy McCoy, Lori Haring Realty. Unlock MLS
- $665,0004 bd3 ba2.4k sqft205 Morningside Cir, Hutto, TX 78634ActiveMLS ID #1831174, Pascal Munnelly, Keller Williams Realty. Unlock MLS
- $695,0005 bd3 ba2.7k sqft2600 Rogge Ln, Austin, TX 78723ActiveMLS ID #2207569, Kim Loeffler, Christies Intl Real Estate Lone Star. Unlock MLS
- $589,0005 bd3 ba1.9k sqft114 Upola Ct, Bastrop, TX 78602ActiveMLS ID #1479922, Susana Reyna, T J Lewis Real Estate. Unlock MLS
- $600,0004 bd2 ba3k sqft2000 Spinel Rd, Pflugerville, TX 78660ActiveMLS ID #9173324, Salvador Anzures, Anzures Realty. Unlock MLS
- $849,9006 bd4 ba3.8k sqft10203 Shinnecock Hills Dr, Austin, TX 78747ActiveMLS ID #2853952, Brandon Kennedy, Spyglass Realty. Unlock MLS
- $489,8223 bd2 ba2.2k sqft581 Fm 2336, Bastrop, TX 78602ActiveMLS ID #4516369, Carilu Castelan, CARILU TEXAS REALTY LLC. Unlock MLS
- $675,0003 bd2 ba2.2k sqft5100 Plumas Ln, Austin, TX 78745ActiveMLS ID #5393301, Judy Lawson, Intelligent Real Estate, Inc.. Unlock MLS
- $675,0004 bd2 ba2k sqft4608 Frontier Trl, Austin, TX 78745ActiveMLS ID #2841002, Tj McNeil, Teifke Real Estate. Unlock MLS
- $589,9955 bd3 ba2k sqft5604 Chadwyck Dr, Austin, TX 78723ActiveMLS ID #4658640, Jeff Patterson, Team West Real Estate LLC. Unlock MLS
- $570,0004 bd4 ba2.3k sqft116 Brahman Ct, Bastrop, TX 78602ActiveMLS ID #3544629, Adela Hernandez, All City Real Estate Ltd. Co. Unlock MLS
