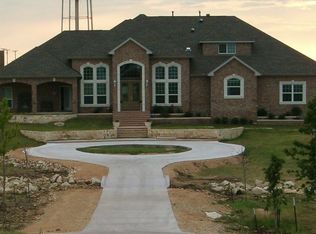
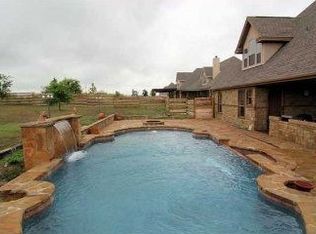
ACTIVE UNDER CONTRACT. PROPERTY WILL CONTINUE TO BE SHOWN AND BACKUP OFFERS ARE WELCOME. Escape to your own private retreat on 1.08 beautifully maintained acres in Lookout at Brushy Creek, where peaceful views and wide-open spaces meet everyday convenience. Just minutes from H-E-B, Target, dining, shopping, Highway 79, FM 685, and Stone Hill Town Center, this spacious 4-bedroom, 2.5-bath home offers an ideal balance of country living and city accessibility. Natural light fills the home, creating a bright and welcoming atmosphere throughout. The kitchen, dining, and family room flow seamlessly together, making the space perfect for everyday living and entertaining. The kitchen features abundant counter space and generous cabinetry, while the spacious primary suite offers dual vanities, separate walk-in closets, and a walk-in shower. Flexible living spaces make this home especially well suited for multigenerational living, working from home, or changing lifestyle needs. A versatile bonus room can serve as a guest room, home office, media room, hobby space, or additional living area. Step outside to your own backyard retreat featuring an in-ground pool and expansive covered patio, perfect for entertaining, relaxing, and enjoying the peaceful surroundings. The property offers plenty of room to spread out, along with beautiful Texas sunsets and open views. Numerous updates completed within approximately the past 4 to 5 years include HVAC units, roof, update flooring, water heater, water softener system, electrical improvements, storage shed, in-ground pool, dishwasher, Solar Screens and more. With over an acre, a private pool, flexible living spaces, extensive updates, and convenient access to Hutto and Pflugerville amenities, this property offers a rare combination of space, privacy, functionality, and location, all within Hutto ISD.
Active under contract
$679,900
100 Apache Pass, Hutto, TX 78634
4beds
2,560sqft
Single Family Residence
Built in 2001
1.08 Acres Lot
$-- Zestimate®
$266/sqft
$21/mo HOA
What's special
Separate walk-in closetsWalk-in shower
- 55 days
- 530
- 36
Zillow last checked:
Listing updated:
Listed by:
Pennylu Villanueva (737) 349-7366,
eXp Realty, LLC (888) 519-7431
Source: Unlock MLS,MLS#: 7867252
Facts & features
Interior
Bedrooms & bathrooms
- Bedrooms: 4
- Bathrooms: 3
- Full bathrooms: 2
- 1/2 bathrooms: 1
- Main level bedrooms: 1
Primary bedroom
- Level: Main
Bedroom
- Level: Second
Bedroom
- Level: Second
Bedroom
- Level: Second
Gym
- Level: Main
Office
- Level: Main
Heating
- Central, Fireplace(s), Hot Water
Cooling
- Central Air
Appliances
- Included: Built-In Oven(s), Electric Cooktop, Microwave, WaterSoftener
Features
- Breakfast Bar, Ceiling Fan(s), High Ceilings, Granite Counters, Crown Molding, Electric Dryer Hookup, French Doors, Interior Steps, Kitchen Island, Pantry, Primary Bedroom on Main, Recessed Lighting, Study/Home Office, Washer Hookup
- Flooring: Tile, Wood
- Windows: Blinds, Solar Screens
- Number of fireplaces: 1
- Fireplace features: Family Room
Interior area
- Total interior livable area: 2,560 sqft
Video & virtual tour
Property
Parking
- Total spaces: 2
- Parking features: Attached, Door-Multi, Driveway, Garage, Garage Faces Side
- Attached garage spaces: 2
Accessibility
- Accessibility features: None
Features
- Levels: Two
- Stories: 2
- Patio & porch: Covered, Patio
- Exterior features: None
- Has private pool: Yes
- Pool features: Fenced, In Ground, Outdoor Pool
- Spa features: None
- Fencing: Fenced, Wrought Iron
- Has view: Yes
- View description: Hill Country, Pasture, Pool, Rural
- Waterfront features: None
Lot
- Size: 1.08 Acres
- Features: Back Yard, Corner Lot, Level, Sprinkler - Back Yard, Sprinklers In Front, Sprinkler - In-ground, Trees-Medium (20 Ft - 40 Ft)
Details
- Additional structures: Shed(s), Storage
- Parcel number: 14135000000094
- Special conditions: Standard
Construction
Type & style
- Home type: SingleFamily
- Property subtype: Single Family Residence
Materials
- Foundation: Slab
- Roof: Composition
Condition
- Resale
- New construction: No
- Year built: 2001
Utilities & green energy
- Sewer: Private Sewer, Septic Tank
- Water: Public
- Utilities for property: Electricity Connected, Water Connected
Community & HOA
Community
- Features: BBQ Pit/Grill, Common Grounds, Lake
- Subdivision: Lookout At Brushy Creek
HOA
- Has HOA: Yes
- Services included: Common Area Maintenance, Insurance
- HOA fee: $247 annually
- HOA name: Lookout At Brushy Cr
Location
- Region: Hutto
Financial & listing details
- Price per square foot: $266/sqft
- Tax assessed value: $673,177
- Annual tax amount: $10,958
- Date on market: 8/15/2026
- Listing terms: Cash,Conventional,FHA,USDA Loan,VA Loan
- Electric utility on property: Yes
Estimated market value
Not available
Estimated sales range
Not available
Not available
Price history
| Date | Event | Price |
|---|---|---|
| 9/22/2026 | Contingent | $679,900$266/sqft |
Source:  Unlock MLS #7867252 Report a problem Unlock MLS #7867252 Report a problem | ||
| 8/15/2026 | Listed for sale | $679,900+54.9%$266/sqft |
Source: Unlock MLS #7867252 Report a problem | ||
| 9/4/2020 | Sold | -- |
Source: Realty Austin solds #6303789_78634 Report a problem | ||
| 7/28/2020 | Pending sale | $439,000$171/sqft |
Source: Keller Williams Realty-GT #6303789 Report a problem | ||
| 7/10/2020 | Listed for sale | $439,000+59.9%$171/sqft |
Source: Keller Williams Realty-GT #6303789 Report a problem | ||
| 7/9/2013 | Listing removed | $274,500$107/sqft |
Source: Watters International Realty #7916245 Report a problem | ||
| 2/16/2013 | Listed for sale | $274,500$107/sqft |
Source: Watters International Realty #7916245 Report a problem | ||
Public tax history
| Year | Property taxes | Tax assessment |
|---|---|---|
| 2025 | $9,217 +6.9% | $620,248 +10% |
| 2024 | $8,624 +4.9% | $563,862 +3.1% |
| 2023 | $8,220 -7.9% | $547,114 +10% |
| 2022 | $8,928 +1.9% | $497,376 +10% |
| 2021 | $8,764 +12.5% | $452,160 +16% |
| 2020 | $7,790 -2.4% | $389,704 -1% |
| 2019 | $7,983 +10% | $393,733 +7.2% |
| 2018 | $7,260 | $367,369 +7.9% |
| 2017 | $7,260 -1.9% | $340,457 +0.5% |
| 2016 | $7,403 +18.2% | $338,911 +10% |
| 2015 | $6,264 | $308,101 +10% |
| 2014 | $6,264 | $280,092 +9% |
| 2013 | -- | $256,946 -1.6% |
| 2012 | -- | $261,232 +2.8% |
| 2011 | -- | $254,209 -3.4% |
| 2010 | -- | $263,188 -7.9% |
| 2009 | -- | $285,853 +3.4% |
| 2007 | -- | $276,488 +17.7% |
| 2006 | -- | $234,842 +7.7% |
| 2005 | -- | $217,993 -0.8% |
| 2004 | -- | $219,648 -16.9% |
| 2003 | -- | $264,352 +1.4% |
| 2002 | -- | $260,764 |
Find assessor info on the county website
Monthly payment
Est. payment
Payment breakdown
Explore the cost of this home by adjusting the details. Changes won't be saved.Climate risks
Neighborhood: 78634
Nearby schools
Schools provided by the listing agent
- Elementary: Ray Elementary
- Middle: Farley
- High: Hutto
- District: Hutto ISD
Source: Unlock MLS. This data may not be complete. We recommend contacting the local school district to confirm school assignments for this home.
Similar homes
- $559,9993 bd2 ba2k sqft111 Lookout Cir, Hutto, TX 78634Active
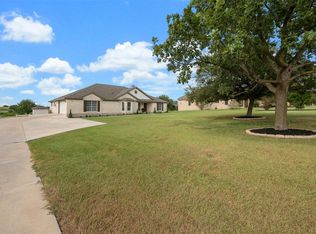
 MLS ID #3917486, Kelley Blamey, eXp Realty, LLC. Unlock MLS
 - $849,0004 bd3 ba2.8k sqft328 Apache Pass, Hutto, TX 78634Active
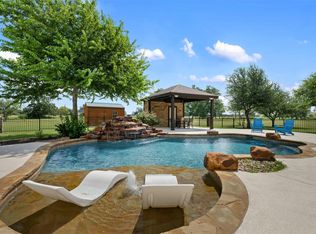 MLS ID #9965917, Kelley Blamey, eXp Realty, LLC. Unlock MLS
 - $560,0005 bd3 ba2.8k sqft115 Clarks Grove Ln, Hutto, TX 78634Active
 MLS ID #3553369, Julie Hutchison, eXp Realty, LLC. Unlock MLS
 - $592,0004 bd3 ba2.6k sqft20420 Crested Caracara Ln, Pflugerville, TX 78660Active
 MLS ID #1566730, Christina Balderas, Compass RE Texas, LLC. Unlock MLS
 - $550,0004 bd3 ba2.7k sqft2813 Winding Shore Ln, Pflugerville, TX 78660ActiveMLS ID #1022660, Kasey Jorgenson, Jorgenson Real Estate. Unlock MLS
- $649,0003 bd3 ba2.1k sqft31 Fairview Dr, Round Rock, TX 78665ActiveMLS ID #8046339, Jason McCutchen, eXp Realty, LLC. Unlock MLS
- $699,0004 bd4 ba3.8k sqft4013 Harvey Penick Dr, Round Rock, TX 78664ActiveMLS ID #9318775, Matthew Halterman, RE/MAX Fine Properties. Unlock MLS
- $667,7005 bd4 ba3.8k sqft4001 Gleneagles Cv, Round Rock, TX 78664ActiveMLS ID #7347647, Caitlyn Orona, Haven Homes. Unlock MLS
- $629,9904 bd3 ba3.3k sqft2126 Clear Lake Pl, Round Rock, TX 78665ActiveMLS ID #5718162, Ross Speed, Compass RE Texas, LLC. Unlock MLS
- $795,0004 bd2 ba2.2k sqft339 County Road 368, Taylor, TX 76574ActiveMLS ID #5340919, Cecilia Roberts, Coldwell Banker Apex. Unlock MLS
- $774,9003 bd3 ba2.3k sqft280 Windy Ln, Taylor, TX 76574ActiveMLS ID #2352011, Aaron Farmer, Rudder Realty, Inc.. Unlock MLS
- $580,0005 bd4 ba3k sqft2129 Clear Lake Pl, Round Rock, TX 78665ActiveMLS ID #8666010, Adelina Rotar, Keller Williams Realty. Unlock MLS
- $425,0004 bd2 ba2.2k sqft613 Kingston Lacy Blvd, Pflugerville, TX 78660ActiveMLS ID #7322838, Cathie Richard, RE/MAX Fine Properties. Unlock MLS
- $539,0004 bd3 ba2.7k sqft2408 Amen Corner Rd, Pflugerville, TX 78660ActiveMLS ID #5451192, Raymond Day, Blue Water Realty Austin LLC. Unlock MLS
- $435,0004 bd4 ba2.5k sqft1700 Fort Grant Dr, Round Rock, TX 78665ActiveMLS ID #1925009, David Leon Hernandez, Real Broker, LLC. Unlock MLS
- $405,0003 bd2 ba1.8k sqft101 Blanco Dr, Hutto, TX 78634ActiveMLS ID #3716201, Barbara Colvin, LPT Realty, LLC. Unlock MLS
- $714,9004 bd2 ba2k sqft350 Richard Rd, Georgetown, TX 78626ActiveMLS ID #2058416, Janice Presnell, Keller Williams Realty Lone St. Unlock MLS
- $365,0004 bd3 ba2.1k sqft103 Navidad River Dr, Hutto, TX 78634ActiveMLS ID #9200650, Karla Jordan, Central Metro Realty. Unlock MLS
- $775,0004 bd3 ba2.8k sqft209 Overlook Ct, Georgetown, TX 78628Active
 MLS ID #626319, Brayson Verzella, Real Broker, LLC. Central Texas MLS
 - $359,9004 bd3 ba2.4k sqft214 Cyril Dr, Hutto, TX 78634ActiveMLS ID #3719939, Hope Teel, RE/MAX Fine Properties. Unlock MLS
