*** BUYER INCENTIVES AVAILABLE***4 Bedrooms | 3 Full Baths | Craftsman-Style Home This stunning Craftsman-designed home offers the perfect blend of thoughtful space, and custom upgrades. Framed by black powder-coated aluminum fencing & white PVC board fencing, the property offers ample parking. Step inside to a light-filled entry featuring ceramic tile flooring and an inviting open layout. Just off the entry, the chef-inspired kitchen is truly the heart of the home, complete with granite countertops, stainless steel appliances, 2nd wall oven, a massive walk-in pantry. A large peninsula provides seating for 4, while the center island maximizes workspace for cooking & entertaining. Shaker-style cabinetry, inc glass-front display cabinets. The dining area comfortably accommodates seating for 10 & opens to a large back deck for seamless indoor-outdoor entertaining. Adjacent to the kitchen, the expansive living area showcases floor-to-ceiling windows flooding the space w/ natural light & views of the surrounding nature and wildlife. Hand-scraped wood flooring adds warmth and elegance, the electric fireplace creates a cozy atmosphere. The main level includes a guest bedroom & full bath. Plus a luxurious primary suite features tall ceilings, tons of storage & room for oversized furniture. The primary bath offers dual vanities, a soaking tub & large walk-in shower with dual shower heads, inc a rain shower feature for a spa-like retreat. A private staircase leads to a media room perfect for movie nights, a home office, flex space located above the garage. A 2nd staircase off the kitchen accesses 2 upstairs bedrooms, a 3rd full bath & walk-in attic storage. Additional highlights include: • 2 exterior tank-less water heaters • Oversized side-entry garage with workshop/storage space • 2 interior garage storage rooms • Lg storage shed •Aerobic septic system with sprinkler system • Security system. Residents enjoy access to a community fishing pond maintained by the HOA.
Active
Price cut: $50K (6/9)
$698,900
169 Old 71, Cedar Creek, TX 78612
4beds
3,508sqft
:
Get pre-qualified$5,344/mo
Single Family Residence
Built in 2009
1.8 Acres Lot
$-- Zestimate®
$199/sqft
$-- HOA
What's special
Stainless steel appliancesGranite countertopsAmple parkingWalk-in attic storageCenter island maximizes workspaceWhite pvc board fencingBlack powder-coated aluminum fencing
- 64 days |
- 406 |
- 20 |
Zillow last checked:
Listing updated:
Listed by:
Regina Yockey LanderaRealty@gmail.com,
JPAR - New Braunfels
Source: Central Texas MLS,MLS#: 614101 Originating MLS: Four Rivers Association of REALTORS
Originating MLS: Four Rivers Association of REALTORSFacts & features
Interior
Bedrooms & bathrooms
- Bedrooms: 4
- Bathrooms: 3
- Full bathrooms: 3
Primary bedroom
- Level: Main
Bedroom
- Level: Upper
Bedroom 3
- Level: Upper
Bedroom 3
- Level: Main
Bedroom 4
- Level: Upper
Primary bathroom
- Level: Main
Bathroom
- Level: Main
Entry foyer
- Level: Main
Kitchen
- Level: Main
Laundry
- Level: Main
Living room
- Level: Main
Media room
- Level: Upper
Heating
- Central, Electric
Cooling
- Central Air, Electric
Appliances
- Included: Dishwasher, Electric Range, Disposal, Microwave, Tankless Water Heater, Vented Exhaust Fan, Some Electric Appliances, Built-In Oven, Range
- Laundry: Electric Dryer Hookup, Main Level, Laundry Room
Features
- Attic, Ceiling Fan(s), Double Vanity, High Ceilings, Jetted Tub, Primary Downstairs, Main Level Primary, See Remarks, Storage, Separate Shower, Walk-In Closet(s), Window Treatments, Breakfast Bar, Granite Counters, Kitchen Island, Kitchen/Dining Combo, Pantry, Walk-In Pantry
- Flooring: Carpet, Ceramic Tile, Vinyl, Wood
- Windows: Window Treatments
- Attic: Other,Partially Floored,See Remarks
- Number of fireplaces: 1
- Fireplace features: Electric, Living Room
Interior area
- Total interior livable area: 3,508 sqft
Video & virtual tour
Property
Parking
- Total spaces: 2
- Parking features: Attached, Door-Single, Garage, Oversized
- Attached garage spaces: 2
Features
- Levels: Two
- Stories: 2
- Patio & porch: Covered, Deck, Porch
- Exterior features: Deck, Fire Pit, Porch, Storage
- Pool features: None
- Fencing: Other,See Remarks,Wrought Iron
- Has view: Yes
- View description: Other
- Body of water: Other-See Remarks
Lot
- Size: 1.8 Acres
Details
- Additional structures: Storage
- Parcel number: 87698
Construction
Type & style
- Home type: SingleFamily
- Architectural style: Craftsman
- Property subtype: Single Family Residence
Materials
- Masonry, Stone Veneer
- Foundation: Slab
- Roof: Composition,Shingle
Condition
- Resale
- Year built: 2009
Utilities & green energy
- Sewer: Not Connected (at lot), Aerobic Septic, Public Sewer, Septic Tank
- Water: Community/Coop
- Utilities for property: Electricity Available, High Speed Internet Available
Community & HOA
Community
- Features: Fishing, Pier
- Subdivision: The Forest At Colorado Crossing
HOA
- Has HOA: Yes
Location
- Region: Cedar Creek
Financial & listing details
- Price per square foot: $199/sqft
- Tax assessed value: $653,022
- Annual tax amount: $6,472
- Date on market: 5/21/2026
- Cumulative days on market: 65 days
- Listing agreement: Exclusive Right To Sell
- Listing terms: Cash,Conventional,FHA,VA Loan
- Electric utility on property: Yes
- Road surface type: Asphalt
Estimated market value
Not available
Estimated sales range
Not available
Not available
Price history
| Date | Event | Price |
|---|---|---|
| 6/9/2026 | Price change | $698,900-6.7%$199/sqft |
Source:  Unlock MLS #3502367 Report a problem Unlock MLS #3502367 Report a problem | ||
| 5/21/2026 | Price change | $748,900-0.1%$213/sqft |
Source: Unlock MLS #3502367 Report a problem | ||
| 5/18/2026 | Listed for sale | $750,000$214/sqft |
Source: Unlock MLS #3502367 Report a problem | ||
| 2/25/2016 | Sold | -- |
Source: Public Record Report a problem | ||
Public tax history
| Year | Property taxes | Tax assessment |
|---|---|---|
| 2025 | $6,472 -3.9% | $653,022 +1.5% |
| 2024 | $6,738 +1% | $643,192 +10% |
| 2023 | $6,670 -23.7% | $584,720 +10% |
| 2022 | $8,746 -1% | $531,564 +10% |
| 2021 | $8,836 +5.6% | $483,240 +10% |
| 2020 | $8,369 -7.1% | $439,309 +0.8% |
| 2018 | $9,011 | $435,794 -1.4% |
| 2017 | $9,011 +19.6% | $442,024 +19.2% |
| 2016 | $7,537 +12.3% | $370,902 +10% |
| 2015 | $6,713 | $337,184 +5.1% |
| 2014 | $6,713 | $320,947 +0.8% |
| 2013 | -- | $318,314 |
| 2011 | -- | $318,314 -0.8% |
| 2010 | -- | $320,952 +670.3% |
| 2009 | -- | $41,668 +25% |
| 2008 | -- | $33,334 |
| 2007 | -- | $33,334 |
| 2006 | -- | $33,334 |
Find assessor info on the county website
Monthly payment
Est. payment
Payment breakdown
Explore the cost of this home by adjusting the details. Changes won't be saved.Climate risks
Neighborhood: 78612
Nearby schools
GreatSchools rating
- 5/10Bluebonnet Elementary SchoolGrades: PK-5Distance: 3.4 mi
- 2/10Cedar Creek Intermediate SchoolGrades: 6Distance: 3.9 mi
- 4/10Cedar Creek High SchoolGrades: 9-12Distance: 1.1 mi
Schools provided by the listing agent
- District: Bastrop ISD
Source: Central Texas MLS. This data may not be complete. We recommend contacting the local school district to confirm school assignments for this home.
- $600,300-- bd-- ba2.8k sqft106 Clairmont Cv, Cedar Creek, TX 78612Off Market
- $908,9004 bd4 ba4.4k sqft109 Estate Row, Cedar Creek, TX 78612Off Market
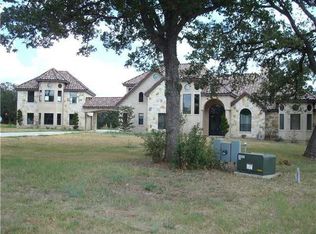
- $672,4003 bd2 ba3.5k sqft105 Pavilion Dr, Cedar Creek, TX 78612Off Market
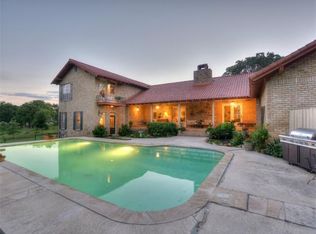
- $521,2003 bd2 ba2k sqft110 Clairmont Cv, Cedar Creek, TX 78612Off Market
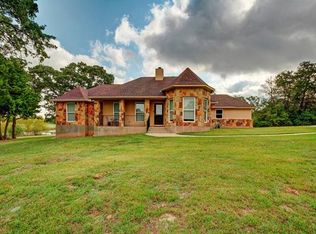
- $1,6252 bd2 ba825 sqft166 Old 71, Cedar Creek, TX 78612For Rent
- $656,300-- bd-- ba3.2k sqft111 Pavilion Dr, Cedar Creek, TX 78612Off Market
- $417,500-- bd-- ba1.2k sqft222 Old 71, Cedar Creek, TX 78612Off Market
- $--4 bd4 ba4.3k sqft107 Clairmont Cv, Cedar Creek, TX 78612Sold
A local agent can set up tours, give advice and negotiate with sellers.
A local lender can help you make sure your offer is ready when you are.
Similar homes
- $680,0004 bd3 ba2.7k sqft104 Harris Hawk Cv, Cedar Creek, TX 78612Active

 MLS ID #4026527, Stacy Belmontes, Real Broker, LLC. Unlock MLS
 - $745,0004 bd4 ba3.7k sqft181 Pecos St, Cedar Creek, TX 78612Active
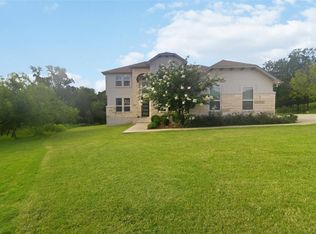 MLS ID #2348212, Lynn Tegtmeyer, All City Real Estate Ltd. Co. Unlock MLS
 - $715,0005 bd4 ba3.4k sqft1206 Walter Hoffman Rd, Cedar Creek, TX 78612Active
 MLS ID #5968734, Roxanne Hayes, RE/MAX Bastrop Area. Unlock MLS
 - $739,9003 bd2 ba1.7k sqft222 Pope Bnd N, Cedar Creek, TX 78612Active
 MLS ID #609241, M.E. Cook, Keller Williams Realty - SW. Central Texas MLS
 - $614,9004 bd3 ba2.6k sqft301 Double Eagle Ranch Dr, Cedar Creek, TX 78612For SaleMLS ID #88077768, Lisa Wisnieski, CB&A, Realtors-Katy. HAR
- $899,0004 bd3 ba3.5k sqft343 Colorado Dr, Cedar Creek, TX 78612ActiveMLS ID #1687761, Tyler Jenschke, Compass RE Texas, LLC. Unlock MLS
- $570,0005 bd2 ba4.5k sqft829 State Highway 21 W, Cedar Creek, TX 78612ActiveMLS ID #605279, Elizabeth Schmidtberger, TS Realty. Central Texas MLS
- $649,9003 bd3 ba3.2k sqft187 Stephen F Austin Blvd, Bastrop, TX 78602ActiveMLS ID #1944310, Frank Rainosek, RE/MAX Bastrop Area. Unlock MLS
- $615,0004 bd2 ba2.3k sqft142 Carriage Ct, Bastrop, TX 78602ActiveMLS ID #610989, Kristi Dunlap Smith, Fathom Realty, LLC. Central Texas MLS
- $725,0004 bd3 ba2.8k sqft101 Eland Ave, Bastrop, TX 78602ActiveMLS ID #3927741, Jason Sperry, RE/MAX Bastrop Area. Unlock MLS
- $479,9994 bd2 ba2.3k sqft213 River Front Dr, Cedar Creek, TX 78612ActiveMLS ID #2032025, Dawn Imes, Asset Realty. Unlock MLS
- $549,9504 bd2 ba2.5k sqft7709 Timber Hills Dr, Del Valle, TX 78617ActiveMLS ID #4329056, Nicolas Atwood, ERA Experts. Unlock MLS
- $599,9993 bd3 ba2.5k sqft187 Pioneer Psge, Bastrop, TX 78602ActiveMLS ID #8618654, Jacki Short, All City Real Estate Ltd. Co. Unlock MLS
- $650,0003 bd3 ba2.5k sqft107 Tylee Cir, Bastrop, TX 78602ActiveMLS ID #607719, Liana Walker, Epique Realty LLC. Central Texas MLS
- $799,9995 bd4 ba3.5k sqft20808 Sandy Brown Ln, Webberville, TX 78621ActiveMLS ID #5853320, Jesse Gomez, Texus Realty. Unlock MLS
- $647,0004 bd3 ba3k sqft109 Elm Wood Dr, Elgin, TX 78621ActiveMLS ID #9644911, Pam Harkins, Keller Williams Realty. Unlock MLS
- $635,0003 bd2 ba2.3k sqft123 Meadowood Dr, Elgin, TX 78621ActiveMLS ID #4574077, Julissa Moreno Sandoval, Coldwell Banker Realty. Unlock MLS
- $595,0004 bd3 ba2k sqft123 Crossroads Dr, Dale, TX 78616ActiveMLS ID #2520921, Lalo Herrera, Keller Williams Realty. Unlock MLS
- $649,0003 bd2 ba1.9k sqft19011 Saint Raguel Rd, Manor, TX 78653ActiveMLS ID #618370, J. Vaughan, Capital Ranch Sales, LLC. Central Texas MLS
- $795,0004 bd2 ba2.1k sqft120 Loopsy Ln, Dale, TX 78616ActiveMLS ID #612650, Michael Potter, Realty Texas LLC. Central Texas MLS
