Discover this stunning custom-built three-bedroom, two-and-a-half-bath home, meticulously crafted with stone and in pristine condition! Situated on 20 acres of rolling terrain, this property features a picturesque pond and is completely fenced with an automatic gate for enhanced security, making it ideal for livestock. The pond, fed by a natural spring, has never gone dry. Additionally, there’s a water well on the property for irrigation, though it hasn’t been utilized recently. The home is connected to public water. Inside, you will find a spacious open floor plan with soaring ceilings, hand scraped wood flooring, lush carpet in bedrooms and exquisite custom-built cabinets adorned with crown molding throughout. The kitchen is a chef’s dream, equipped with a cooktop, separate oven, dishwasher, and elegant granite countertops. It includes a breakfast bar, a center island, a cozy breakfast nook, and a dedicated dining area. The living room is inviting and features a fireplace, perfect for enjoying cozy evenings during the colder months. The large primary bedroom boasts a connected office or nursery, while the primary bath is absolutely breathtaking, complete with a jetted tub, a walk-in shower, and generous walk-in closets. Relax on the front porch, offering beautiful views of stunning evening sunsets, or enjoy gatherings on the back patio with ceiling fans and wired for surround sound. This very private property is a must-see, nestled on 20 acres. Don’t miss out call today to schedule your appointment! No Restrictions. New roof, HVAC replaced in 2024 and new dishwasher installed 2024.
Active
$899,500
1611 W Fm 696, Lexington, TX 78947
3beds
2,100sqft
:
Get pre-qualified$6,276/mo
Single Family Residence
Built in 2007
20 Acres Lot
$-- Zestimate®
$428/sqft
$-- HOA
What's special
Lush carpet in bedroomsHand scraped wood flooringSpacious open floor planElegant granite countertopsDedicated dining areaSoaring ceilingsCooktop separate oven dishwasher
- 136 days |
- 151 |
- 5 |
Zillow last checked:
Listing updated:
Listed by:
Ginger Lina (979) 773-4511,
Brokers Real Estate (979) 773-4511
Source: Unlock MLS,MLS#: 5695895
Facts & features
Interior
Bedrooms & bathrooms
- Bedrooms: 3
- Bathrooms: 3
- Full bathrooms: 2
- 1/2 bathrooms: 1
- Main level bedrooms: 3
Heating
- Central
Cooling
- Central Air
Appliances
- Included: Cooktop, Dishwasher, Disposal, Electric Cooktop, Instant Hot Water, Microwave, Oven, Electric Oven, Plumbed For Ice Maker
Features
- Breakfast Bar, Ceiling Fan(s), Granite Counters, Stone Counters, Crown Molding, Double Vanity, French Doors, Kitchen Island, Open Floorplan, Primary Bedroom on Main, Recessed Lighting, Wired for Sound
- Flooring: Carpet, Tile, Wood
- Windows: Double Pane Windows, Screens
- Number of fireplaces: 1
- Fireplace features: Living Room, Raised Hearth
Interior area
- Total interior livable area: 2,100 sqft
Video & virtual tour
Property
Parking
- Parking features: Outside
Accessibility
- Accessibility features: See Remarks
Features
- Levels: One
- Stories: 1
- Patio & porch: Covered, Front Porch, Patio, Porch, Rear Porch
- Exterior features: Private Entrance, Private Yard
- Pool features: None
- Spa features: None
- Fencing: Barbed Wire
- Has view: Yes
- View description: Pond
- Has water view: Yes
- Water view: Pond
- Waterfront features: Pond
Lot
- Size: 20 Acres
- Features: Agricultural, Back Yard, Cleared, Front Yard, Views
Details
- Additional structures: Shed(s), Storage
- Parcel number: 85548
- Special conditions: Standard
- Horses can be raised: Yes
Construction
Type & style
- Home type: SingleFamily
- Property subtype: Single Family Residence
Materials
- Foundation: Slab
- Roof: Composition
Condition
- Resale
- New construction: No
- Year built: 2007
Utilities & green energy
- Sewer: Aerobic Septic
- Water: Public, Well
- Utilities for property: Electricity Connected, Sewer Connected, Water Connected
Community & HOA
Community
- Features: None
- Subdivision: A061
HOA
- Has HOA: No
Location
- Region: Lexington
Financial & listing details
- Price per square foot: $428/sqft
- Tax assessed value: $857,560
- Annual tax amount: $6,865
- Date on market: 3/10/2026
- Listing terms: Cash,Conventional,FHA,USDA Loan,VA Loan
- Electric utility on property: Yes
Estimated market value
Not available
Estimated sales range
Not available
Not available
Price history
| Date | Event | Price |
|---|---|---|
| 3/10/2026 | Listed for sale | $899,500$428/sqft |
Source:  Unlock MLS #5161929 Report a problem Unlock MLS #5161929 Report a problem | ||
| 2/1/2026 | Listing removed | $899,500$428/sqft |
Source: Unlock MLS #3145954 Report a problem | ||
| 10/31/2025 | Price change | $899,500-1.7%$428/sqft |
Source: Unlock MLS #3145954 Report a problem | ||
| 10/1/2025 | Price change | $915,000-2.1%$436/sqft |
Source: Unlock MLS #3145954 Report a problem | ||
| 8/1/2025 | Listed for sale | $935,000$445/sqft |
Source: Unlock MLS #3145954 Report a problem | ||
Public tax history
| Year | Property taxes | Tax assessment |
|---|---|---|
| 2025 | $2,069 -4.4% | $857,560 +10.8% |
| 2024 | $2,163 +9.9% | $774,056 +23.5% |
| 2023 | $1,969 -46.9% | $626,778 +12.9% |
| 2022 | $3,707 +2.4% | $555,071 +16.7% |
| 2021 | $3,620 +0.3% | $475,810 +1.8% |
| 2020 | $3,610 -0.2% | $467,270 +6% |
| 2019 | $3,619 +0.4% | $441,025 +8% |
| 2018 | $3,605 | $408,440 |
| 2017 | -- | -- |
| 2016 | -- | -- |
| 2015 | -- | -- |
| 2014 | -- | -- |
| 2012 | -- | -- |
| 2011 | -- | -- |
| 2010 | -- | -- |
| 2009 | -- | -- |
| 2008 | -- | $205,290 |
Find assessor info on the county website
Monthly payment
Est. payment
Payment breakdown
Explore the cost of this home by adjusting the details. Changes won't be saved.Climate risks
Neighborhood: 78947
Nearby schools
GreatSchools rating
- 7/10Lexington Elementary SchoolGrades: PK-5Distance: 2.7 mi
- 7/10Lexington Middle SchoolGrades: 6-8Distance: 2.8 mi
- 6/10Lexington High SchoolGrades: 9-12Distance: 2.9 mi
Schools provided by the listing agent
- Elementary: Lexington
- Middle: Lexington
- High: Lexington
- District: Lexington ISD
Source: Unlock MLS. This data may not be complete. We recommend contacting the local school district to confirm school assignments for this home.
- $974,1004 bd2 ba3.7k sqft1056 Private Road 7027, Lexington, TX 78947Off Market

- $166,6003 bd2 ba1.2k sqft1597 W Fm 696, Lexington, TX 78947Off Market

- $644,800-- bd1 ba764 sqft1151 Private Road 7029, Lexington, TX 78947Off Market
- $71,8601 bd2 ba600 sqft1645 W Fm 696, Lexington, TX 78947Off Market
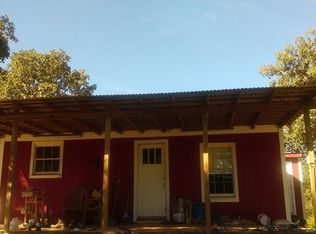
- $367,700-- bd-- ba640 sqft1719 W Fm 696, Lexington, TX 78947Off Market
- $861,300-- bd2 ba1.9k sqft1755 W Fm 696, Lexington, TX 78947Off Market
- $169,600-- bd1 ba1.3k sqft1774 W Fm 696, Lexington, TX 78947Off Market
- $183,800-- bd-- ba896 sqft1091 County Road 347, Lexington, TX 78947Off Market
A local agent can set up tours, give advice and negotiate with sellers.
A local lender can help you make sure your offer is ready when you are.
Similar homes
- $689,0003 bd2 ba1.6k sqft1122 County Road 344, Lexington, TX 78947For Sale
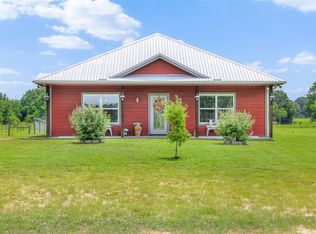 MLS ID #14103365, Norman Schultz, Schultz Texas Properties. HAR
 - $590,0003 bd2 ba2.2k sqft1401 Fm 112, Lexington, TX 78947Active

 MLS ID #4901194, Ginger Lina, Brokers Real Estate. Unlock MLS
 - $699,9003 bd3 ba2.8k sqft1281 Private Road 7037, Lexington, TX 78947Active
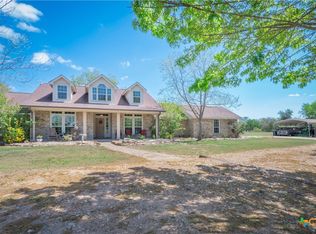
 MLS ID #608723, Christopher Watters, Watters International Realty. Central Texas MLS
 - $500,0003 bd3 ba1.6k sqft1471 County Road A, Lexington, TX 78947Active
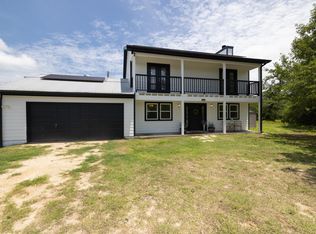 MLS ID #1264645, Anthony Harris, Compass RE Texas, LLC. Unlock MLS
 - $925,0003 bd3 ba2k sqft10848 County Road 311, Rockdale, TX 76567For SaleMLS ID #27235943, Erick Harbert, Realty Right. HAR
- $560,0002 bd2 ba1.6k sqft1139 Private Road 7009, Lexington, TX 78947ActiveMLS ID #1173478, MADI Bexley, Bexley Land & Cattle. Unlock MLS
- $999,9004 bd3 ba2.6k sqft8058 Milam County Rd #455, Lexington, TX 78947ActiveMLS ID #584137, Charles Armstrong, Capital Ranch Sales, LLC. Central Texas MLS
- $679,9004 bd3 ba2.1k sqft1294 Private Road 7037, Lexington, TX 78947ActiveMLS ID #8695646, Joey Gonzale Gonzales, Rainey Real Estate. Unlock MLS
- $865,0003 bd3 ba2.2k sqft1854 County Road 464, Coupland, TX 78621ActiveMLS ID #612929, Heather Witte, Real Broker. Central Texas MLS
- $845,0003 bd2 ba3k sqft179 Stiewert Ln, Paige, TX 78659For SaleMLS ID #87145915, Emily Siegmund, Schultz Texas Properties. HAR
- $880,0003 bd2 ba1.8k sqft2234 County Road 434 Loop, Rockdale, TX 76567ActiveMLS ID #9773712, John Dean, TX Rec Land Real Estate. Unlock MLS
- $850,0004 bd2 ba2.3k sqft1601 County Road 463, Elgin, TX 78621ActiveMLS ID #5026327, Megan Behrens, All City Real Estate Ltd. Co. Unlock MLS
- $865,0003 bd2 ba1.9k sqft274 Old Potato Rd, Paige, TX 78659ActiveMLS ID #3706340, Justin Ford, Tatom Ford Real Estate Company. Unlock MLS
- $950,0003 bd2 ba1.9k sqft7523 State Highway 21 W, Caldwell, TX 77836For SaleMLS ID #31091039, Melinda Scott, Home & Ranch Real Estate. HAR
- $900,0003 bd3 ba2.2k sqft1409 Antioch Rd, Paige, TX 78659ActiveMLS ID #6856491, Charles Kreutz, Ignite Real Estate Group. Unlock MLS
- $750,0003 bd2 ba1.5k sqft1504 County Road 459, Thorndale, TX 76577ActiveMLS ID #1406417, Kim Shelton, JBGoodwin REALTORS WC. Unlock MLS
- $549,9004 bd3 ba2.1k sqft1300 Private Road 7037, Lexington, TX 78947ActiveMLS ID #9084978, Joey Gonzale Gonzales, Rainey Real Estate. Unlock MLS
- $995,0003 bd4 ba1.5k sqft2162 County Road 304, Rockdale, TX 76567ActiveMLS ID #618775, Tiffani Foxx, The Foxx Real Estate Group-ARG. Central Texas MLS
- $775,0003 bd2 ba1.6k sqft1662 County Road 465, Coupland, TX 78615ActiveMLS ID #8664189, Heather Witte, Real Broker, LLC. Unlock MLS
- $699,0004 bd2 ba3k sqft1140 Private Road 8022, Lincoln, TX 78948ActiveMLS ID #4880601, Keith Bexley, Bexley Land & Cattle. Unlock MLS
