Welcome to 2205 S HWY 77 in Giddings, a beautifully renovated property offering the perfect blend of comfort, functionality, and scenic country living, all just minutes from town. Situated on just under 7 acres of picturesque land with mature trees and a peaceful pond, this property is designed to appeal to a wide range of buyers seeking space, versatility, and modern upgrades. The combined living space of approximately 2,500 square feet includes both the main home and the guest house, offering flexibility and functionality for a variety of living arrangements. The main home features 3 bedrooms and 2.5 bathrooms, along with a cozy fireplace, quartz countertops, brand-new kitchen appliances, and a built-in surround sound system, creating an ideal setting for both everyday living and entertaining. Step outside to enjoy the charming wrap-around porch with swing, perfect for relaxing and taking in the serene surroundings. Additional improvements make this property truly stand out. A separate guest house/mother-in-law suite or private home office includes its own bathroom, offering flexibility for guests or remote work. Near the carport, you’ll find outdoor his and hers restrooms along with a convenient outdoor sink and counter space, ideal for gatherings or outdoor projects. The land is equally impressive, featuring a sprinkler system to help maintain the lush landscape, a concrete driveway for easy access, and a barn with large sliding doors on both ends, perfect for equipment storage, hobbies, or livestock. Whether you’re looking for a full-time residence, a weekend retreat, or a multi-use property with room to grow, this one checks all the boxes.
Active under contract
$695,000
2205 S Us Highway 77, Giddings, TX 78942
3beds
2,503sqft
Single Family Residence
Built in 1987
6.79 Acres Lot
$658,500 Zestimate®
$278/sqft
$-- HOA
What's special
Cozy fireplaceQuartz countertopsPeaceful pondBuilt-in surround sound systemBrand-new kitchen appliances
- 159 days
- 274
- 16
Zillow last checked:
Listing updated:
Listed by:
Jenny Ashley (979) 341-6798,
Leeco Realty Group, LLC (979) 341-6798
Source: Unlock MLS,MLS#: 4964325
Facts & features
Interior
Bedrooms & bathrooms
- Bedrooms: 3
- Bathrooms: 4
- Full bathrooms: 3
- 1/2 bathrooms: 1
- Main level bedrooms: 3
Heating
- Central
Cooling
- Ceiling Fan(s), Central Air
Appliances
- Included: Dishwasher, Electric Range, Range, Free-Standing Refrigerator, Stainless Steel Appliance(s)
Features
- Bookcases, Built-in Features, Ceiling Fan(s), Quartz Counters, Eat-in Kitchen, Kitchen Island, Pantry, Primary Bedroom on Main, Sound System, Study/Home Office, Walk-In Closet(s), Wired for Sound
- Flooring: Laminate, Tile, Vinyl
- Windows: Blinds
- Number of fireplaces: 1
- Fireplace features: Wood Burning
Interior area
- Total interior livable area: 2,503 sqft
Property
Parking
- Total spaces: 2
- Parking features: Attached Carport, Concrete, Driveway, Gated, Outside, Private
- Attached garage spaces: 2
Accessibility
- Accessibility features: None
Features
- Levels: One
- Stories: 1
- Patio & porch: Covered, Front Porch, Patio, Rear Porch, Side Porch, Wrap Around
- Exterior features: Dog Run, Gutters Full, Lighting, Private Entrance
- Pool features: None
- Fencing: Cross Fenced, Fenced, Full
- Has view: Yes
- View description: Pasture, Pond, Rural, Trees/Woods
- Has water view: Yes
- Water view: Pond
- Waterfront features: Pond
Lot
- Size: 6.79 Acres
- Features: Garden, Gentle Sloping, Private, Sprinkler - In-ground, Trees-Large (Over 40 Ft), Many Trees, Trees-Medium (20 Ft - 40 Ft), Trees-Small (Under 20 Ft)
Details
- Additional structures: Guest House
- Parcel number: 16366
- Special conditions: Standard
- Horses can be raised: Yes
Construction
Type & style
- Home type: SingleFamily
- Property subtype: Single Family Residence
Materials
- Foundation: Slab
- Roof: Metal
Condition
- Updated/Remodeled
- New construction: No
- Year built: 1987
Details
- Builder name: Jatzlau Construction
Utilities & green energy
- Sewer: Septic Tank
- Water: Public
- Utilities for property: Electricity Available, Electricity Connected, Water Available, Water Connected
Community & HOA
Community
- Features: None
- Subdivision: N/A
HOA
- Has HOA: No
Location
- Region: Giddings
Financial & listing details
- Price per square foot: $278/sqft
- Tax assessed value: $537,020
- Annual tax amount: $7,032
- Date on market: 4/3/2026
- Listing terms: Cash,Conventional,VA Loan
- Electric utility on property: Yes
Estimated market value
$658,500
$626,000 - $691,000
$2,941/mo
Price history
| Date | Event | Price |
|---|---|---|
| 9/5/2026 | Contingent | $695,000$278/sqft |
Source:  Unlock MLS #4964325 Report a problem Unlock MLS #4964325 Report a problem | ||
| 4/3/2026 | Listed for sale | $695,000$278/sqft |
Source: Unlock MLS #4964325 Report a problem | ||
Public tax history
| Year | Property taxes | Tax assessment |
|---|---|---|
| 2025 | $7,032 +244% | $537,020 +33.7% |
| 2024 | $2,044 -1.5% | $401,726 +9.9% |
| 2023 | $2,076 -42.4% | $365,607 +10.4% |
| 2022 | $3,601 +1% | $331,102 +10.7% |
| 2021 | $3,565 +0.1% | $299,108 +9.7% |
| 2020 | $3,561 +0.3% | $272,550 -4.8% |
| 2019 | $3,550 +0% | $286,440 +6.2% |
| 2018 | $3,549 | $269,810 +4.2% |
| 2017 | -- | $259,010 +13.7% |
| 2016 | -- | $227,860 +5.8% |
| 2015 | -- | $215,300 +0.4% |
| 2014 | -- | $214,520 +18.5% |
| 2012 | -- | $180,990 -3.8% |
| 2011 | -- | $188,070 -1% |
| 2010 | -- | $190,000 -12.7% |
| 2009 | -- | $217,540 +3.4% |
| 2008 | -- | $210,350 +17.3% |
| 2007 | -- | $179,300 |
Find assessor info on the county website
Monthly payment
Est. payment
Payment breakdown
Explore the cost of this home by adjusting the details. Changes won't be saved.Climate risks
Neighborhood: 78942
Nearby schools
Schools provided by the listing agent
- Elementary: Giddings
- Middle: Giddings
- High: Giddings
- District: Giddings ISD
Source: Unlock MLS. This data may not be complete. We recommend contacting the local school district to confirm school assignments for this home.
- $236,100-- bd1 ba1.5k sqft1003 Private Road 7704, Giddings, TX 78942Off Market
- $505,900-- bd2 ba1.7k sqft1053 Private Road 7704, Giddings, TX 78942Off Market
- $296,100-- bd2 ba2.2k sqft2164 S Us Highway 77, Giddings, TX 78942Off Market
- $308,900-- bd-- ba2.1k sqft2141 S Us Highway 77, Giddings, TX 78942Off Market
Similar homes
- $625,0004 bd2 ba2.4k sqft350 Owl Creek Rd, Giddings, TX 78942For Sale
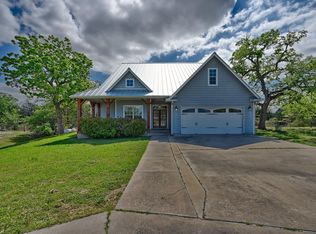 MLS ID #68276005, Norman Schultz, Schultz Texas Properties. HAR
 - $898,0003 bd3 ba2.2k sqft1606 County Road 216, Giddings, TX 78942Active
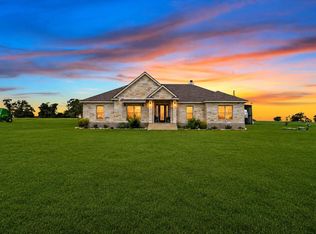
 MLS ID #7234882, Alexis Medack, Leeco Realty Group, LLC. Unlock MLS
 - $699,0004 bd2 ba3k sqft1140 Private Road 8022, Lincoln, TX 78948Active
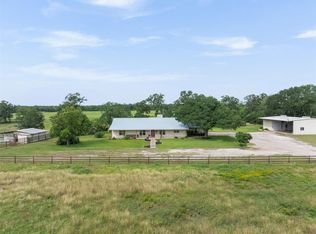 MLS ID #4880601, Keith Bexley, Bexley Land & Cattle. Unlock MLS
 - $490,0003 bd2 ba2.4k sqft3210 County Road 226, Giddings, TX 78942Active
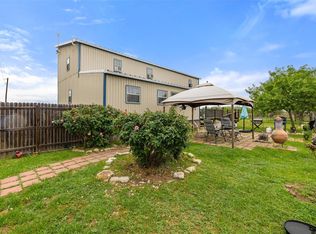 MLS ID #1642725, Judah Ross, Venture Partners R.E.. Unlock MLS
 - $515,0004 bd2 ba2.3k sqft811 E Hempstead St, Giddings, TX 78942ActiveMLS ID #4527861, Janice Sansom, All City Real Estate Ltd. Co. Unlock MLS
- $699,9003 bd3 ba2.8k sqft1281 Private Road 7037, Lexington, TX 78947Active
 MLS ID #608723, Christopher Watters, Watters International Realty. Central Texas MLS
 - $440,0004 bd2 ba1.9k sqft351 Firework Ln, Giddings, TX 78942ActiveMLS ID #9182096, Megan Wachsmann, Cedar Frame, LLC. Unlock MLS
- $674,9004 bd3 ba2.1k sqft1294 Private Road 7037, Lexington, TX 78947ActiveMLS ID #8695646, Joey Gonzale Gonzales, Rainey Real Estate. Unlock MLS
- $585,0004 bd4 ba2.3k sqft116 Brahman Ct, Bastrop, TX 78602ActiveMLS ID #3544629, Adela Hernandez, All City Real Estate Ltd. Co. Unlock MLS
- $599,9004 bd3 ba3.1k sqft109 Cernosek Rd, La Grange, TX 78945ActiveMLS ID #5498991, Connie Kennedy, Stanberry REALTORS. Unlock MLS
