Situated on 15.3 acres between Giddings and La Grange, this spacious 2,819 sq ft two-story home offers abundant room to live, work, and enjoy the outdoors. The main level features two bedrooms and two full baths, a formal dining room, and a bright sun/game room, while the upper level includes the primary suite and an additional bedroom. An attached garage provides everyday convenience, complemented by a detached two-car garage with an outdoor sink and covered patio, an RV cover, and a large storage building with a covered area ideal for cleaning deer or fish. With ample space for projects, equipment, and recreation, this property delivers exceptional versatility and peaceful country living with easy access to nearby towns.
For sale
Price cut: $81K (8/25)
$599,000
414 Giese Ln, La Grange, TX 78945
4beds
2,918sqft
Single Family Residence
Built in 1981
15.37 Acres Lot
$-- Zestimate®
$205/sqft
$-- HOA
What's special
- 171 days
- 245
- 24
Zillow last checked:
Listing updated:
Listed by:
Brittni Adams TREC #0703001 979-966-8073,
Round Top Real Estate
Source: HAR,MLS#: 37902638
Facts & features
Interior
Bedrooms & bathrooms
- Bedrooms: 4
- Bathrooms: 3
- Full bathrooms: 3
Rooms
- Room types: Game Room
Primary bedroom
- Level: Second
- Area: 233.6
- Dimensions: 16x14.6
Bedroom
- Level: First
- Area: 260.76
- Dimensions: 16.4x15.9
Bedroom
- Level: Second
- Area: 229.1
- Dimensions: 15.8x14.5
Bedroom
- Level: First
- Area: 190.4
- Dimensions: 16x11.9
Other
- Level: First
- Area: 72
- Dimensions: 6x12
Dining room
- Level: First
- Area: 170.63
- Dimensions: 11.3x15.1
Kitchen
- Level: First
- Area: 154.8
- Dimensions: 12.9x12
Living room
- Level: First
- Area: 634.79
- Dimensions: 24.7x25.7
Primary bath
- Level: Second
- Area: 93.6
- Dimensions: 10.4x9
Heating
- Electric, Window Unit
Cooling
- Electric
Appliances
- Included: Microwave, Dishwasher
- Laundry: Electric Dryer Hookup, Washer Hookup
Features
- Formal Entry/Foyer, 2 Bedrooms Down, Walk-In Closet(s)
- Flooring: Carpet, Laminate
- Number of fireplaces: 1
- Fireplace features: Wood Burning
Interior area
- Total structure area: 2,918
- Total interior livable area: 2,918 sqft
Property
Parking
- Total spaces: 2
- Parking features: Attached, Detached, Additional Parking, RV Access/Parking
- Attached garage spaces: 2
Features
- Levels: Split Level
- Stories: 1
Lot
- Size: 15.37 Acres
- Features: Cleared, 15 Up to 20 Acres
Details
- Parcel number: R35314
Construction
Type & style
- Home type: SingleFamily
- Architectural style: Ranch
- Property subtype: Single Family Residence
Materials
- Brick, Wood Siding
- Foundation: Slab
- Roof: Composition
Condition
- New construction: No
- Year built: 1981
Utilities & green energy
- Sewer: Septic Tank
- Water: Public
Community & HOA
Community
- Subdivision: Francis Keller Labor A-220
Location
- Region: La Grange
Financial & listing details
- Price per square foot: $205/sqft
- Annual tax amount: $9,342
- Date on market: 3/13/2026
- Listing terms: Cash,Conventional,FHA,VA Loan
Estimated market value
Not available
Estimated sales range
Not available
$2,805/mo
Price history
| Date | Event | Price |
|---|---|---|
| 8/25/2026 | Price change | $599,000-11.9%$205/sqft |
Source:  HAR #37902638 Report a problem HAR #37902638 Report a problem | ||
| 4/28/2026 | Price change | $680,000-2.7%$233/sqft |
Source: HAR #37902638 Report a problem | ||
| 3/13/2026 | Price change | $699,000-6.8%$240/sqft |
Source: HAR #37902638 Report a problem | ||
| 2/7/2026 | Price change | $750,000-3.2%$257/sqft |
Source: HAR #91557997 Report a problem | ||
| 11/20/2025 | Price change | $775,000-3.1%$266/sqft |
Source: HAR #91557997 Report a problem | ||
| 7/1/2025 | Price change | $800,000-11.1%$274/sqft |
Source: HAR #91557997 Report a problem | ||
| 3/11/2025 | Price change | $900,000-5.3%$308/sqft |
Source: HAR #91557997 Report a problem | ||
| 2/11/2025 | Listed for sale | $950,000$326/sqft |
Source: HAR #91557997 Report a problem | ||
Public tax history
Tax history is unavailable.
Monthly payment
Est. payment
Payment breakdown
Explore the cost of this home by adjusting the details. Changes won't be saved.Climate risks
Neighborhood: 78945
Nearby schools
Schools provided by the listing agent
- Elementary: La Grange Elementary School
- Middle: La Grange Middle School
- High: La Grange High School
Source: HAR. This data may not be complete. We recommend contacting the local school district to confirm school assignments for this home.
Similar homes
- $625,0004 bd2 ba2.4k sqft350 Owl Creek Rd, Giddings, TX 78942For Sale
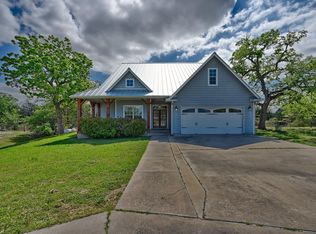 MLS ID #68276005, Norman Schultz, Schultz Texas Properties. HAR
 - $599,9004 bd3 ba3.1k sqft109 Cernosek Rd, La Grange, TX 78945Active

 MLS ID #5498991, Connie Kennedy, Stanberry REALTORS. Unlock MLS
 - $549,9004 bd2 ba2.6k sqft620 Panorama Rd, La Grange, TX 78945For Sale
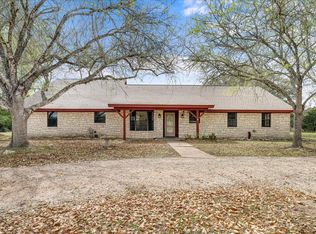 MLS ID #39450247, Lisa Mayer, Round Top Real Estate. HAR
 - $625,0005 bd5 ba4k sqft730 Panorama Rd, La Grange, TX 78945For Sale
 MLS ID #39965081, Katherine Michalke, Lindemann Real Estate. HAR
 - $599,0003 bd2 ba2.2k sqft8646 FM 155, LaGrange, TX 78945For Sale
 MLS ID #1928791, Judith Rivers TREC #646979, Phyllis Browning Company. LERA MLS
 - $599,0003 bd3 ba3k sqft636 S Franklin St, La Grange, TX 78945ActiveMLS ID #8825018, Robert Van Slyke, Van Slyke Real Estate, LLC. Unlock MLS
- $465,0004 bd3 ba2.4k sqft312 Country Club Dr, La Grange, TX 78945ActiveMLS ID #9441063, Summer Carter, eXp Realty, LLC. Unlock MLS
- $695,0003 bd4 ba2.5k sqft2205 S Us Highway 77, Giddings, TX 78942ActiveMLS ID #4964325, Jenny Ashley, Leeco Realty Group, LLC. Unlock MLS
- $699,0004 bd2 ba2.4k sqft1080 County Road 213, Giddings, TX 78942ActiveMLS ID #5442071, Luke Simon, eXp Realty, LLC. Unlock MLS
- $699,0004 bd2 ba3k sqft1140 Private Road 8022, Lincoln, TX 78948ActiveMLS ID #4880601, Keith Bexley, Bexley Land & Cattle. Unlock MLS
- $400,0003 bd2 ba1.8k sqft801 Moccasin Trl, La Grange, TX 78945Active
 MLS ID #621286, Kacie Brown, TS Realty. Central Texas MLS
 - $560,0005 bd4 ba4k sqft929 N Horton St, La Grange, TX 78945ActiveMLS ID #3117491, Katy Michalke, Lindemann Real Estate. Unlock MLS
- $490,0003 bd2 ba2.4k sqft3210 County Road 226, Giddings, TX 78942ActiveMLS ID #1642725, Judah Ross, Venture Partners R.E.. Unlock MLS
