Included w/reasonable offer- POOL TABLE, PATIO FURNITURE. UNRESTRICTED! A rare blend of peaceful COUNTRY LIVING & future COMMERCIAL opportunity. 1 minute to CARMINE. 10 minutes to ROUND TOP >3,400 sq ft. 4/3-including a JACK & JILL upstairs & a spacious downstairs GUEST SUITE/GAME/FLEX room w/private bath & closet, wood-burning fireplace, w/access to back porch, garage, kitchen & front yard- making this a versatile space! COVERED FRONT/REAR PORCHES, IN-GROUND POOL/SPA, perfect for unwinding in your private retreat. FORMAL ENTRY, LARGE LIVING & DINING rooms, WELCOMING KITCHEN w/breakfast area—ideal for gatherings. Generous UTILITY ROOM/BUTLER'S PANTRY, plenty of STORAGE, COUNTER SPACE, FARMHOUSE SINK, easy access to the back porch & primary bath. ELECTRIC gated entry, FULLY FENCED & cross-fenced, dotted w/MATURE OAKS, CEDAR, PECAN, & CREPE MYRTLE trees, adding NATURAL BEAUTY & SHADE. OVERSIZED GARAGE, 2 SHEDS keep everything neat & functional.
For sale
Price cut: $10K (6/11)
$729,000
528 E Us Highway 290, Carmine, TX 78932
4beds
3,416sqft
Farm
Built in 1974
3.47 Acres Lot
$695,200 Zestimate®
$213/sqft
$-- HOA
What's special
- 423 days |
- 290 |
- 6 |
Zillow last checked:
Listing updated:
Listed by:
Candace Cornell TREC #0736858 281-923-8595,
Bill Johnson & Assoc. Real Estate
Source: HAR,MLS#: 41534927
Facts & features
Interior
Bedrooms & bathrooms
- Bedrooms: 4
- Bathrooms: 3
- Full bathrooms: 3
Rooms
- Room types: Den, Family Room, Game Room, Utility Room
Primary bathroom
- Features: Full Secondary Bathroom Down, Primary Bath: Jetted Tub, Primary Bath: Soaking Tub, Secondary Bath(s): Shower Only, Two Primary Baths, Vanity Area
Kitchen
- Features: Breakfast Bar
Heating
- Electric
Cooling
- Ceiling Fan(s), Electric
Appliances
- Included: Disposal, Double Oven, Electric Oven, Electric Cooktop, Dishwasher
Features
- Primary Bed - 1st Floor, Split Plan, Walk-In Closet(s)
- Flooring: Carpet, Tile
- Number of fireplaces: 1
- Fireplace features: Wood Burning
Interior area
- Total structure area: 3,416
- Total interior livable area: 3,416 sqft
Property
Parking
- Total spaces: 2
- Parking features: Electric Gate, Attached, Oversized, Additional Parking, Garage Door Opener
- Attached garage spaces: 2
Features
- Has private pool: Yes
- Pool features: Gunite
- Spa features: Spa/Hot Tub
- Fencing: Cross Fenced,Fenced
Lot
- Size: 3.47 Acres
- Features: Wooded, 2 Up to 5 Acres
- Topography: Level
Details
- Additional structures: Shed(s)
- Additional parcels included: R10912
- Parcel number: R40886
Construction
Type & style
- Home type: SingleFamily
- Architectural style: Ranch
- Property subtype: Farm
Materials
- Wood
- Foundation: Slab
Condition
- New construction: No
- Year built: 1974
Utilities & green energy
- Sewer: Septic Tank
- Water: Water District, Well
Community & HOA
Community
- Subdivision: City Of Carmine 360
Location
- Region: Carmine
Financial & listing details
- Price per square foot: $213/sqft
- Tax assessed value: $622,320
- Annual tax amount: $5,995
- Date on market: 6/20/2025
- Listing terms: Cash,Conventional,Investor,VA Loan
- Exclusions: Personal Property
- Road surface type: Concrete
Estimated market value
$695,200
$660,000 - $730,000
$2,987/mo
Price history
| Date | Event | Price |
|---|---|---|
| 6/11/2026 | Price change | $729,000-1.4%$213/sqft |
Source:  HAR #41534927 Report a problem HAR #41534927 Report a problem | ||
| 4/27/2026 | Price change | $739,000-1.3%$216/sqft |
Source: HAR #41534927 Report a problem | ||
| 1/29/2026 | Price change | $749,000-0.8%$219/sqft |
Source: HAR #41534927 Report a problem | ||
| 9/25/2025 | Price change | $755,000-2.6%$221/sqft |
Source: HAR #41534927 Report a problem | ||
| 8/23/2025 | Price change | $775,000-3.1%$227/sqft |
Source: HAR #41534927 Report a problem | ||
| 7/17/2025 | Price change | $800,000-3%$234/sqft |
Source: HAR #41534927 Report a problem | ||
| 6/20/2025 | Listed for sale | $825,000+38.7%$242/sqft |
Source: HAR #41534927 Report a problem | ||
| 3/9/2022 | Listing removed | -- |
Source: HAR #64430946 Report a problem | ||
| 1/13/2022 | Pending sale | $595,000$174/sqft |
Source: HAR #64430946 Report a problem | ||
| 12/20/2021 | Listed for sale | $595,000$174/sqft |
Source: HAR #64430946 Report a problem | ||
Public tax history
| Year | Property taxes | Tax assessment |
|---|---|---|
| 2025 | $5,125 -6.8% | $622,320 -6% |
| 2024 | $5,501 -4% | $661,970 +6.6% |
| 2023 | $5,728 +34.1% | $621,160 +56.7% |
| 2022 | $4,272 +0.4% | $396,352 +10% |
| 2021 | $4,254 | $360,320 +2.1% |
| 2020 | -- | $353,050 +1.2% |
| 2019 | -- | $348,820 +0.6% |
| 2018 | -- | $346,700 +4.2% |
| 2017 | -- | $332,740 +17.9% |
| 2016 | -- | $282,210 +2.4% |
| 2015 | -- | $275,590 +2.6% |
| 2014 | -- | $268,690 |
| 2012 | -- | $268,690 |
| 2011 | -- | -- |
| 2010 | -- | -- |
| 2009 | -- | -- |
| 2008 | -- | $257,850 +8.6% |
| 2007 | -- | $237,325 |
Find assessor info on the county website
Monthly payment
Est. payment
Payment breakdown
Explore the cost of this home by adjusting the details. Changes won't be saved.Climate risks
Neighborhood: 78932
Nearby schools
GreatSchools rating
- 8/10Burton Elementary SchoolGrades: PK-6Distance: 5.2 mi
- 7/10Burton High SchoolGrades: 7-12Distance: 5.1 mi
Schools provided by the listing agent
- Elementary: Burton Elementary School (Burton)
- Middle: Burton High School
- High: Burton High School
Source: HAR. This data may not be complete. We recommend contacting the local school district to confirm school assignments for this home.
- $383,400-- bd-- ba1.3k sqft490 E Us Highway 290, Carmine, TX 78932Off Market
- $64,7401.08 acres290 E Us Hwy, Carmine, TX 78932Off Market
- $1,100,0001 bd2 ba760 sqft562 Highway 290 W, Carmine, TX 78932For Sale

- $501,800-- bd-- ba2k sqft410 E Us Highway 290, Carmine, TX 78932Off Market
- $271,7003 bd2 ba1.9k sqft634 E Us Highway 290, Carmine, TX 78932Off Market
- $2,680-- bd-- ba820 sqft315 Upshaw Rd, Carmine, TX 78932Off Market
- $120,0002 acresUpshaw Rd, Carmine, TX 78932Off Market
- $357,6004 bd2 ba1.9k sqft376 E Us Highway 290, Carmine, TX 78932Off Market
A local agent can set up tours, give advice and negotiate with sellers.
Similar homes
- $989,0002 bd2 ba2.1k sqft11201 Wildlife Cir #A, Carmine, TX 78932For Sale
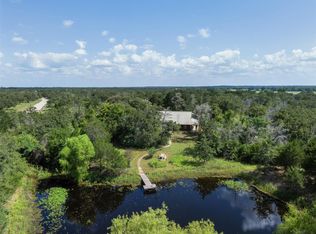 MLS ID #10632626, Adam Mayer, Round Top Real Estate. HAR
 - $699,0004 bd3 ba2.9k sqft4601 Fm 390 E, Brenham, TX 77833For Sale
 MLS ID #14096801, Matthew Montgomery, Legend Texas Properties. HAR
 - $849,0004 bd5 ba2.2k sqft175 Vineyard View Trl, Carmine, TX 78932For Sale
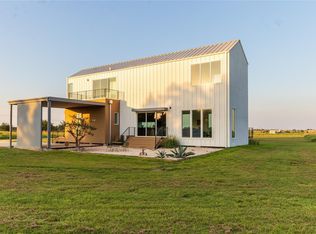 MLS ID #14094086, Linda Plant, Martha Turner Sotheby's International Realty - Round Top. HAR
 - $729,9005 bd4 ba4.4k sqft1102 Private Road 2332, Giddings, TX 78942For Sale
 MLS ID #4097001, Adelina Rotar, Keller Williams Realty Austin. HAR
 - $650,0003 bd3 ba2.6k sqft655 Farmers Rd, Brenham, TX 77833For SaleMLS ID #34026695, James Ripple, Hodde Real Estate Company. HAR
- $689,0003 bd2 ba2k sqft5504 Hillside Ln, Brenham, TX 77833For SaleMLS ID #50014946, Tiffany Richardson, Bill Johnson & Assoc. Real Estate. HAR
- $699,0004 bd2 ba2.1k sqft1075 Harrisburg Rd, Brenham, TX 77833For SaleMLS ID #2567190, Eleni Brooks, Coldwell Banker Realty - Memorial Office. HAR
- $779,0004 bd3 ba3.7k sqft8660 Cedar Hill Rd, Brenham, TX 77833For SaleMLS ID #20313236, Susan Kiel, United Country Real Estate| Market Realty. HAR
- $680,0004 bd3 ba2.9k sqft414 Giese Ln, La Grange, TX 78945For SaleMLS ID #37902638, Brittni Adams, Round Top Real Estate. HAR
- $795,0003 bd3 ba2.5k sqft1205 Pecan Glen Rd, Brenham, TX 77833For SaleMLS ID #61510500, Lindi Braddock, Coldwell Banker Properties Unlimited. HAR
- $849,0004 bd4 ba3.9k sqft6950 Old Mill Creek Rd, Brenham, TX 77833For SaleMLS ID #84957015, Maria Grant-Bormann, HomeSmart. HAR
- $775,0003 bd3 ba2.4k sqft2414 E Rosedale Dr, Brenham, TX 77833For SaleMLS ID #30035249, Tiffany Richardson, Bill Johnson & Assoc. Real Estate. HAR
- $695,0003 bd4 ba2.5k sqft2205 S Us Highway 77, Giddings, TX 78942Active
 MLS ID #4964325, Jenny Ashley, Leeco Realty Group, LLC. Unlock MLS
 - $775,0005 bd5 ba3.4k sqft60 Windy Acres Rd, Brenham, TX 77833For SaleMLS ID #54953416, Vallerie Davis, Texan Preferred Realty. HAR
- $995,0004 bd3 ba2.4k sqft775 Century Farms Rd, Burton, TX 77835For SaleMLS ID #93995371, Christopher Diehl, Round Top Real Estate. HAR
- $795,0005 bd3 ba3.4k sqft1406 Key St, Brenham, TX 77833For SaleMLS ID #17389104, Kay Robbins, RE/MAX Bluebonnet Properties. HAR
- $489,9003 bd2 ba1.7k sqft4620 Springfield Ln, Brenham, TX 77833For SaleMLS ID #59032791, Jimmy Franklin, eXp Realty LLC. HAR
- $689,0003 bd2 ba2.3k sqft245 Christmas Rd E, Brenham, TX 77833For SaleMLS ID #31940742, Lois Shanks, Hodde Real Estate Company. HAR
- $395,0001 bd1 ba1.9k sqft211-205 206th E, Carmine, TX 78932For SaleMLS ID #29642621, Heather Kaspar, eXp Realty, LLC. HAR
- $739,0006 bd4 ba2.8k sqft6978 Skull Creek Rd, Fayetteville, TX 78940For SaleMLS ID #36476491, Grace Holmes, Amazen Realty. HAR
