Rare find located near Brenham’s Downtown Historic District.Remarkable 1886 historic estate,originally crafted by German heritage,offers an opportunity to own a true piece of Texas history.Nestled on a beautifully treed .97-acre homesite,this grand residence spans over 3,400SF & has been restored to showcase its timeless architectural beauty while blending modern comfort in the expansive living & kitchen addition-nearly 33 ft wide-anchored by a beautiful chef’s kitchen.The main home features 5 bedrooms,2.5 baths,w/the primary bedroom down & features a new shower. Adding incredible value,the property includes 2-fully furnished 1-bedroom guest suites-perfect for multi-generational living,guests,or attractive rental income potential.The 2-story one-bedroom loft townhouse—along with the 2-story garage/workshop—was added as part of the newest 2016 expansion.The home retains elements of its original homestead heritage,including a root cellar & an in-ground cistern located beneath the home.
For sale
Price cut: $16K (9/21)
$779,000
1406 Key St, Brenham, TX 77833
5beds
3,438sqft
Single Family Residence
Built in 1886
0.97 Acres Lot
$754,300 Zestimate®
$227/sqft
$-- HOA
What's special
Primary bedroom down
- 241 days
- 395
- 30
Zillow last checked:
Listing updated:
Listed by:
Kay Robbins TREC #0310577 713-828-7831,
RE/MAX Bluebonnet Properties,
Tracie Howell
Source: HAR,MLS#: 17389104
Facts & features
Interior
Bedrooms & bathrooms
- Bedrooms: 5
- Bathrooms: 3
- Full bathrooms: 2
- 1/2 bathrooms: 1
Rooms
- Room types: Den, Family Room, Garage Apartment, Utility Room
Primary bedroom
- Level: First
- Area: 210
- Dimensions: 14x15
Bedroom
- Level: Second
- Area: 135
- Dimensions: 9x15
Bedroom
- Level: Second
- Area: 180
- Dimensions: 12x15
Bedroom
- Level: Second
- Area: 256
- Dimensions: 16x16
Bedroom
- Level: Second
- Area: 238
- Dimensions: 14x17
Other
- Level: First
- Area: 225
- Dimensions: 15x15
Other
- Level: Second
- Area: 56
- Dimensions: 7x8
Other
- Level: First
- Area: 279
- Dimensions: 9x31
Other
- Level: Second
- Area: 90
- Dimensions: 9x10
Den
- Level: Second
- Area: 143
- Dimensions: 11x13
Dining room
- Level: First
- Area: 240
- Dimensions: 15x16
Other
- Level: First
- Area: 224
- Dimensions: 14x16
Other
- Level: First
- Area: 224
- Dimensions: 14x16
Other
- Level: Second
- Area: 56
- Dimensions: 7x8
Family room
- Level: First
- Area: 704
- Dimensions: 22x32
Other
- Features: In Garage
- Area: 312
- Dimensions: 13x24
Other
- Features: In Garage
Other
- Level: First
Other
- Level: First
Other
- Level: First
Other
- Level: First
Kitchen
- Level: First
- Area: 182
- Dimensions: 13x14
Primary bath
- Level: First
- Area: 120
- Dimensions: 8x15
Heating
- Electric, Zoned
Cooling
- Ceiling Fan(s), Electric, Zoned
Appliances
- Included: Disposal, Double Oven, Microwave, Free-Standing Range, Gas Cooktop, Indoor Grill, Dishwasher
- Laundry: Electric Dryer Hookup, Washer Hookup
Features
- Crown Molding, Formal Entry/Foyer, High Ceilings, 3 Bedrooms Up, En-Suite Bath, Primary Bed - 1st Floor, Walk-In Closet(s)
- Flooring: Carpet, Wood
- Windows: Window Coverings
- Number of fireplaces: 1
- Fireplace features: Wood Burning
Interior area
- Total structure area: 3,438
- Total interior livable area: 3,438 sqft
Property
Parking
- Total spaces: 3
- Parking features: Detached, Additional Parking, Double-Wide Driveway, Detached Carport
- Garage spaces: 1
- Carport spaces: 2
- Covered spaces: 3
Features
- Stories: 2
- Patio & porch: Covered, Patio/Deck, Porch
- Exterior features: Balcony, Side Yard, Sprinkler System
- Fencing: Back Yard
Lot
- Size: 0.97 Acres
- Dimensions: 190 x 222
- Features: Back Yard, Corner Lot, Wooded, 1/2 Up to 1 Acre
Details
- Additional structures: Detached Gar Apt /Quarters, Greenhouse, Shed(s), Workshop
- Parcel number: R26792
Construction
Type & style
- Home type: SingleFamily
- Architectural style: Traditional,Victorian
- Property subtype: Single Family Residence
Materials
- Batts Insulation, Wood Siding
- Foundation: Pillar/Post/Pier
- Roof: Composition
Condition
- New construction: No
- Year built: 1886
Utilities & green energy
- Sewer: Public Sewer
- Water: Public
Green energy
- Energy efficient items: HVAC
Community & HOA
Community
- Subdivision: Wilkins W G
Location
- Region: Brenham
Financial & listing details
- Price per square foot: $227/sqft
- Tax assessed value: $651,200
- Annual tax amount: $6,055
- Date on market: 1/27/2026
- Listing terms: Cash,Conventional,Owner Will Carry
- Ownership: Full Ownership
- Road surface type: Asphalt
Estimated market value
$754,300
$717,000 - $792,000
$3,026/mo
Price history
| Date | Event | Price |
|---|---|---|
| 9/21/2026 | Price change | $779,000-2%$227/sqft |
Source:  HAR #17389104 Report a problem HAR #17389104 Report a problem | ||
| 8/25/2026 | Listed for sale | $795,000$231/sqft |
Source: HAR #17389104 Report a problem | ||
| 8/25/2026 | Pending sale | $795,000$231/sqft |
Source: HAR #17389104 Report a problem | ||
| 6/19/2026 | Listed for sale | $795,000$231/sqft |
Source: HAR #17389104 Report a problem | ||
| 6/11/2026 | Pending sale | $795,000$231/sqft |
Source: HAR #17389104 Report a problem | ||
| 9/4/2025 | Price change | $795,000-3.3%$231/sqft |
Source: HAR #33278368 Report a problem | ||
| 6/13/2025 | Listed for sale | $822,200+82.9%$239/sqft |
Source: HAR #33278368 Report a problem | ||
| 5/15/2015 | Sold | -- |
Source: Agent Provided Report a problem | ||
| 3/19/2015 | Pending sale | $449,500$131/sqft |
Source: Coldwell Banker Properties Unlimited #80128 Report a problem | ||
| 10/16/2014 | Price change | $449,500-2.1%$131/sqft |
Source: Coldwell Banker Properties Unlimited #80128 Report a problem | ||
| 10/1/2014 | Price change | $459,000-6.1%$134/sqft |
Source: Coldwell Banker Properties Unlimited #80128 Report a problem | ||
| 8/15/2014 | Price change | $489,000-4.1%$142/sqft |
Source: Coldwell Banker Properties Unlimited #80128 Report a problem | ||
| 8/6/2014 | Price change | $510,000-2.9%$148/sqft |
Source: Coldwell Banker Properties Unlimited #80128 Report a problem | ||
| 8/1/2014 | Price change | $525,000-7.1%$153/sqft |
Source: Coldwell Banker Properties Unlimited #80128 Report a problem | ||
| 11/19/2013 | Price change | $565,000-1.7%$164/sqft |
Source: Coldwell Banker Properties Unlimited #80128 Report a problem | ||
| 10/11/2013 | Price change | $575,000-3.4%$167/sqft |
Source: Coldwell Banker Properties Unlimited #80128 Report a problem | ||
| 8/23/2013 | Listed for sale | $595,000$173/sqft |
Source: Coldwell Banker Properties #57235027 Report a problem | ||
Public tax history
| Year | Property taxes | Tax assessment |
|---|---|---|
| 2025 | $6,055 -1.8% | $651,200 -5.1% |
| 2024 | $6,166 -0.1% | $685,845 +8.7% |
| 2023 | $6,171 -21.6% | $630,835 +11.8% |
| 2022 | $7,871 -3.4% | $564,341 +8.4% |
| 2021 | $8,146 +1.4% | $520,620 +3.2% |
| 2020 | $8,035 -0.8% | $504,370 -0.1% |
| 2019 | $8,096 | $504,860 +12.9% |
| 2017 | -- | $447,230 +5.3% |
| 2016 | -- | $424,700 +8.2% |
| 2015 | -- | $392,614 +3.5% |
| 2014 | -- | $379,440 +15.9% |
| 2013 | -- | $327,360 +6.9% |
| 2012 | -- | $306,260 0% |
| 2011 | -- | $306,390 +6.2% |
| 2010 | -- | $288,410 +1.9% |
| 2009 | -- | $282,920 -0.1% |
| 2008 | -- | $283,080 +4.4% |
| 2007 | -- | $271,240 |
Find assessor info on the county website
Monthly payment
Est. payment
Payment breakdown
Explore the cost of this home by adjusting the details. Changes won't be saved.Climate risks
Neighborhood: 77833
Nearby schools
Schools provided by the listing agent
- Elementary: Bisd Draw
- Middle: Brenham Junior High School
- High: Brenham High School
Source: HAR. This data may not be complete. We recommend contacting the local school district to confirm school assignments for this home.
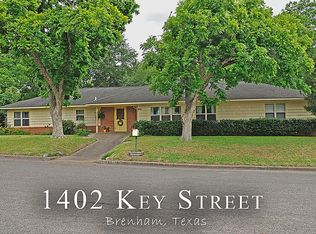
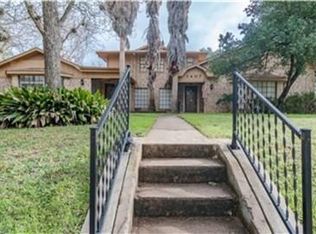

Similar homes
- $845,0004 bd3 ba2.8k sqft602 S Market St, Brenham, TX 77833For Sale
 MLS ID #67762978, Jan Carroll, Martha Turner Sotheby's International Realty - Round Top. HAR
 - $750,0003 bd4 ba2.9k sqft2360 Gun And Rod Cir, Brenham, TX 77833For Sale
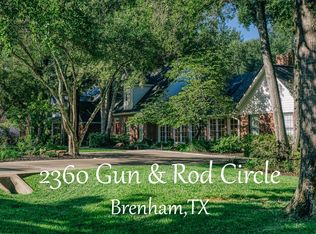 MLS ID #71176024, Chris Kamprath, Legend Texas Properties. HAR
 - $775,0003 bd3 ba2.5k sqft1205 Pecan Glen Rd, Brenham, TX 77833For Sale
 MLS ID #61510500, Lindi Braddock, Coldwell Banker Properties Unlimited. HAR
 - $775,0003 bd3 ba2.4k sqft2414 E Rosedale Dr, Brenham, TX 77833For Sale
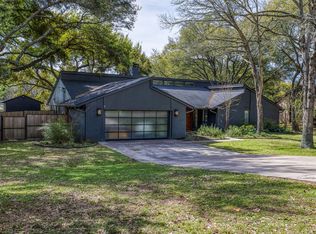 MLS ID #30035249, Tiffany Richardson, Bill Johnson & Assoc. Real Estate. HAR
 - $735,5004 bd3 ba3.3k sqft1950 Country Club Rd, Brenham, TX 77833Active
 MLS ID #7834772, Kaley Watson, Keller Williams Realty. Unlock MLS
