Beautifully landscaped on nearly 1.5 acres just minutes from the Brenham Country Club, this spacious one-story home offers 3,090 square feet with 3BR and 2 baths. The open floor plan features a stunning kitchen with granite countertops, a large island with prep sink, Viking electric cooktop, double ovens, abundant cabinetry, and a seamless flow into the family room with a cozy fireplace. The dining area opens to the living/grand room, creating ideal spaces for entertaining. Hardwood and tile flooring, abundant storage, a spacious laundry room, and a over-sized primary suite add to the home's appeal. Outside, enjoy the covered patio beneath the purgola, relax in the hot tub, watch the abundant wildlife, and take advantage of the RV hookup with 50-amp electric Svc and 2-car garage. Conveniently located near Brenham, Chappell Hill, Burton, Navasota, and Round Top, this property offers the perfect balance of peaceful country living and easy access to shopping, dining, and recreation.
For sale
$649,000
2000 Country Club Rd, Brenham, TX 77833
3beds
3,090sqft
Single Family Residence
Built in 1992
1.48 Acres Lot
$621,900 Zestimate®
$210/sqft
$8/mo HOA
What's special
Cozy fireplaceHot tubOpen floor planSpacious one-story homeHardwood and tile flooringAbundant storageDouble ovens
- 14 days
- 842
- 78
Likely to sell faster than
Zillow last checked:
Listing updated:
Listed by:
Shelly Moschak TREC #0508915 979-251-1343,
Legend Texas Properties
Source: HAR,MLS#: 22500009
Facts & features
Interior
Bedrooms & bathrooms
- Bedrooms: 3
- Bathrooms: 3
- Full bathrooms: 2
- 1/2 bathrooms: 1
Primary bedroom
- Level: First
- Area: 576
- Dimensions: 24X24
Bedroom
- Level: First
- Area: 225
- Dimensions: 15X15
Bedroom
- Level: First
- Area: 165
- Dimensions: 15X11
Other
- Level: First
- Area: 80
- Dimensions: 10X8
Dining room
- Level: First
- Area: 504
- Dimensions: 18X28
Family room
- Level: First
- Area: 594
- Dimensions: 27X22
Kitchen
- Level: First
- Area: 135
- Dimensions: 15X9
Primary bath
- Level: First
- Area: 170
- Dimensions: 17X10
Sunroom
- Level: First
- Area: 315
- Dimensions: 21X15
Utility room
- Level: First
- Area: 126
- Dimensions: 14X9
Heating
- Electric
Cooling
- Electric
Appliances
- Included: Water Softener, Convection Oven, Double Oven, Electric Oven, Microwave, Electric Cooktop, Dishwasher
- Laundry: Electric Dryer Hookup, Washer Hookup
Features
- Crown Molding, Formal Entry/Foyer, High Ceilings, All Bedrooms Down
- Flooring: Tile, Vinyl, Wood
- Windows: Window Coverings
- Number of fireplaces: 1
- Fireplace features: Gas
Interior area
- Total structure area: 3,090
- Total interior livable area: 3,090 sqft
Video & virtual tour
Property
Parking
- Total spaces: 2
- Parking features: Attached, Additional Parking
- Attached garage spaces: 2
Accessibility
- Accessibility features: Disabled Access, Accessible Bedroom
Features
- Stories: 1
- Patio & porch: Covered, Patio/Deck, Porch
- Exterior features: Back Green Space, Side Yard, Sprinkler System
- Has private pool: Yes
- Pool features: Fiberglass, Heated, In Ground
- Has spa: Yes
- Spa features: Spa/Hot Tub, Private
- Fencing: Back Yard
Lot
- Size: 1.48 Acres
- Features: Back Yard, Wooded, 1 Up to 2 Acres
Details
- Additional structures: Shed(s), Workshop
- Parcel number: R36573
Construction
Type & style
- Home type: SingleFamily
- Architectural style: Traditional
- Property subtype: Single Family Residence
Materials
- Aluminum Siding, Brick, Vinyl Siding
- Foundation: Slab
- Roof: Composition
Condition
- New construction: No
- Year built: 1992
Utilities & green energy
- Sewer: Septic Tank
- Water: Well
Community & HOA
Community
- Subdivision: Country Club Estates
HOA
- Has HOA: Yes
- HOA fee: $100 annually
Location
- Region: Brenham
Financial & listing details
- Price per square foot: $210/sqft
- Tax assessed value: $645,860
- Annual tax amount: $7,960
- Date on market: 11/5/2026
- Listing terms: Cash,Conventional,VA Loan
- Ownership: Full Ownership
- Road surface type: Gravel
Estimated market value
$621,900
$591,000 - $653,000
$3,506/mo
Price history
| Date | Event | Price |
|---|---|---|
| 11/5/2026 | Listed for sale | $649,000+18.2%$210/sqft |
Source:  HAR #22500009 Report a problem | ||
| 4/5/2022 | Listing removed | -- |
Source: HAR #43108714 Report a problem | ||
| 2/22/2022 | Pending sale | $549,000$178/sqft |
Source: HAR #43108714 Report a problem | ||
| 2/12/2022 | Listed for sale | $549,000+68.9%$178/sqft |
Source: HAR #43108714 Report a problem | ||
| 8/3/2018 | Listing removed | $325,000$105/sqft |
Source: Town & Country and Mort #16245561 Report a problem | ||
| 6/29/2018 | Pending sale | $325,000$105/sqft |
Source: Town & Country and Mort #16245561 Report a problem | ||
| 3/28/2018 | Listed for sale | $325,000$105/sqft |
Source: Town & Country and Mort #16245561 Report a problem | ||
Public tax history
| Year | Property taxes | Tax assessment |
|---|---|---|
| 2026 | -- | $645,860 +2.2% |
| 2025 | $5,496 -11.8% | $632,230 +3.9% |
| 2024 | $6,229 -7.7% | $608,650 +7.3% |
| 2023 | $6,747 +48.3% | $567,180 +25.8% |
| 2022 | $4,548 | $451,010 +43.2% |
| 2021 | -- | $314,890 +8.5% |
| 2020 | -- | $290,260 0% |
| 2019 | -- | $290,310 +4.3% |
| 2017 | -- | $278,340 +3.3% |
| 2016 | -- | $269,440 -1.5% |
| 2015 | -- | $273,460 +7.8% |
| 2014 | -- | $253,740 0% |
| 2013 | -- | $253,750 +7.2% |
| 2012 | -- | $236,770 |
| 2011 | -- | $236,770 +1.6% |
| 2010 | -- | $233,100 |
| 2009 | -- | $233,100 |
| 2008 | -- | $233,100 +0.7% |
| 2007 | -- | $231,420 |
Find assessor info on the county website
Monthly payment
Est. payment
Payment breakdown
Explore the cost of this home by adjusting the details. Changes won't be saved.Climate risks
Neighborhood: 77833
Nearby schools
Schools provided by the listing agent
- Elementary: Bisd Draw
- Middle: Brenham Junior High School
- High: Brenham High School
Source: HAR. This data may not be complete. We recommend contacting the local school district to confirm school assignments for this home.

Similar homes
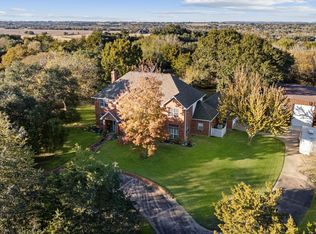
- $733,0004 bd3 ba3.3k sqft1950 Country Club Rd, Brenham, TX 77833Active

 MLS ID #7834772, Kaley Watson, Keller Williams Realty. Unlock MLS
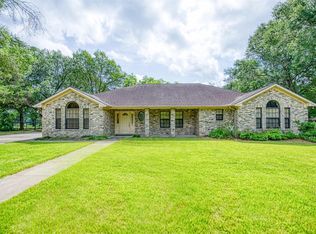
- $650,0005 bd4 ba4.1k sqft3905 N Briarwood Dr, Brenham, TX 77833For Sale
 MLS ID #19456488, Emmanuel Fonseca, eXp Realty, LLC. HAR
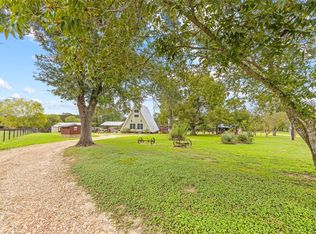
- $599,0003 bd3 ba2.6k sqft655 Farmers Rd, Brenham, TX 77833For Sale
 MLS ID #34026695, James Ripple, Hodde Real Estate Company. HAR
- $785,0003 bd2 ba1.6k sqft1655 Jackson League Cir, Brenham, TX 77833For Sale
 MLS ID #58237770, Christopher Averitt, Coldwell Banker Properties Unlimited. HAR
