Interior photos are virtually staged.
Originally built in 1865 by H.C. Hodde, beautifully restored historic home where timeless architecture and modern updates come together with exceptional care. Set on more than half an acre in town, this property offers the character, scale, and outdoor space so often sought but seldom found in the heart of Brenham. Per the owner, the home now offers approximately 2,463 square feet and has been meticulously renovated while preserving the warmth and craftsmanship of its historic origins. Original hardwood floors have been refinished both downstairs and upstairs, with crown molding, shiplap ceilings and walls, updated window trim, new sash cords, and fresh paint honoring the home’s period character. Major improvements include updated plumbing and electrical, added insulation, tankless water heater, new lighting, renovated kitchen, updated baths, and improved garage. The upstairs bonus room with full bath and Victorian turret offers flexible living.
For sale
$749,000
404 College Ave, Brenham, TX 77833
4beds
2,463sqft
Single Family Residence
Built in 1865
0.52 Acres Lot
$719,500 Zestimate®
$304/sqft
$-- HOA
What's special
Improved garageUpdated bathsNew lightingNew sash cordsRenovated kitchenCrown moldingTankless water heater
- 112 days
- 641
- 89
Zillow last checked:
Listing updated:
Listed by:
Bradley Bevers TREC #0523745 936-443-6888,
Legend Texas Properties
Source: HAR,MLS#: 28749882
Facts & features
Interior
Bedrooms & bathrooms
- Bedrooms: 4
- Bathrooms: 3
- Full bathrooms: 3
Primary bedroom
- Level: First
- Dimensions: 0x0
Bedroom
- Level: Second
- Dimensions: 0x0
Bedroom
- Level: First
- Dimensions: 0x0
Bedroom
- Level: First
- Dimensions: 0x0
Heating
- Natural Gas
Cooling
- Electric
Appliances
- Included: Water Heater, Refrigerator, Gas Oven, Microwave, Gas Cooktop, Dishwasher
Features
- Crown Molding, Formal Entry/Foyer, High Ceilings, 1 Bedroom Up
- Flooring: Wood
Interior area
- Total structure area: 2,463
- Total interior livable area: 2,463 sqft
Property
Parking
- Total spaces: 2
- Parking features: Detached
- Garage spaces: 2
Features
- Stories: 2
Lot
- Size: 0.52 Acres
- Features: Cleared, 1/4 Up to 1/2 Acre
Details
- Parcel number: R23456
Construction
Type & style
- Home type: SingleFamily
- Architectural style: Traditional
- Property subtype: Single Family Residence
Materials
- Wood Siding
- Foundation: Pillar/Post/Pier
- Roof: Composition
Condition
- New construction: No
- Year built: 1865
Utilities & green energy
- Sewer: Public Sewer
- Water: Public
Green energy
- Energy efficient items: Attic Vents, HVAC
Community & HOA
Community
- Subdivision: Keys 1st
Location
- Region: Brenham
Financial & listing details
- Price per square foot: $304/sqft
- Tax assessed value: $416,800
- Annual tax amount: $6,935
- Date on market: 7/6/2026
- Listing terms: Cash,Conventional
- Road surface type: Asphalt
Estimated market value
$719,500
$684,000 - $755,000
$2,363/mo
Price history
| Date | Event | Price |
|---|---|---|
| 9/28/2026 | Listed for sale | $749,000$304/sqft |
Source:  HAR #28749882 Report a problem HAR #28749882 Report a problem | ||
| 8/7/2026 | Pending sale | $749,000$304/sqft |
Source: HAR #28749882 Report a problem | ||
| 7/6/2026 | Listed for sale | $749,000+158.4%$304/sqft |
Source: HAR #28749882 Report a problem | ||
| 4/22/2022 | Listing removed | -- |
Source: HAR #52462432 Report a problem | ||
| 3/4/2022 | Pending sale | $289,900$118/sqft |
Source: HAR #52462432 Report a problem | ||
| 3/2/2022 | Listed for sale | $289,900+3.6%$118/sqft |
Source: HAR #52462432 Report a problem | ||
| 10/8/2021 | Listing removed | -- |
Source: Owner Report a problem | ||
| 8/13/2021 | Listed for sale | $279,900+40%$114/sqft |
Source: Owner Report a problem | ||
| 10/29/2014 | Sold | -- |
Source: Agent Provided Report a problem | ||
| 8/15/2014 | Price change | $199,900-0.1%$81/sqft |
Source: Southwest Realty Advisors #26511394 Report a problem | ||
| 6/11/2014 | Price change | $200,000-21.6%$81/sqft |
Source: Southwest Realty Advisors #26511394 Report a problem | ||
| 3/6/2014 | Price change | $255,000-3.8%$104/sqft |
Source: Southwest Realty Advisors #26511394 Report a problem | ||
| 2/28/2014 | Price change | $265,000+3.9%$108/sqft |
Source: Southwest Realty Advisors #26511394 Report a problem | ||
| 2/22/2014 | Listed for sale | $255,000$104/sqft |
Source: Southwest Realty Advisors #26511394 Report a problem | ||
Public tax history
| Year | Property taxes | Tax assessment |
|---|---|---|
| 2025 | $6,935 +9.7% | $416,800 +7.6% |
| 2024 | $6,319 -1% | $387,360 0% |
| 2023 | $6,384 -9.2% | $387,390 +0.9% |
| 2022 | $7,031 +62.8% | $383,800 +81% |
| 2021 | $4,320 +0.3% | $212,080 +3.5% |
| 2020 | $4,305 -10% | $204,930 -9.4% |
| 2019 | $4,782 | $226,100 +11.5% |
| 2017 | -- | $202,730 +5.6% |
| 2016 | -- | $191,930 +3.1% |
| 2015 | -- | $186,180 -9.1% |
| 2014 | -- | $204,720 +55.4% |
| 2013 | -- | $131,720 +7.4% |
| 2012 | -- | $122,690 |
| 2011 | -- | $122,690 |
| 2010 | -- | $122,690 |
| 2009 | -- | $122,690 |
| 2008 | -- | $122,690 +4.1% |
| 2007 | -- | $117,910 |
Find assessor info on the county website
Monthly payment
Est. payment
Payment breakdown
Explore the cost of this home by adjusting the details. Changes won't be saved.Climate risks
Neighborhood: 77833
Nearby schools
Schools provided by the listing agent
- Elementary: Bisd Draw
- Middle: Brenham Junior High School
- High: Brenham High School
Source: HAR. This data may not be complete. We recommend contacting the local school district to confirm school assignments for this home.
Similar homes
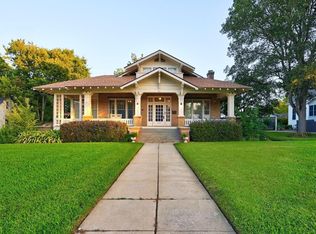
- $779,0005 bd3 ba3.4k sqft1406 Key St, Brenham, TX 77833For Sale
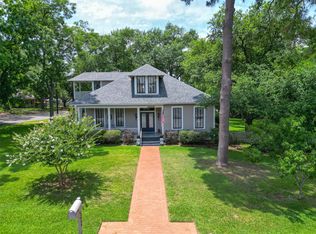 MLS ID #17389104, Kay Robbins, RE/MAX Bluebonnet Properties. HAR
 - $760,0003 bd3 ba2.4k sqft2414 E Rosedale Dr, Brenham, TX 77833For Sale
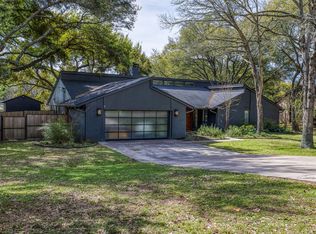 MLS ID #30035249, Tiffany Richardson, Bill Johnson & Assoc. Real Estate. HAR
 - $725,0003 bd3 ba2.5k sqft1205 Pecan Glen Rd, Brenham, TX 77833For Sale
 MLS ID #61510500, Lindi Braddock, Coldwell Banker Properties Unlimited. HAR
 - $675,0004 bd3 ba1.6k sqft1121 Allen Rd, Brenham, TX 77833New Construction
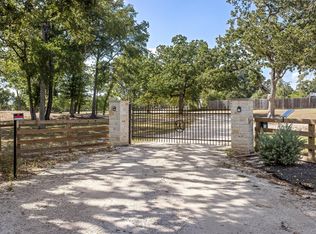 MLS ID #80943076, Emily Figueroa, Realty One Group Optima. HAR
 - $735,5004 bd3 ba3.3k sqft1950 Country Club Rd, Brenham, TX 77833Active
 MLS ID #7834772, Kaley Watson, Keller Williams Realty. Unlock MLS
