Investment opportunity in Brenham! Two charming Craftsman-style homes located side-by-side at 226 & 228 N. Dixie Street are being offered together as one package. Built in 2022, each home offers approximately 1,260 sq. ft. with 3 bedrooms and 2 baths, and each sit on its own individual lot—approximately .20 and .21 acres. Both homes are currently leased, offering an investor the opportunity to step into two income-producing properties from day one. The newer construction and functional floor plans make these homes attractive rental properties with the added benefit of being located next to one another for easier management. Conveniently located in Brenham with easy access to Hwy 290 and Hwy 36, shopping, dining and other local amenities. A great opportunity to add two newer rental properties to your portfolio in one purchase!
For sale
$539,000
226/228 N Dixie St, Brenham, TX 77833
6beds
2,520sqft
Single Family Residence
Built in 2022
0.41 Acres Lot
$519,500 Zestimate®
$214/sqft
$-- HOA
What's special
Craftsman-style homesFunctional floor plans
- 47 days
- 90
- 0
Zillow last checked:
Listing updated:
Listed by:
Mandy Allen TREC #0547612 979-251-1644,
Better Homes and Gardens Real Estate Hometown
Source: HAR,MLS#: 13014906
Facts & features
Interior
Bedrooms & bathrooms
- Bedrooms: 6
- Bathrooms: 4
- Full bathrooms: 4
Rooms
- Room types: Utility Room
Primary bedroom
- Level: First
- Dimensions: 11’05x12’11
Primary bedroom
- Level: First
- Area: 147.47
- Dimensions: 11'05x12'11
Bedroom
- Level: First
- Dimensions: 9’5x10’3
Bedroom
- Level: First
- Dimensions: 10’5x10
Bedroom
- Level: First
- Area: 96.52
- Dimensions: 9'05x10'03
Bedroom
- Level: First
- Area: 104.17
- Dimensions: 10'05x10
Dining room
- Level: First
- Area: 129.9
- Dimensions: 12'01x10'09
Kitchen
- Level: First
- Area: 204.78
- Dimensions: 12'08x16'02
Living room
- Level: First
- Area: 207.78
- Dimensions: 15'07x13'04
Heating
- Electric
Cooling
- Ceiling Fan(s), Electric
Appliances
- Included: Electric Oven, Electric Cooktop, Dishwasher
- Laundry: Electric Dryer Hookup, Washer Hookup
Features
- All Bedrooms Down
Interior area
- Total structure area: 2,520
- Total interior livable area: 2,520 sqft
Property
Parking
- Parking features: No Garage
Features
- Stories: 1
Lot
- Size: 0.41 Acres
- Features: Other, 1/4 Up to 1/2 Acre
Details
- Additional parcels included: R61971
- Parcel number: R67532
Construction
Type & style
- Home type: SingleFamily
- Property subtype: Single Family Residence
Materials
- Cement Siding
- Foundation: Pillar/Post/Pier
- Roof: Composition
Condition
- New construction: No
- Year built: 2022
Utilities & green energy
- Sewer: Public Sewer
- Water: Public
Community & HOA
Community
- Subdivision: Little Sandy
Location
- Region: Brenham
Financial & listing details
- Price per square foot: $214/sqft
- Annual tax amount: $2,717
- Date on market: 9/2/2026
- Listing terms: Cash,Conventional
Estimated market value
$519,500
$494,000 - $545,000
$2,988/mo
Price history
| Date | Event | Price |
|---|---|---|
| 9/2/2026 | Listed for sale | $539,000$214/sqft |
Source:  HAR #13014906 Report a problem | ||
Public tax history
Tax history is unavailable.
Monthly payment
Est. payment
Payment breakdown
Explore the cost of this home by adjusting the details. Changes won't be saved.Climate risks
Neighborhood: 77833
Nearby schools
Schools provided by the listing agent
- Elementary: Bisd Draw
- Middle: Brenham Junior High School
- High: Brenham High School
Source: HAR. This data may not be complete. We recommend contacting the local school district to confirm school assignments for this home.


Similar homes
- $549,5004 bd3 ba2.7k sqft6440 Fm 332, Brenham, TX 77833For Sale
 MLS ID #94263607, Lindi Braddock, Coldwell Banker Properties Unlimited. HAR
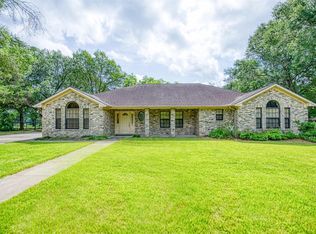
- $585,0004 bd3 ba2.4k sqft2245 Strangmeier Rd, Brenham, TX 77833For Sale
 MLS ID #86298588, Lindi Braddock, Coldwell Banker Properties Unlimited. HAR
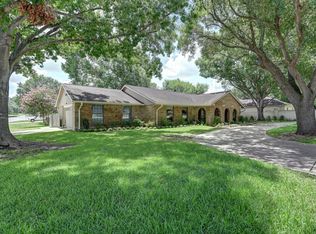
- $620,0003 bd3 ba2.6k sqft655 Farmers Rd, Brenham, TX 77833For Sale
 MLS ID #34026695, James Ripple, Hodde Real Estate Company. HAR
- $499,9004 bd3 ba2.2k sqft204 E Stone St, Brenham, TX 77833For Sale
 MLS ID #80001911, Robin Landua, Better Homes and Gardens Real Estate Hometown. HAR
