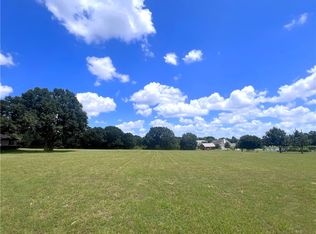
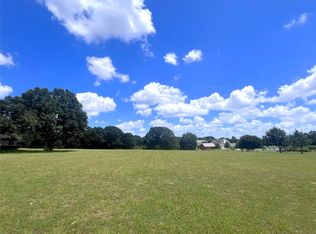
Nestled in a lovely neighborhood with no HOA and just minutes from town, this immaculate home sits on 3.59 picturesque acres offering a blend of privacy and convenience. The beautifully maintained property features lush gardens, winding trails, a charming tree house, and inviting outdoor living spaces, including covered porches, spacious decks, a relaxing hot tub, a cozy fire pit and a versatile barn/shop (20'x30' plus covered parking). Nature lovers will appreciate the abundant wildlife that frequents the wooded areas, creating a peaceful, park-like setting.
Review the attached floor plan to appreciate the home's spacious layout, featuring generously sized rooms throughout and a versatile bonus room above the garage.
Other notables: Vegetable Garden, Invisible Fence, Butler pantry and walk-in pantry, 2 ovens, gas range, fireplace, tankless gas water heater, gas furnace, private water well, above ground fuel tank, barstools included, tractor available for purchase.
For sale
Price cut: $10K (9/1)
$775,000
1205 Pecan Glen Rd, Brenham, TX 77833
3beds
2,572sqft
Single Family Residence
Built in 2011
3.59 Acres Lot
$750,100 Zestimate®
$301/sqft
$-- HOA
What's special
Invisible fenceCovered porchesRelaxing hot tubInviting outdoor living spacesCharming tree houseVegetable gardenGas furnace
- 89 days
- 804
- 52
Zillow last checked:
Listing updated:
Listed by:
Lindi Braddock TREC #0233744 979-451-4645,
Coldwell Banker Properties Unlimited
Source: HAR,MLS#: 61510500
Facts & features
Interior
Bedrooms & bathrooms
- Bedrooms: 3
- Bathrooms: 3
- Full bathrooms: 2
- 1/2 bathrooms: 1
Primary bedroom
- Level: First
- Area: 357
- Dimensions: 21 x 17
Bedroom
- Level: First
- Area: 132
- Dimensions: 12 x 11
Bedroom
- Level: First
- Area: 132
- Dimensions: 12 x 11
Other
- Level: First
- Area: 21
- Dimensions: 7 x 3
Other
- Level: First
- Area: 40
- Dimensions: 8 x 5
Breakfast
- Level: First
- Area: 144
- Dimensions: 12 x 12
Dining room
- Level: First
- Area: 156
- Dimensions: 13 x 12
Game room
- Level: Second
- Area: 504
- Dimensions: 28 x 18
Kitchen
- Level: First
- Area: 168
- Dimensions: 14 x 12
Living room
- Level: First
- Area: 342
- Dimensions: 19 x 18
Primary bath
- Level: First
- Area: 153
- Dimensions: 17 x 9
Utility room
- Level: First
- Area: 96
- Dimensions: 12 x 8
Heating
- Natural Gas
Cooling
- Ceiling Fan(s), Electric
Appliances
- Included: Disposal, Double Oven, Electric Oven, Gas Oven, Microwave, Gas Range, Dishwasher
Features
- High Ceilings
- Flooring: Carpet, Engineered Hardwood, Tile
- Number of fireplaces: 1
Interior area
- Total structure area: 2,572
- Total interior livable area: 2,572 sqft
Property
Parking
- Total spaces: 2
- Parking features: Attached, Garage, Detached, Oversized
- Attached garage spaces: 2
Features
- Stories: 2
- Patio & porch: Patio/Deck, Porch
- Exterior features: Back Green Space, Side Yard
- Has spa: Yes
- Spa features: Spa/Hot Tub
Lot
- Size: 3.59 Acres
- Features: Back Yard, Cul-De-Sac, Subdivided, 2 Up to 5 Acres
Details
- Additional structures: Barn(s), Shed(s), Workshop
- Parcel number: R37216
Construction
Type & style
- Home type: SingleFamily
- Architectural style: Traditional
- Property subtype: Single Family Residence
Materials
- Brick
- Foundation: Slab
- Roof: Composition,Metal
Condition
- New construction: No
- Year built: 2011
Utilities & green energy
- Sewer: Septic Tank
- Water: Well
Community & HOA
Community
- Subdivision: Pecan Glen
Location
- Region: Brenham
Financial & listing details
- Price per square foot: $301/sqft
- Tax assessed value: $658,010
- Annual tax amount: $4,779
- Date on market: 7/1/2026
Estimated market value
$750,100
$713,000 - $788,000
$3,125/mo
Price history
| Date | Event | Price |
|---|---|---|
| 9/1/2026 | Price change | $775,000-1.3%$301/sqft |
Source:  HAR #61510500 Report a problem HAR #61510500 Report a problem | ||
| 8/19/2026 | Price change | $785,000-1.3%$305/sqft |
Source: HAR #61510500 Report a problem | ||
| 7/1/2026 | Listed for sale | $795,000$309/sqft |
Source: HAR #61510500 Report a problem | ||
Public tax history
| Year | Property taxes | Tax assessment |
|---|---|---|
| 2025 | $3,964 -13.9% | $639,489 +10% |
| 2024 | $4,606 -2.5% | $581,354 +10% |
| 2023 | $4,724 -28.9% | $528,504 +10% |
| 2022 | $6,648 +19.4% | $480,458 +10% |
| 2021 | $5,567 +13.3% | $436,780 +7.6% |
| 2020 | $4,911 | $405,840 -0.9% |
| 2019 | $4,911 | $409,390 +7.4% |
| 2017 | -- | $381,020 -0.9% |
| 2016 | -- | $384,430 +2.8% |
| 2015 | -- | $374,100 +3.8% |
| 2014 | -- | $360,560 0% |
| 2013 | -- | $360,650 +9.3% |
| 2012 | -- | $330,030 +398.9% |
| 2011 | -- | $66,150 |
| 2010 | -- | $66,150 |
| 2009 | -- | $66,150 |
| 2008 | -- | $66,150 +0.2% |
| 2007 | -- | $66,000 |
Find assessor info on the county website
Monthly payment
Est. payment
Payment breakdown
Explore the cost of this home by adjusting the details. Changes won't be saved.Climate risks
Neighborhood: 77833
Nearby schools
Schools provided by the listing agent
- Elementary: Bisd Draw
- Middle: Brenham Junior High School
- High: Brenham High School
Source: HAR. This data may not be complete. We recommend contacting the local school district to confirm school assignments for this home.
Similar homes
- $620,0003 bd3 ba2.6k sqft655 Farmers Rd, Brenham, TX 77833For Sale
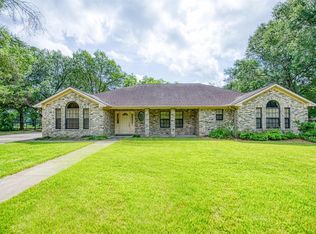 MLS ID #34026695, James Ripple, Hodde Real Estate Company. HAR
 - $750,0003 bd4 ba2.9k sqft2360 Gun And Rod Cir, Brenham, TX 77833For Sale
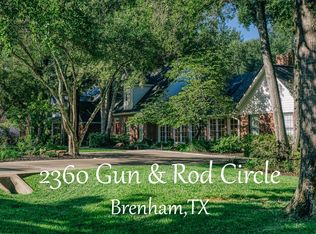 MLS ID #71176024, Chris Kamprath, Legend Texas Properties. HAR
 - $775,0003 bd3 ba2.4k sqft2414 E Rosedale Dr, Brenham, TX 77833For Sale
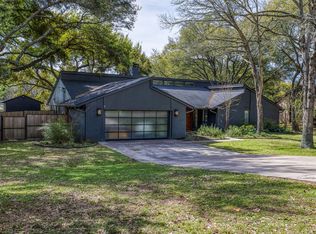 MLS ID #30035249, Tiffany Richardson, Bill Johnson & Assoc. Real Estate. HAR
 - $779,0005 bd3 ba3.4k sqft1406 Key St, Brenham, TX 77833For Sale
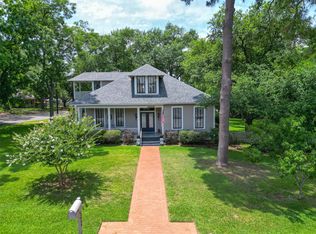 MLS ID #17389104, Kay Robbins, RE/MAX Bluebonnet Properties. HAR
 - $735,5004 bd3 ba3.3k sqft1950 Country Club Rd, Brenham, TX 77833Active
 MLS ID #7834772, Kaley Watson, Keller Williams Realty. Unlock MLS
